
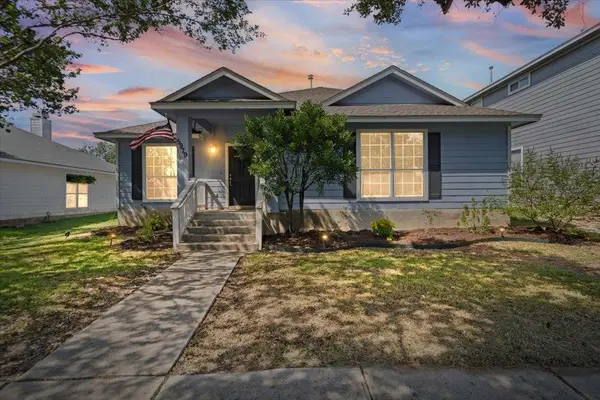
662 Treadwell Ln, Kyle, TX 78640
Local realty services provided by:Better Homes and Gardens Real Estate Hometown
Listed by: grant whittenberger
Office: outlaw realty
MLS#:1715340
Source:ACTRIS
662 Treadwell Ln,Kyle, TX 78640
$412,494
- 3 Beds
- 2 Baths
- 2,216 sq. ft.
- Single family
- Pending
Price summary
- Price:$412,494
- Price per sq. ft.:$186.14
- Monthly HOA dues:$115
About this home
Discover the Hondo plan in Sage Hollow—a thoughtfully designed single-story home featuring 3 bedrooms, 2 bathrooms, and a functional open-concept layout. The spacious kitchen flows seamlessly into the dining and family rooms, creating the perfect space for everyday living and entertaining. An office nook provides a convenient area for working from home, studying, or managing daily tasks. The private primary suite offers a relaxing retreat with an en-suite bath and generous walk-in closet, while two secondary bedrooms provide flexibility for family or guests. Enjoy outdoor living on the covered patio and experience the quality craftsmanship and energy-efficient features Milestone Community Builders is known for. Residents of Sage Hollow enjoy community amenities including a resort-style pool, playground, and walking trails, with convenient access to shopping, dining, and major commuting routes. Ask about current builder incentives available on qualifying homes and schedule your tour today!...
Contact an agent
Home facts
- Year built:2026
- Subdivision & Development:Sage Hollow
- Listing ID #:1715340
- Updated:October 10, 2026 at 09:58 AM
Rooms and interior
- Bedrooms:3
- Total bathrooms:2
- Full bathrooms:2
- Flooring:Carpet, Tile, Wood
- Kitchen Description:Dishwasher, Disposal, ENERGY STAR Qualified Appliances, Gas Range, Microwave, Stainless Steel Appliance(s), Vented Exhaust Fan
- Living area:2,216 sq. ft.
Heating and cooling
- Cooling:Central, ENERGY STAR Qualified Equipment
- Heating:Central, Natural Gas
- Central air:Yes
Structure and exterior
- Roof:Composition, Shingle
- Year built:2026
- Building area:2,216 sq. ft.
- Lot area:0.16 Acres
- Lot Features:Back Yard, Corner Lot, Curbs, Few Trees, Front Yard, Landscaped, Level, Sprinkler - Automatic
- Construction Materials:Blown-In Insulation, Concrete, Frame, Glass, HardiPlank Type, ICAT Recessed Lighting, Masonry Partial, Radiant Barrier, Stone
- Exterior Features:Pest Tubes in Walls
- Foundation Description:Slab
Schools
- High school:Jack C Hays
- Elementary school:Jim Cullen
Utilities
- Water:Public
- Sewer:Public Sewer
Finances and disclosures
- Price:$412,494
- Price per sq. ft.:$186.14
- Tax amount:$1,624 (2026)
Features and amenities
- Appliances:Dishwasher, Disposal, ENERGY STAR Qualified Appliances, Gas Range, Microwave, Stainless Steel Appliance(s), Tankless Water Heater, Vented Exhaust Fan, Water Heater
- Amenities:Pantry, Storage
Parking
- Total parking spaces:6
- Parking description:Alley Access, Attached, Door-Single, Driveway, Garage, Garage Door Opener, Garage Faces Rear
- Garage:Yes
- Garage spaces:2
New listings near 662 Treadwell Ln
- New
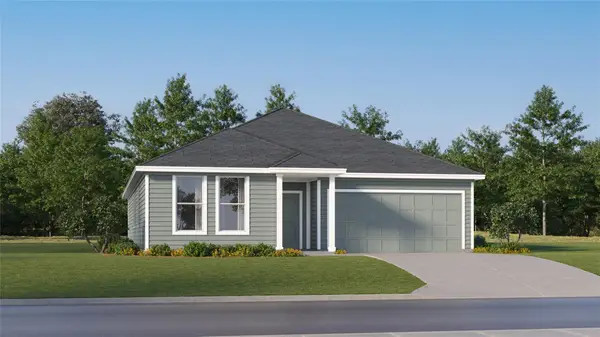 $316,999Active4 beds 2 baths2,060 sq. ft.
232 Avre Loop, Kyle, TX 78640
MLS# 4018146Listed by: KELLER WILLIAMS CITY-VIEW - New
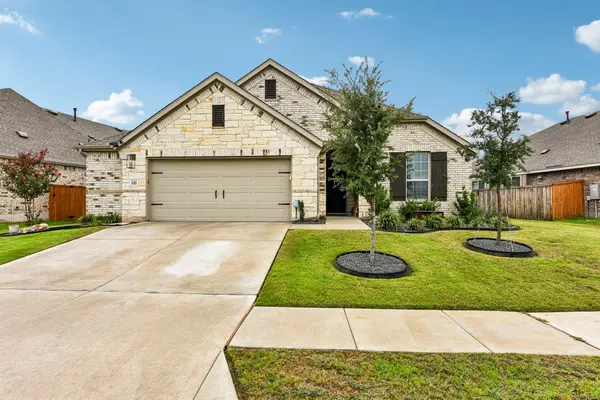 $399,000Active4 beds 2 baths1,965 sq. ft.
330 Bay Breeze Dr, Kyle, TX 78640
MLS# 6985341Listed by: TURBOHOME BROKERAGE LLC - New
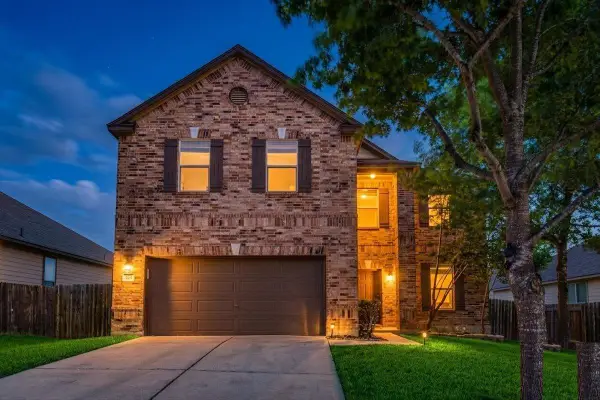 $289,990Active3 beds 3 baths2,496 sq. ft.
401 Waterleaf Blvd, Kyle, TX 78640
MLS# 7524731Listed by: KELLER WILLIAMS REALTY - New
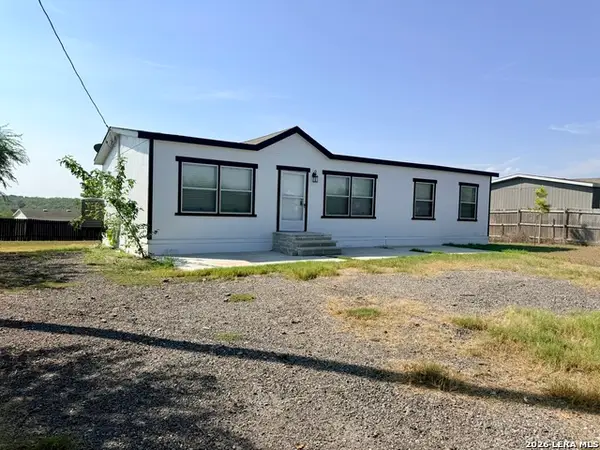 $240,000Active4 beds 2 baths1,440 sq. ft.
848 Railyard Dr, Kyle, TX 78640
MLS# 2022577Listed by: BRAVA REALTY - Open Sat, 11am to 1pmNew
 $315,000Active3 beds 2 baths1,831 sq. ft.
5979 Mcnaughton, Kyle, TX 78640
MLS# 3190202Listed by: CYPRESS REALTY OF TEXAS, LLC - New
 $259,900Active4 beds 2 baths2,011 sq. ft.
121 Orion Cv, Kyle, TX 78640
MLS# 4154848Listed by: KELLER WILLIAMS REALTY - New
 $310,000Active3 beds 2 baths1,607 sq. ft.
211 Mendoza, Kyle, TX 78640
MLS# 7691587Listed by: TWELVE RIVERS REALTY - New
 $224,999Active2 beds 2 baths896 sq. ft.
230 Vaquero Ln, Kyle, TX 78640
MLS# 8668755Listed by: REALTY OF AMERICA, LLC - New
 $316,999Active5 beds 3 baths2,556 sq. ft.
611 Alamito Ave, Kyle, TX 78640
MLS# 9194675Listed by: KELLER WILLIAMS CITY-VIEW - New
 $361,990Active3 beds 2 baths1,942 sq. ft.
260 Romans Road, Kyle, TX 78640
MLS# 627278Listed by: FIRST TEXAS BROKERAGE-TEMPLE


Protect your home and budget from life's surprises with an Assurant Home Warranty, backed by a partner that supports you through every step of homeownership. Explore Plans.
© 2026 Better Homes and Gardens Real Estate LLC. An Anywhere Real Estate company. All rights reserved. Better Homes and Gardens® Real Estate is a registered trademark owned by Meredith Operations Corporation, licensed to Better Homes and Gardens Real Estate LLC and used with permission. Better Homes and Gardens Real Estate LLC fully supports the principles of the Fair Housing Act and the Equal Opportunity Act. Listing information is deemed reliable but is not guaranteed accurate.
Each office is independently owned and operated.
Any services or products provided by third parties are not provided by, affiliated with or related to Better Homes and Gardens Real Estate LLC, or its affiliated companies.