
1301 N Vauthier Lane, La Marque, TX 77568
Local realty services provided by:Better Homes and Gardens Real Estate Hometown
1301 N Vauthier Lane,La Marque, TX 77568
- 3 Beds
- 2 Baths
- - sq. ft.
- Single family
- Sold
Listed by: joel rankin
Office: j.d. rankin and associates713-641-2225
MLS#:89939058
Source:HARMLS
Sorry, we are unable to map this address
Price summary
- Price:
About this home
Great opportunity with this 3-bedroom, 2-bath home located in La Marque, TX. Featuring original wood flooring, tile finishes, brick exterior, and an attached garage, the property provides a solid foundation for renovation or customization. The oversized lot offers ample room for outdoor living or future improvements.
Conveniently located with easy access to I-45, shopping, dining, and local amenities, this property is ideal for investors, flippers, or buyers looking to create their dream home. Don't miss your chance to unlock the potential of this hidden gem!
Contact an agent
Home facts
- Year built:1974
- Subdivision & Development:S F Austin Sur Abst 2 Tract 24
- Listing ID #:89939058
- Updated:August 07, 2026 at 05:18 AM
Rooms and interior
- Bedrooms:3
- Total bathrooms:2
- Full bathrooms:2
- Rooms Total:5
Heating and cooling
- Cooling:Central Air, Electric
- Heating:Central, Electric
- Central air:Yes
Structure and exterior
- Roof:Composition
- Year built:1974
- Lot Features:Corner Lot
- Architectural Style:Traditional
- Construction Materials:Brick
- Foundation Description:Slab
- Levels:1 Story
Schools
- High school:HITCHCOCK HIGH SCHOOL
- Middle school:CROSBY MIDDLE SCHOOL (HITCHCOCK)
- Elementary school:HITCHCOCK PRIMARY/STEWART ELEMENTARY SCHOOL
Utilities
- Sewer:Public Sewer
Finances and disclosures
- Price:
- Tax amount:$4,326 (2025)
Parking
- Parking description:Garage
- Garage:Yes
- Garage spaces:2
New listings near 1301 N Vauthier Lane
- New
 $125,000Active0.39 Acres
5003 Fm 1764, La Marque, TX 77568
MLS# 70675038Listed by: ANCHORED REAL ESTATE GROUP - New
 $289,000Active4 beds 3 baths2,118 sq. ft.
512 Maple Bend Lane, La Marque, TX 77568
MLS# 12784411Listed by: J. R. EVANS AND ASSOCIATES - New
 $139,900Active3 beds 2 baths1,216 sq. ft.
2311 12th Avenue, La Marque, TX 77568
MLS# 65092539Listed by: LIFESTYLES REALTY HOUSTON INC. - New
 $255,000Active3 beds 2 baths1,495 sq. ft.
625 Laurelmist Lane, La Marque, TX 77568
MLS# 86092248Listed by: MILES REAL ESTATE - New
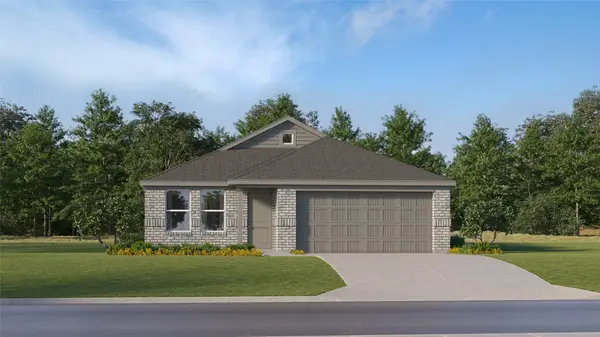 $243,991Active3 beds 2 baths1,484 sq. ft.
833 Red Mulberry Street, La Marque, TX 77568
MLS# 74605575Listed by: KELLER WILLIAMS CITY VIEW - New
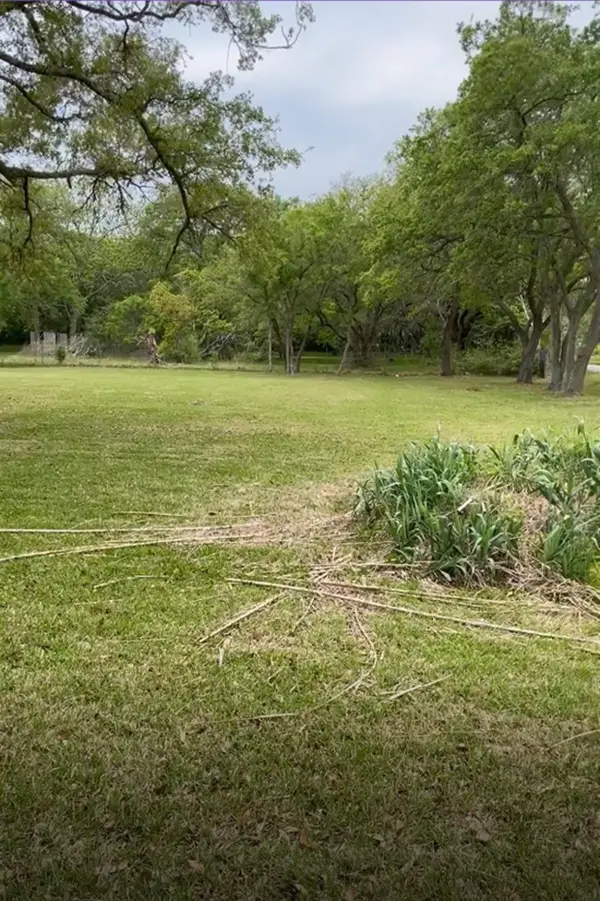 $190,000Active2 Acres
2702 Lake Road, La Marque, TX 77568
MLS# 44779286Listed by: LANDLORDS OF TEXAS, LLC - New
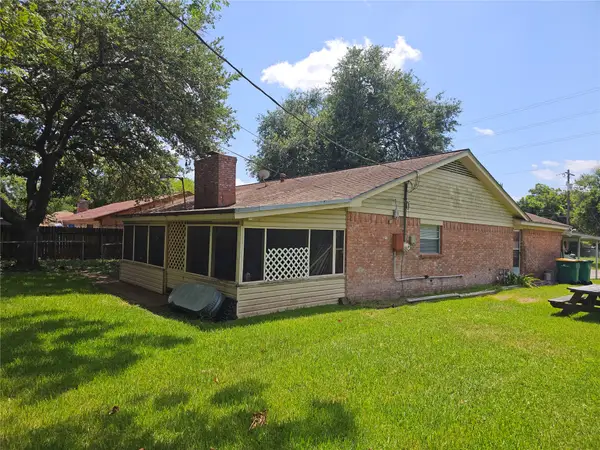 $220,000Active3 beds 3 baths1,669 sq. ft.
909 Lilac Street, La Marque, TX 77568
MLS# 59721860Listed by: LPT REALTY, LLC - New
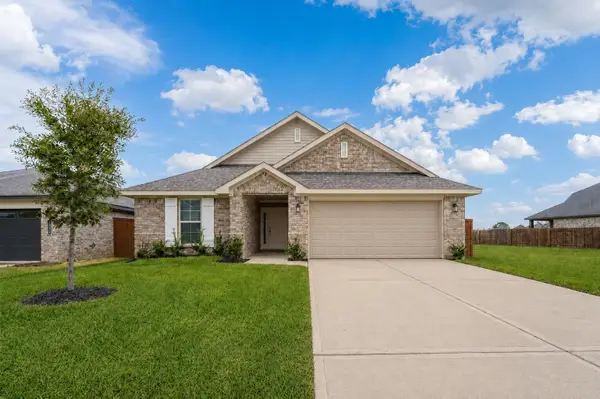 $278,400Active4 beds 2 baths1,635 sq. ft.
13905 Seneca Lake Drive, La Marque, TX 77568
MLS# 10997087Listed by: ADAMS HOMES REALTY INC - New
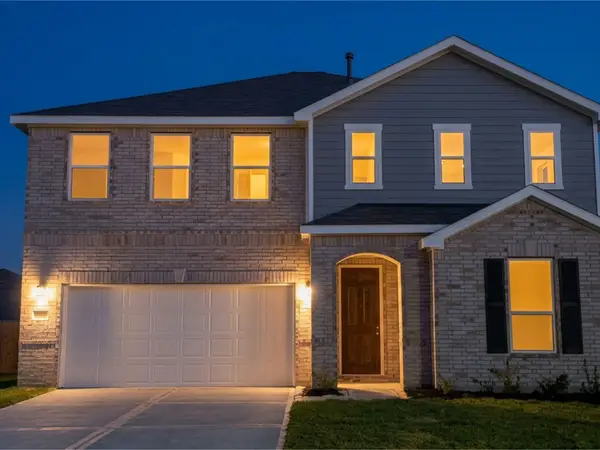 $322,000Active4 beds 3 baths2,478 sq. ft.
1009 Valley Crest Lane, La Marque, TX 77568
MLS# 26438697Listed by: KELLER WILLIAMS PREFERRED - New
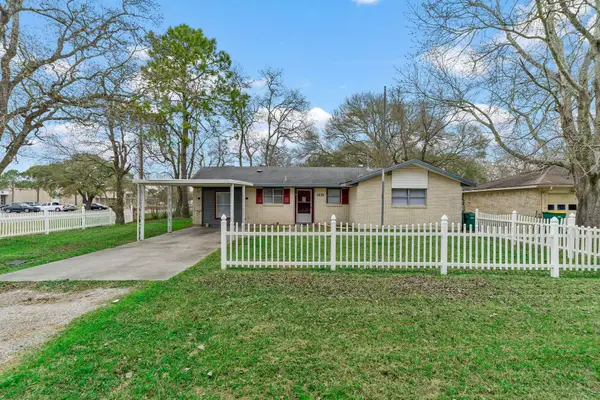 $129,900Active3 beds 2 baths1,248 sq. ft.
3230 Virginia Street, La Marque, TX 77568
MLS# 39874132Listed by: LEOPOLD & STRAHAN


Protect your home and budget from life's surprises with an Assurant Home Warranty, backed by a partner that supports you through every step of homeownership. Explore Plans.
© 2026 Better Homes and Gardens Real Estate LLC. An Anywhere Real Estate company. All rights reserved. Better Homes and Gardens® Real Estate is a registered trademark owned by Meredith Operations Corporation, licensed to Better Homes and Gardens Real Estate LLC and used with permission. Better Homes and Gardens Real Estate LLC fully supports the principles of the Fair Housing Act and the Equal Opportunity Act. Listing information is deemed reliable but is not guaranteed accurate.
Each office is independently owned and operated.
Any services or products provided by third parties are not provided by, affiliated with or related to Better Homes and Gardens Real Estate LLC, or its affiliated companies.