
10114 Roseberry Drive E, La Porte, TX 77571
Local realty services provided by:Better Homes and Gardens Real Estate Gary Greene
10114 Roseberry Drive E,La Porte, TX 77571
$239,900
- 3 Beds
- 2 Baths
- 1,421 sq. ft.
- Single family
- Active
Listed by: eddie richards
Office: tada realty group281-339-3669
MLS#:28162952
Source:HARMLS
Price summary
- Price:$239,900
- Price per sq. ft.:$168.82
- Monthly HOA dues:$9.17
About this home
Nestled in a desirable LaPorte neighborhood, this charming home boasts 3 large bedrooms & 2 recently renovated bathrooms. A spacious backyard makes perfect for entertaining. The open floor plan features a large living area with warm tones, and two large windows (floor to ceiling) offers an abundance of natural light create a welcoming atmosphere. The kitchen features stainless steel appliances and opens and serves a large dining area. The primary suite offers a peaceful retreat with a luxurious en-suite bathroom. Enjoy the convenience of a two-car garage and close proximity to school, parks, shops, and restaurants. Recent improvements include some interior & exterior painting, new HVAC(2022) & bathroom renovations. Are you ready to make this your dream home?
Contact an agent
Home facts
- Year built:1982
- Subdivision & Development:Fairmont Park West Sec 06
- Listing ID #:28162952
- Updated:September 26, 2026 at 04:11 AM
Rooms and interior
- Bedrooms:3
- Total bathrooms:2
- Full bathrooms:2
- Rooms Total:5
- Flooring:Carpet, Tile, Vinyl
- Dining Description:Kitchen Dining Combo, Living Dining Room
- Bathrooms Description:Tub Shower
- Kitchen Description:Dishwasher, Disposal, Gas Cooktop, Kitchen Dining Combo, Microwave, Oven, Pantry
- Living area:1,421 sq. ft.
Heating and cooling
- Cooling:Central Air, Electric
- Heating:Central, Electric
- Central air:Yes
Structure and exterior
- Roof:Composition
- Year built:1982
- Building area:1,421 sq. ft.
- Lot area:0.16 Acres
- Lot Features:Subdivision
- Architectural Style:Traditional
- Construction Materials:Brick, Cement Siding, Wood Siding
- Exterior Features:Fence, Fully Fenced, Private Yard
- Foundation Description:Slab
- Levels:1 Story
Schools
- High school:LA PORTE HIGH SCHOOL
- Middle school:LA PORTE J H
- Elementary school:JENNIE REID ELEMENTARY SCHOOL
Utilities
- Sewer:Public Sewer
Finances and disclosures
- Price:$239,900
- Price per sq. ft.:$168.82
- Tax amount:$6,103 (2026)
Features and amenities
- Appliances:Dishwasher, Disposal, Gas Cooktop, Microwave, Oven
- Amenities:Ceiling Fans, High Ceilings, Vaulted Ceilings, Window Coverings
Parking
- Parking description:Garage
- Garage:Yes
- Garage spaces:2
New listings near 10114 Roseberry Drive E
- Open Sun, 1 to 4pmNew
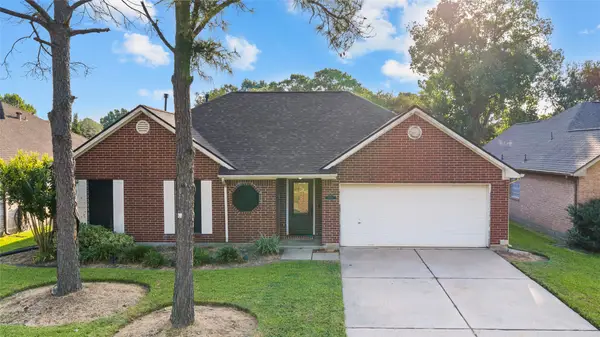 $295,000Active3 beds 2 baths1,730 sq. ft.
1118 Glenmeadows Drive, La Porte, TX 77571
MLS# 55098282Listed by: UTR TEXAS, REALTORS - New
 $720,000Active3 beds 3 baths3,651 sq. ft.
232 Garfield Street, La Porte, TX 77571
MLS# 2497694Listed by: BROOKS BALLARD INTERNATIONAL REAL ESTATE - New
 $300,000Active3.47 Acres
0 E H Street, La Porte, TX 77571
MLS# 56987574Listed by: KELLER WILLIAMS PLATINUM - New
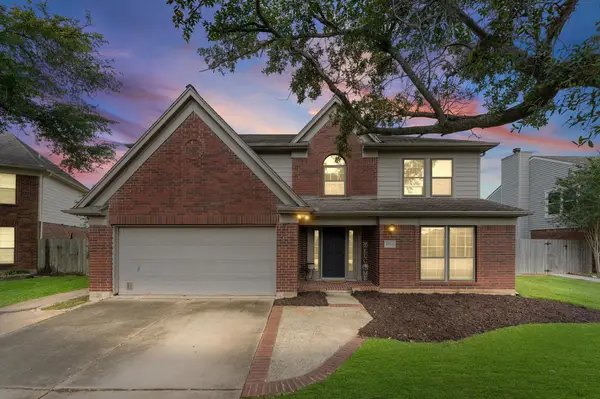 $335,000Active4 beds 3 baths2,445 sq. ft.
10822 Spruce Drive S, La Porte, TX 77571
MLS# 37793408Listed by: EXP REALTY LLC - New
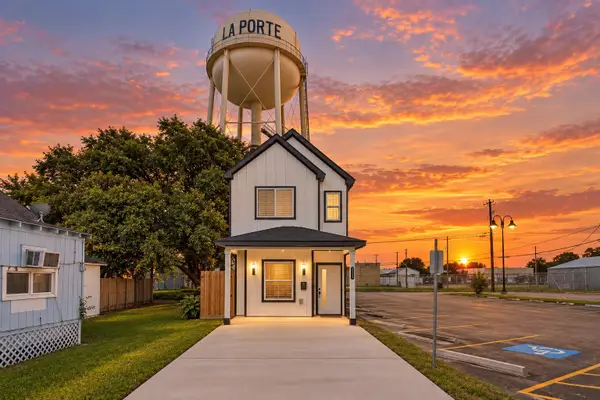 $249,900Active3 beds 3 baths1,666 sq. ft.
116 S 3rd Street, La Porte, TX 77571
MLS# 54285254Listed by: KELLER WILLIAMS MEMORIAL - New
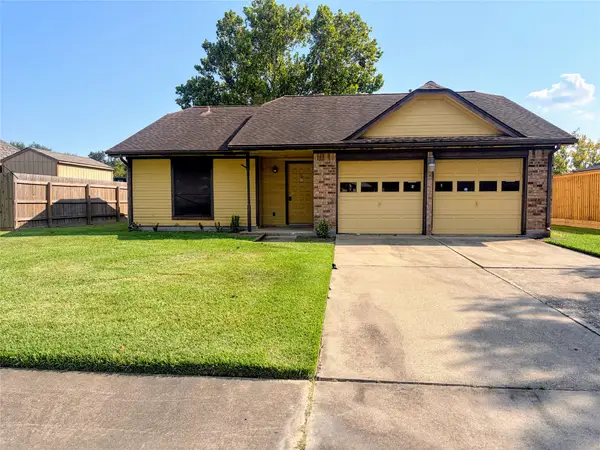 $157,000Active3 beds 2 baths1,317 sq. ft.
11734 Crockett Drive, La Porte, TX 77571
MLS# 28520248Listed by: ANASTASIA REALTY GROUP - New
 $295,000Active4 beds 2 baths2,146 sq. ft.
501 Valley Brook Drive, La Porte, TX 77571
MLS# 31715759Listed by: BURKI REALTY GROUP 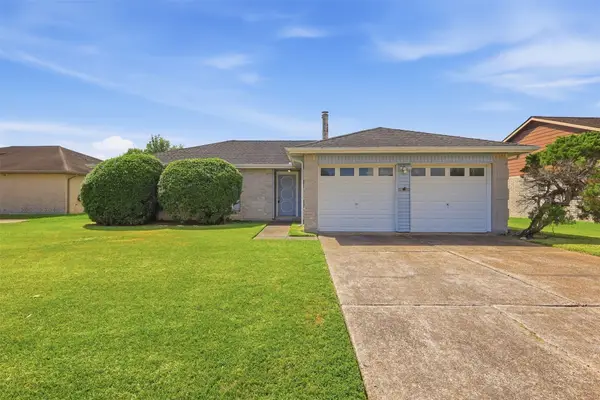 $225,000Pending4 beds 2 baths1,471 sq. ft.
10110 Shell Rock Road, La Porte, TX 77571
MLS# 67843469Listed by: MAIN PROPERTIES- Open Sun, 12 to 2pmNew
 $475,000Active4 beds 4 baths3,470 sq. ft.
710 Turner Cove Court, La Porte, TX 77571
MLS# 75860328Listed by: VAUGHN REALTY & CO - Open Sun, 12 to 3pmNew
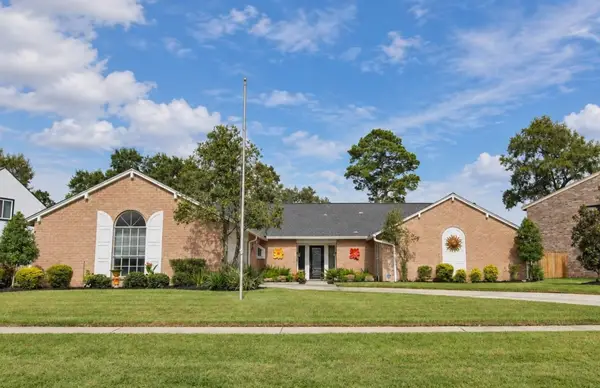 $415,000Active3 beds 3 baths2,512 sq. ft.
3119 Silver Springs Drive, La Porte, TX 77571
MLS# 96543547Listed by: COMPASS RE TEXAS, LLC - MEMORIAL


Protect your home and budget from life's surprises with an Assurant Home Warranty, backed by a partner that supports you through every step of homeownership. Explore Plans.
© 2026 Better Homes and Gardens Real Estate LLC. An Anywhere Real Estate company. All rights reserved. Better Homes and Gardens® Real Estate is a registered trademark owned by Meredith Operations Corporation, licensed to Better Homes and Gardens Real Estate LLC and used with permission. Better Homes and Gardens Real Estate LLC fully supports the principles of the Fair Housing Act and the Equal Opportunity Act. Listing information is deemed reliable but is not guaranteed accurate.
Each office is independently owned and operated.
Any services or products provided by third parties are not provided by, affiliated with or related to Better Homes and Gardens Real Estate LLC, or its affiliated companies.