
5202 Valley View Dr Drive, La Porte, TX 77571
Local realty services provided by:Better Homes and Gardens Real Estate Hometown
5202 Valley View Dr Drive,La Porte, TX 77571
$329,900
- 4 Beds
- 2 Baths
- 2,230 sq. ft.
- Single family
- Active
Listed by: dolly wachel
Office: vista properties936-443-7222
MLS#:96813087
Source:HARMLS
Price summary
- Price:$329,900
- Price per sq. ft.:$147.94
About this home
Welcome home to 5202 Valley View Drive! This well-maintained 4-bedroom, 2-bath home offers 2,230 square feet of comfortable living space with generously sized bedrooms, versatile living areas, and plenty of room to make the space your own.
Several key updates have already been completed, including a whole-home Generac standby generator installed approximately 1.5 years ago, a full HVAC system replacement with new ductwork completed approximately 3.5 years ago, and a roof that is approximately 10 years old.
Just a short distance away, the neighborhood park features a half-mile walking trail, basketball court, and playground, providing convenient opportunities to enjoy the outdoors close to home.
Zoned to La Porte ISD and conveniently located with quick access to Highway 225 and Beltway 8, 5202 Valley View Drive offers a comfortable place to call home with everyday conveniences nearby.
Schedule your showing today and come see it for yourself!
Contact an agent
Home facts
- Year built:1993
- Subdivision & Development:Glen Meadows Sec 01
- Listing ID #:96813087
- Updated:September 25, 2026 at 10:14 PM
Rooms and interior
- Bedrooms:4
- Total bathrooms:2
- Full bathrooms:2
- Rooms Total:8
- Bathrooms Description:Jetted Tub, Separate Shower, Tub Shower
- Kitchen Description:Dishwasher, Disposal, Gas Cooktop, Gas Oven, Granite Counters, Microwave
- Living area:2,230 sq. ft.
Heating and cooling
- Cooling:Central Air, Electric
- Heating:Central, Gas
- Central air:Yes
Structure and exterior
- Roof:Composition
- Year built:1993
- Building area:2,230 sq. ft.
- Lot area:0.18 Acres
- Lot Features:Subdivision
- Architectural Style:Traditional
- Construction Materials:Brick
- Foundation Description:Slab
- Levels:1 Story
Schools
- High school:LA PORTE HIGH SCHOOL
- Middle school:LOMAX JUNIOR HIGH SCHOOL
- Elementary school:LOMAX ELEMENTARY SCHOOL
Utilities
- Sewer:Public Sewer
Finances and disclosures
- Price:$329,900
- Price per sq. ft.:$147.94
- Tax amount:$8,102 (2025)
Features and amenities
- Appliances:Dishwasher, Disposal, Gas Cooktop, Gas Oven, Microwave
- Amenities:Ceiling Fans
Parking
- Parking description:Garage
- Garage:Yes
- Garage spaces:2
New listings near 5202 Valley View Dr Drive
- Open Sun, 1 to 4pmNew
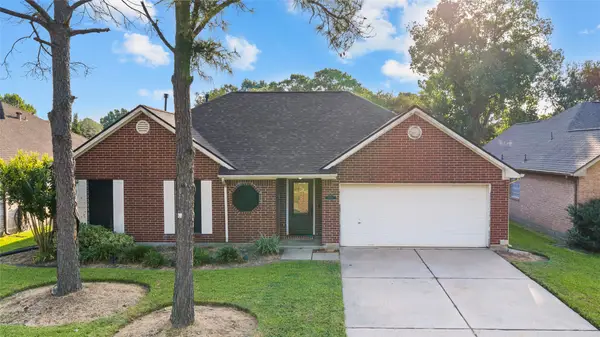 $295,000Active3 beds 2 baths1,730 sq. ft.
1118 Glenmeadows Drive, La Porte, TX 77571
MLS# 55098282Listed by: UTR TEXAS, REALTORS - New
 $720,000Active3 beds 3 baths3,651 sq. ft.
232 Garfield Street, La Porte, TX 77571
MLS# 2497694Listed by: BROOKS BALLARD INTERNATIONAL REAL ESTATE - New
 $300,000Active3.47 Acres
0 E H Street, La Porte, TX 77571
MLS# 56987574Listed by: KELLER WILLIAMS PLATINUM - New
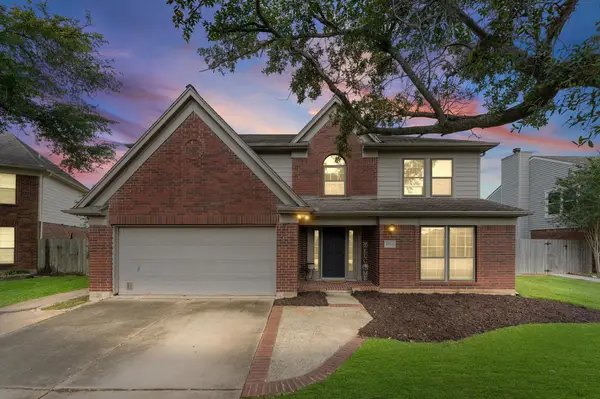 $335,000Active4 beds 3 baths2,445 sq. ft.
10822 Spruce Drive S, La Porte, TX 77571
MLS# 37793408Listed by: EXP REALTY LLC - New
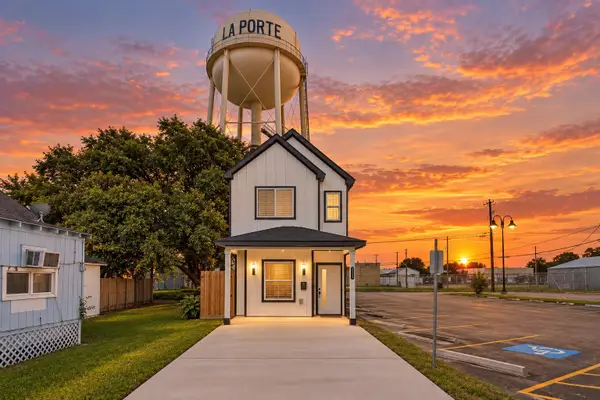 $249,900Active3 beds 3 baths1,666 sq. ft.
116 S 3rd Street, La Porte, TX 77571
MLS# 54285254Listed by: KELLER WILLIAMS MEMORIAL - New
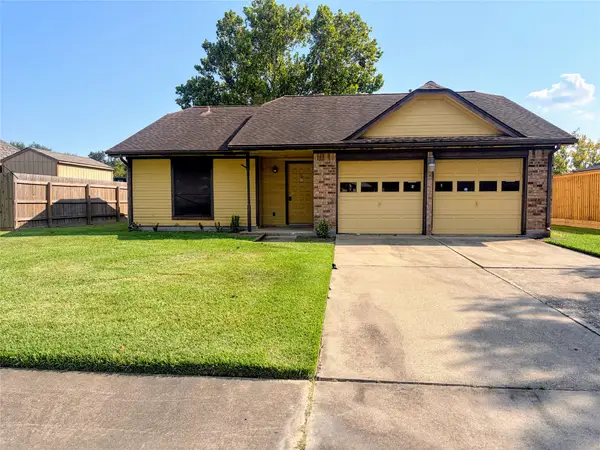 $157,000Active3 beds 2 baths1,317 sq. ft.
11734 Crockett Drive, La Porte, TX 77571
MLS# 28520248Listed by: ANASTASIA REALTY GROUP - New
 $295,000Active4 beds 2 baths2,146 sq. ft.
501 Valley Brook Drive, La Porte, TX 77571
MLS# 31715759Listed by: BURKI REALTY GROUP 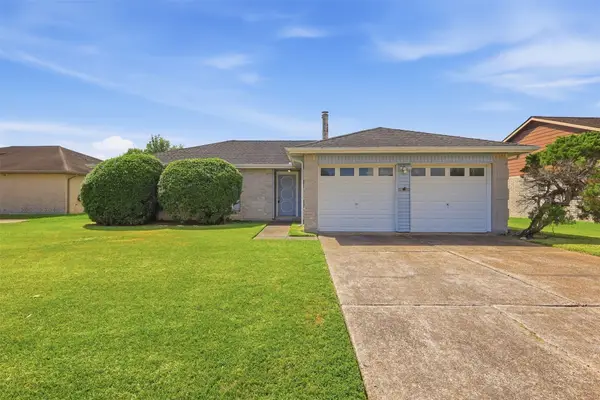 $225,000Pending4 beds 2 baths1,471 sq. ft.
10110 Shell Rock Road, La Porte, TX 77571
MLS# 67843469Listed by: MAIN PROPERTIES- Open Sat, 10am to 12pmNew
 $475,000Active4 beds 4 baths3,470 sq. ft.
710 Turner Cove Court, La Porte, TX 77571
MLS# 75860328Listed by: VAUGHN REALTY & CO - Open Sun, 12 to 3pmNew
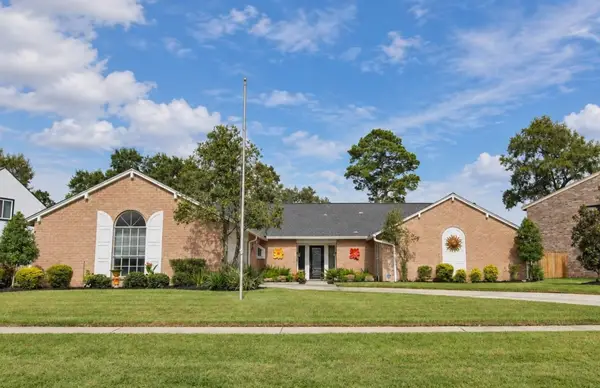 $415,000Active3 beds 3 baths2,512 sq. ft.
3119 Silver Springs Drive, La Porte, TX 77571
MLS# 96543547Listed by: COMPASS RE TEXAS, LLC - MEMORIAL


Protect your home and budget from life's surprises with an Assurant Home Warranty, backed by a partner that supports you through every step of homeownership. Explore Plans.
© 2026 Better Homes and Gardens Real Estate LLC. An Anywhere Real Estate company. All rights reserved. Better Homes and Gardens® Real Estate is a registered trademark owned by Meredith Operations Corporation, licensed to Better Homes and Gardens Real Estate LLC and used with permission. Better Homes and Gardens Real Estate LLC fully supports the principles of the Fair Housing Act and the Equal Opportunity Act. Listing information is deemed reliable but is not guaranteed accurate.
Each office is independently owned and operated.
Any services or products provided by third parties are not provided by, affiliated with or related to Better Homes and Gardens Real Estate LLC, or its affiliated companies.