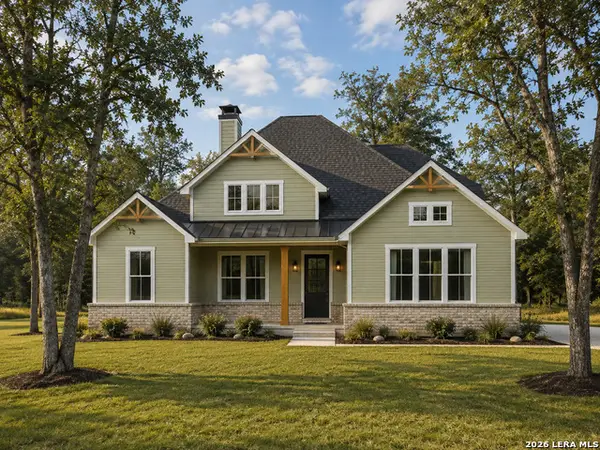
108 Deer Ridge Drive, La Vernia, TX 78121

Local realty services provided by:Better Homes and Gardens Real Estate Winans
108 Deer Ridge Drive,La Vernia, TX 78121
$449,000
  • 3 Beds
  • 2 Baths
  • 2,119 sq. ft.
  • Single family
  • Active
Listed by: sarah brieden
Office: real broker, llc.
MLS#:620421
Source:TX_FRAR

Price summary

  • Price:$449,000
  • Price per sq. ft.:$211.89

About this home

Welcome to 108 Deer Ridge—a beautifully refreshed one-story home nestled on just over an acre in one of La Vernia’s most established neighborhoods. With 3 bedrooms, 2 bathrooms, and 2,119 square feet, this home blends timeless charm with thoughtful updates, making it truly move-in ready. Step inside to an inviting open layout filled with natural light, soaring ceilings, and a cozy fireplace that creates the perfect gathering space. Fresh, charming paint updates throughout the home add warmth and character while complementing the home’s timeless style. The heart of the home has been tastefully updated with brand-new granite countertops in the kitchen and both bathrooms, creating a clean, modern feel without sacrificing its inviting charm. The spacious kitchen offers abundant cabinetry, generous prep space, and flows seamlessly into the living and dining areas—perfect for everyday living and entertaining. Major improvements provide peace of mind for years to come, including a new...

Contact an agent

contact an agent

Yes, I would like more information. Please use and/or share my information with a BHGRE®  affiliated agent to contact me about my real estate needs. By clicking Send message, I request to be contacted by phone or text message and consent to being contacted by automated means. I understand that my consent to receive calls or texts is not a condition of purchasing any property, goods, or services. Alternatively, I understand that I can access real estate services by email or I can contact the agent myself.

If a BHGRE®  affiliated agent is not available in the area where I need assistance, I agree to be contacted by a real estate agent affiliated with another brand owned or licensed by Anywhere Real Estate (CENTURY 21® , Coldwell Banker® , Corcoran® , ERA® , Sotheby's International Realty® ).
 I acknowledge that I have read and agree to theTerms of useandPrivacy notice

Home facts

  • Year built:2002
  • Listing ID #:620421
  • Added:4 day(s) ago
  • Updated:July 30, 2026 at 02:19 PM

Rooms and interior

  • Bedrooms:3
  • Total bathrooms:2
  • Full bathrooms:2
  • Flooring:Ceramic Tile, Laminate
  • Bathrooms Description:Separate Shower
  • Kitchen Description:Kitchen Island
  • Living area:2,119 sq. ft.

Heating and cooling

  • Cooling:Central Air
  • Heating:Central, Electric
  • Central air:Yes

Structure and exterior

  • Roof:Composition, Shingle
  • Year built:2002
  • Building area:2,119 sq. ft.
  • Lot area:1.03 Acres
  • Construction Materials:Asbestos, Brick, Masonry
  • Exterior Features:Covered, Covered Patio, Patio
  • Foundation Description:Slab
  • Levels:1 Story

Utilities

  • Water:Public
  • Sewer:Public Sewer

Finances and disclosures

  • Price:$449,000
  • Price per sq. ft.:$211.89

Features and amenities

  • Laundry features:Main Level
  • Amenities:Carbon Monoxide Detector, Double Pane Windows

Parking

  • Parking description:2 Car Garage, Attached, Garage
  • Garage:Yes
  • Garage spaces:2
Some properties that appear for sale on this web site may subsequently have been sold and may no longer be available. The data relating to real estate for sale on this web site comes in part from the FHAAR IDX INFO SHARE PROGRAM. Real estate listings held by brokerage firms other than Better Homes and Gardens Real Estate Winans include the name of the listing agent. Copyright 2026 FHAAR IDX INFO SHARE PROGRAM. Last Updated July 30, 2026