
104 Stone Shadow Cv, Lakeway, TX 78734
Local realty services provided by:Better Homes and Gardens Real Estate Hometown
Listed by: kristen balke
Office: coldwell banker realty
MLS#:5992268
Source:ACTRIS
Price summary
- Price:$3,600,000
- Price per sq. ft.:$570.16
- Monthly HOA dues:$127.5
About this home
Welcome to Waters Edge at Rough Hollow, where exceptional craftsmanship, privacy, and the Lake Travis lifestyle come together. Tucked along a quiet cul-de-sac near the yacht club, this Sterling Custom Homes estate offers more than 6,300 square feet on nearly half an acre, with sweeping canyon and Lake Travis views.
Beyond the gated entrance, soaring ceilings, striking wood beams, expansive windows, and refined architectural details create spaces that feel grand yet welcoming. The chef’s kitchen is designed for gathering, with an oversized island, Sub-Zero and Wolf appliances, generous cabinetry, and a hidden butler’s pantry opening to the main living and dining areas.
Three distinct living areas offer room to entertain or unwind. The main level features a serene primary suite, executive office with separate study space, and private guest casita with its own full bath and kitchenette. A grand staircase or elevator leads upstairs to three additional bedrooms, each with an en-suite bath, plus a spacious living area with bar, game room, and second laundry area.
Outdoors, an infinity-edge pool and spa overlook the wooded canyon, with Lake Travis in the distance and Texas sunsets painting the sky. An outdoor kitchen, fireplace, and private sport court invite everything from lively gatherings to relaxed evenings at home. Retractable sliding doors connect indoor and outdoor living, while a motorized awning adds comfort to the covered patio.
Solar panels offer added efficiency, and a gated motor court, breezeway, and three-car garage provide convenience. Beyond the property, enjoy Rough Hollow’s yacht club and marina, community pools, fitness amenities, and scenic canyon trails. An extraordinary setting for enjoying the beauty of the Hill Country and life on Lake Travis. With thoughtful spaces for hosting guests, working from home, and enjoying quiet moments, every detail reflects a balance of luxury and livability. A home to savor. Every season....
Contact an agent
Home facts
- Year built:2011
- Subdivision & Development:Rough Hollow Sec 07
- Listing ID #:5992268
- Updated:November 09, 2026 at 11:58 AM
Rooms and interior
- Bedrooms:5
- Total bathrooms:7
- Full bathrooms:6
- Half bathrooms:1
- Flooring:Stone, Tile, Wood
- Kitchen Description:Bar Fridge, Built-In Refrigerator, Dishwasher, Disposal, Double Oven, Ice Maker, Microwave, Propane Cooktop, Stainless Steel Appliance(s), Warming Drawer, Wine Refrigerator
- Living area:6,314 sq. ft.
Heating and cooling
- Cooling:Central, Electric, Zoned
- Heating:Central, Electric, Fireplace(s), Zoned
- Central air:Yes
Structure and exterior
- Roof:Tile
- Year built:2011
- Building area:6,314 sq. ft.
- Lot area:0.47 Acres
- Lot Features:Back Yard, Close to Clubhouse, Cul-De-Sac, Trees-Small (Under 20 Ft)
- Construction Materials:Stone, Stucco
- Exterior Features:Balcony, Basketball Court, Gutters Full, Outdoor Grill, Private Entrance, Private Yard, Sport Court, Uncovered Courtyard
- Foundation Description:Slab
Schools
- High school:Lake Travis
- Elementary school:Rough Hollow
Utilities
- Water:MUD
Finances and disclosures
- Price:$3,600,000
- Price per sq. ft.:$570.16
- Tax amount:$50,975 (2026)
Features and amenities
- Appliances:Bar Fridge, Built-In Refrigerator, Dishwasher, Disposal, Double Oven, Ice Maker, Microwave, Propane Cooktop, Stainless Steel Appliance(s), Warming Drawer, Wine Refrigerator
- Amenities:Bookcases, Elevator, Pantry
Parking
- Total parking spaces:6
- Parking description:Additional Parking, Attached, Door-Multi, Garage Faces Rear, Gated, Inside Entrance
- Garage:Yes
- Garage spaces:3
New listings near 104 Stone Shadow Cv
- New
 $1,150,000Active5 beds 4 baths4,197 sq. ft.
124 Carefree Cir #A, Lakeway, TX 78734
MLS# 8742392Listed by: PRESIDIO GROUP, REALTORS - New
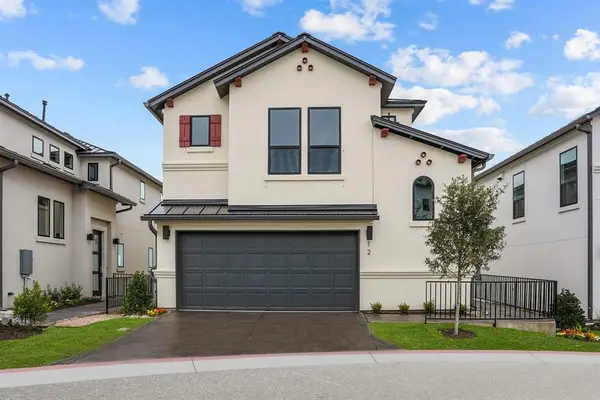 $685,000Active3 beds 3 baths1,840 sq. ft.
12 Doverland Dr, Lakeway, TX 78738
MLS# 2449083Listed by: ATX PROPERTY GROUP - New
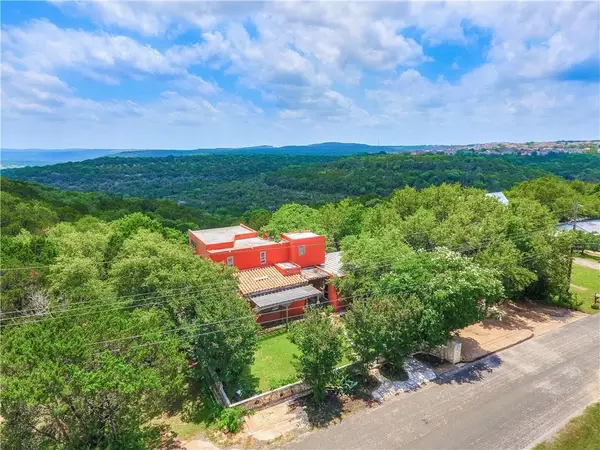 $639,900Active3 beds 5 baths3,449 sq. ft.
1501 Parker Bnd, Austin, TX 78734
MLS# 6769192Listed by: 5TH STREAM REALTY - New
 $399,000Active3 beds 3 baths1,700 sq. ft.
438 Cartwheel Bnd #96, Austin, TX 78738
MLS# 7709100Listed by: CHRISTOPHER REALTY COMPANY - New
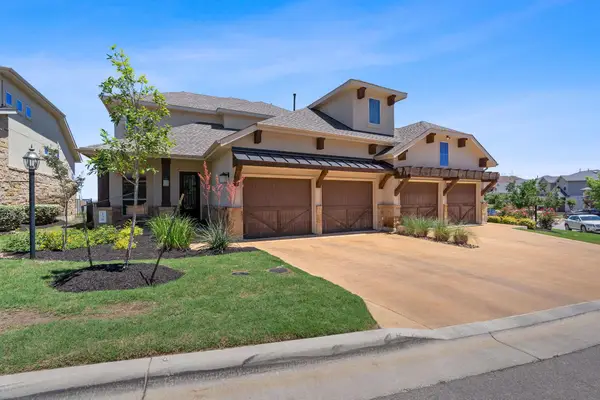 $559,000Active3 beds 4 baths2,343 sq. ft.
130 Cartwheel Bnd #67, Austin, TX 78738
MLS# 2153157Listed by: COMPASS RE TEXAS, LLC - New
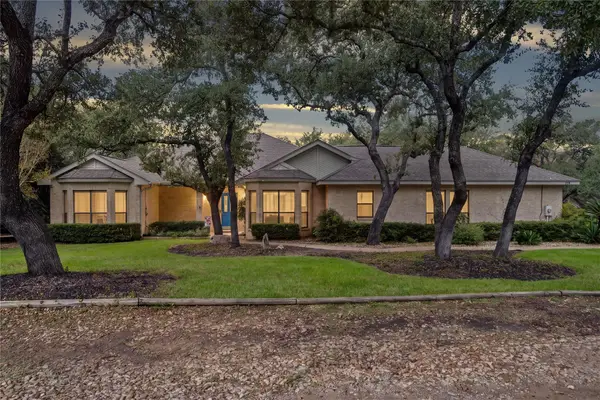 $625,000Active3 beds 2 baths2,133 sq. ft.
115 Duck Lake Dr, Lakeway, TX 78734
MLS# 5536737Listed by: MALLACH AND COMPANY - New
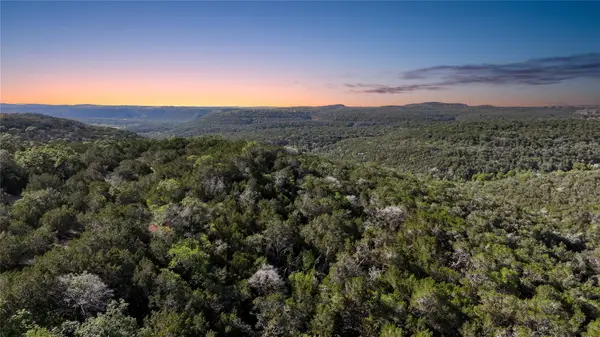 $695,000Active2.66 Acres
1030 Barrie Dr, Austin, TX 78734
MLS# 1160786Listed by: CHRISTIES INTL REAL ESTATE LONE STAR - New
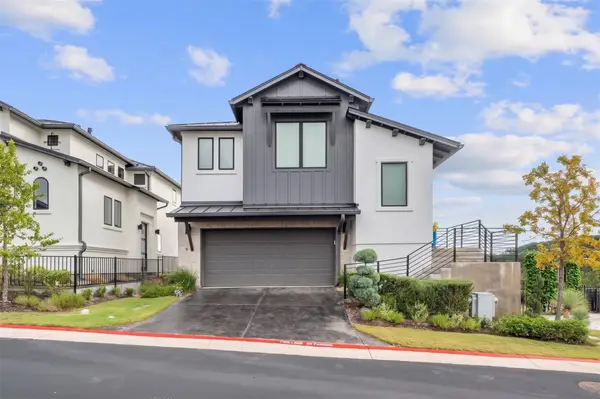 $689,000Active3 beds 3 baths1,800 sq. ft.
9 Doverland Dr, Lakeway, TX 78738
MLS# 4171082Listed by: GOTTESMAN RESIDENTIAL R.E. - New
 $349,000Active4 beds 3 baths2,192 sq. ft.
133 World Of Tennis Sq, Lakeway, TX 78738
MLS# 7631290Listed by: COLDWELL BANKER REALTY


Protect your home and budget from life's surprises with an Assurant Home Warranty, backed by a partner that supports you through every step of homeownership. Explore Plans.
© 2026 Better Homes and Gardens Real Estate LLC. An Anywhere Real Estate company. All rights reserved. Better Homes and Gardens® Real Estate is a registered trademark owned by Meredith Operations Corporation, licensed to Better Homes and Gardens Real Estate LLC and used with permission. Better Homes and Gardens Real Estate LLC fully supports the principles of the Fair Housing Act and the Equal Opportunity Act. Listing information is deemed reliable but is not guaranteed accurate.
Each office is independently owned and operated.
Any services or products provided by third parties are not provided by, affiliated with or related to Better Homes and Gardens Real Estate LLC, or its affiliated companies.