
124 Carefree Cir #A, Lakeway, TX 78734
Local realty services provided by:Better Homes and Gardens Real Estate Hometown
Listed by: bill dunham
Office: presidio group, realtors
MLS#:8742392
Source:ACTRIS
Price summary
- Price:$1,150,000
- Price per sq. ft.:$274.01
About this home
One-of-a-Kind French Quarter-Inspired Retreat in Lakeway.
Set on a generous, tree-covered lot, this distinctive French Quarter-inspired home offers character, and charm rarely found in Lakeway. Lovingly maintained by its current owners, the home blends timeless architectural details with comfortable, functional living spaces.
Unique features include beautiful brick flooring, striking cast-iron columns, floor-to-ceiling windows, multiple fireplaces, transom windows, and French doors throughout—creating an inviting atmosphere with unmistakable personality. With five bedrooms, two living areas, and three full baths all on the main level, the home lives comfortably like a single-story residence. The only upstairs space is a spacious game room with its own full bath.
Outside, the expansive backyard provides plenty of room for entertaining, play, or simply enjoying the privacy of the mature trees. A three-car garage adds valuable storage and convenience.
With numerous updated mechanical systems and a layout that offers both everyday livability and exceptional character, this is not your typical Lakeway home—it’s a truly special property with a style all its own....
Contact an agent
Home facts
- Year built:1985
- Subdivision & Development:Lakeway
- Listing ID #:8742392
- Updated:November 08, 2026 at 05:47 PM
Rooms and interior
- Bedrooms:5
- Total bathrooms:4
- Full bathrooms:4
- Flooring:Brick, Wood
- Kitchen Description:Built-In Oven(s), Dishwasher, Double Oven, Electric Cooktop
- Living area:4,197 sq. ft.
Heating and cooling
- Cooling:Central
- Heating:Central, Heat Pump
- Central air:Yes
Structure and exterior
- Roof:Composition
- Year built:1985
- Building area:4,197 sq. ft.
- Lot area:0.38 Acres
- Lot Features:Level, Sprinkler - Automatic, Trees-Heavy
- Construction Materials:HardiPlank Type, Masonry All Sides
- Exterior Features:Balcony, Gutters Full, Private Yard
- Foundation Description:Slab
Schools
- High school:Lake Travis
- Elementary school:Serene Hills
Utilities
- Water:MUD
Finances and disclosures
- Price:$1,150,000
- Price per sq. ft.:$274.01
- Tax amount:$12,906 (2026)
Features and amenities
- Appliances:Built-In Oven(s), Convection Oven, Dishwasher, Double Oven, Electric Cooktop, Electric Water Heater
- Amenities:Bookcases
Parking
- Total parking spaces:6
- Parking description:Attached, Garage Door Opener, Garage Faces Front
- Garage:Yes
- Garage spaces:3
New listings near 124 Carefree Cir #A
- New
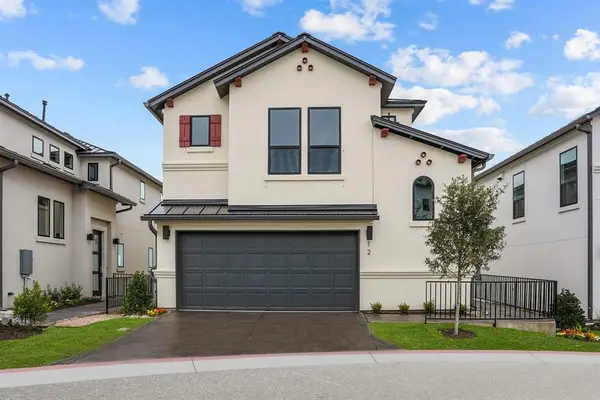 $685,000Active3 beds 3 baths1,840 sq. ft.
12 Doverland Dr, Lakeway, TX 78738
MLS# 2449083Listed by: ATX PROPERTY GROUP - New
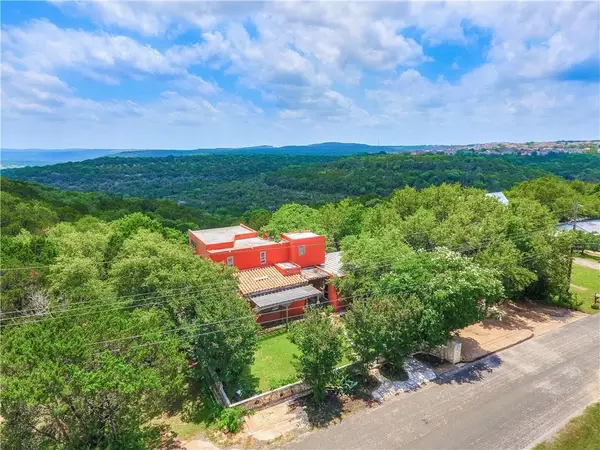 $639,900Active3 beds 5 baths3,449 sq. ft.
1501 Parker Bnd, Austin, TX 78734
MLS# 6769192Listed by: 5TH STREAM REALTY - New
 $399,000Active3 beds 3 baths1,700 sq. ft.
438 Cartwheel Bnd #96, Austin, TX 78738
MLS# 7709100Listed by: CHRISTOPHER REALTY COMPANY - New
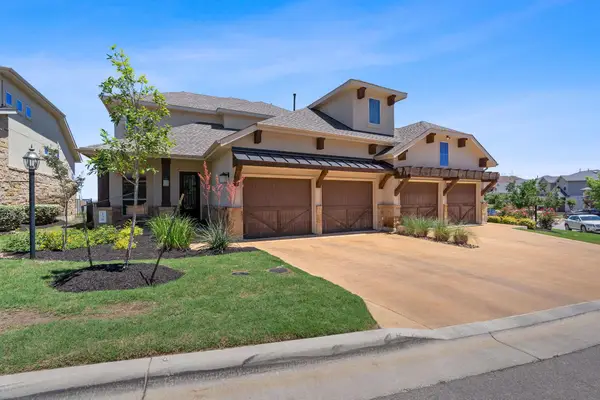 $559,000Active3 beds 4 baths2,343 sq. ft.
130 Cartwheel Bnd #67, Austin, TX 78738
MLS# 2153157Listed by: COMPASS RE TEXAS, LLC - New
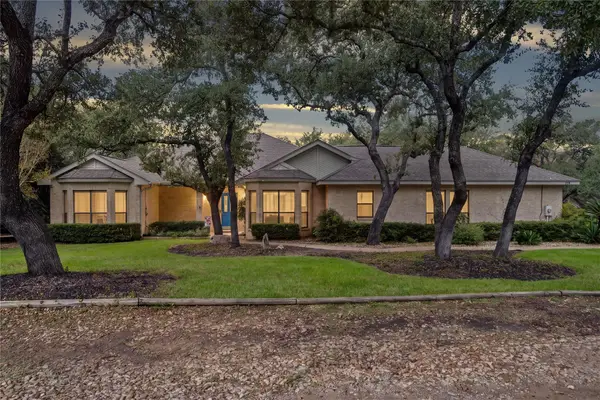 $625,000Active3 beds 2 baths2,133 sq. ft.
115 Duck Lake Dr, Lakeway, TX 78734
MLS# 5536737Listed by: MALLACH AND COMPANY - New
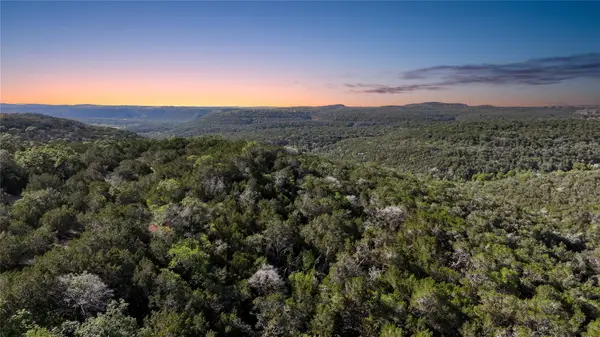 $695,000Active2.66 Acres
1030 Barrie Dr, Austin, TX 78734
MLS# 1160786Listed by: CHRISTIES INTL REAL ESTATE LONE STAR - New
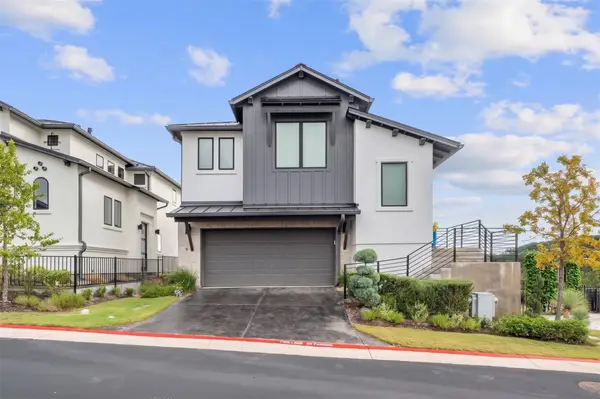 $689,000Active3 beds 3 baths1,800 sq. ft.
9 Doverland Dr, Lakeway, TX 78738
MLS# 4171082Listed by: GOTTESMAN RESIDENTIAL R.E. - Open Sun, 1 to 3pmNew
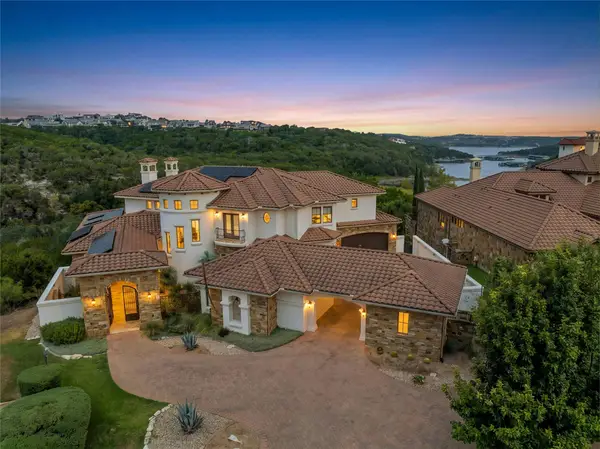 $3,600,000Active5 beds 7 baths6,314 sq. ft.
104 Stone Shadow Cv, Lakeway, TX 78734
MLS# 5992268Listed by: COLDWELL BANKER REALTY - Open Sun, 1 to 4pmNew
 $349,000Active4 beds 3 baths2,192 sq. ft.
133 World Of Tennis Sq, Lakeway, TX 78738
MLS# 7631290Listed by: COLDWELL BANKER REALTY


Protect your home and budget from life's surprises with an Assurant Home Warranty, backed by a partner that supports you through every step of homeownership. Explore Plans.
© 2026 Better Homes and Gardens Real Estate LLC. An Anywhere Real Estate company. All rights reserved. Better Homes and Gardens® Real Estate is a registered trademark owned by Meredith Operations Corporation, licensed to Better Homes and Gardens Real Estate LLC and used with permission. Better Homes and Gardens Real Estate LLC fully supports the principles of the Fair Housing Act and the Equal Opportunity Act. Listing information is deemed reliable but is not guaranteed accurate.
Each office is independently owned and operated.
Any services or products provided by third parties are not provided by, affiliated with or related to Better Homes and Gardens Real Estate LLC, or its affiliated companies.