
205 Copperleaf Rd, Lakeway, TX 78734
Local realty services provided by:Better Homes and Gardens Real Estate Hometown
Listed by: ana swanson
Office: kw-austin portfolio real estate
MLS#:8661958
Source:ACTRIS
205 Copperleaf Rd,Lakeway, TX 78734
$785,000
- 4 Beds
- 3 Baths
- 2,530 sq. ft.
- Single family
- Active
Price summary
- Price:$785,000
- Price per sq. ft.:$310.28
About this home
Offers due August 23. Reimagined in 2019 by the homeowner, every detail was thoughtfully curated for beauty, comfort, and functionality. Constructed of classic Texas Hill Country cream limestone on all four sides, this 2,530-square-foot, 4-bedroom, 2.5-bath home sits beneath mature trees on a desirable Lakeway street. The front courtyard, covered porch, and circular driveway create an inviting arrival with plenty of parking. Designed for everyday living and entertaining, the layout offers two living areas and two dining areas centered around the chef's kitchen. Large windows and glass doors fill the home with natural light while connecting the indoor and outdoor living spaces. The extensive renovation goes beyond cosmetic updates. Ceilings were raised, hallways widened, the fireplace rebuilt, and wall finishes smoothed to create a refined style. White oak hardwood flooring, designer lighting, custom cabinetry, remodeled baths, and a stunning kitchen complete the transformation. Features include dual-fuel cooking, extra-depth counters, soft-close cabinetry, built-in microwave/convection oven, and pot filler. The private primary suite features two closets and a luxurious bath with a walk-in shower, deep soaking vessel tub, heated towel warmer, dual vanities, and abundant natural light. Two additional bedrooms plus a fourth bedroom currently used as an office offer flexibility, along with a spacious hall bath. A half bath for guest use is near the entry. Outdoor living includes a front courtyard, screened veranda, private patio and a fenced backyard, perfect for entertaining and al fresco dining. Notable improvements include a standing seam metal roof (2019), underground propane tank (2019), programmable irrigation (2020), whole-house water filter (2025), energy-efficient water heater (2025), and two zoned heat pump systems replaced in 2024 and 2025. Minutes from Lake Travis, Lakeway Marina, golf, tennis, pickleball, H-E-B, shopping, dining, and more....
Contact an agent
Home facts
- Year built:1985
- Subdivision & Development:Lakeway
- Listing ID #:8661958
- Updated:September 30, 2026 at 05:06 PM
Rooms and interior
- Bedrooms:4
- Total bathrooms:3
- Full bathrooms:2
- Half bathrooms:1
- Flooring:Tile, Wood
- Living area:2,530 sq. ft.
Heating and cooling
- Cooling:Electric, Zoned
- Heating:Electric, Zoned
- Central air:Yes
Structure and exterior
- Roof:Metal
- Year built:1985
- Building area:2,530 sq. ft.
- Lot area:0.29 Acres
- Lot Features:Back Yard, Front Yard, Interior Lot, Landscaped, Sprinkler - Automatic, Trees-Large (Over 40 Ft), Xeriscape
- Construction Materials:Frame, Masonry All Sides, Stone
- Exterior Features:Private Yard, Uncovered Courtyard
- Foundation Description:Slab
Schools
- High school:Lake Travis
- Elementary school:Serene Hills
Utilities
- Water:MUD
Finances and disclosures
- Price:$785,000
- Price per sq. ft.:$310.28
- Tax amount:$11,338 (2026)
Features and amenities
- Amenities:Bookcases, Pantry, Storage
Parking
- Total parking spaces:10
- Parking description:Attached, Boat, Garage Faces Side
- Garage:Yes
- Garage spaces:2
New listings near 205 Copperleaf Rd
- Open Sun, 1 to 3pmNew
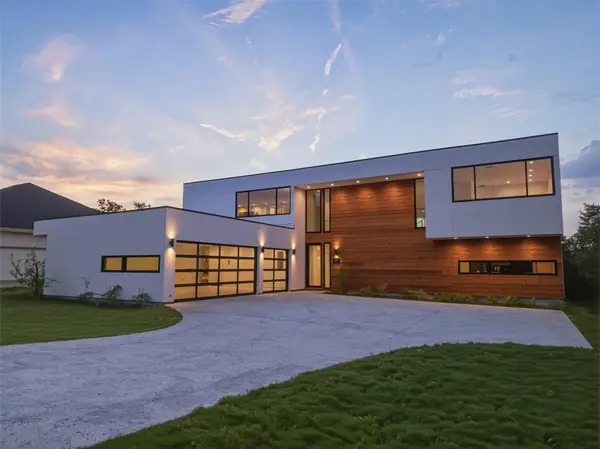 $2,395,000Active5 beds 6 baths4,265 sq. ft.
121 Clubhouse Dr, Lakeway, TX 78734
MLS# 7609241Listed by: EXP REALTY, LLC - New
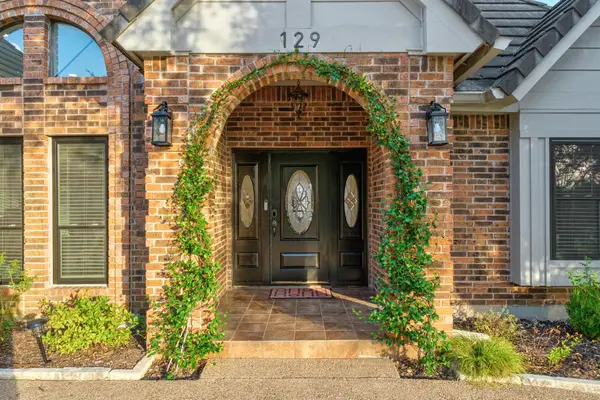 $849,900Active3 beds 3 baths2,825 sq. ft.
129 Crest View Dr, Lakeway, TX 78734
MLS# 1895484Listed by: MORELAND PROPERTIES - New
 $690,000Active3 beds 3 baths1,818 sq. ft.
219 Honey Creek Ct # 10, Austin, TX 78738
MLS# 2019659Listed by: BRAMLETT RESIDENTIAL - New
 $1,635,000Active4 beds 4 baths4,359 sq. ft.
520 Woodside Ter, Austin, TX 78738
MLS# 1805390Listed by: CHRISTIES INTL REAL ESTATE LONE STAR - New
 $1,549,000Active4 beds 5 baths3,409 sq. ft.
403 Kayak Way #9, Lakeway, TX 78738
MLS# 8017310Listed by: KELLER WILLIAMS - LAKE TRAVIS - New
 $1,150,000Active5 beds 4 baths3,613 sq. ft.
727 Rawson Bnd, Lakeway, TX 78738
MLS# 7451858Listed by: VANESSA ODDERS, BROKER - New
 $495,000Active3 beds 3 baths2,221 sq. ft.
15217 Glen Heather Dr, Lakeway, TX 78734
MLS# 1558622Listed by: VANDIVIER REAL ESTATE - New
 $625,000Active4 beds 3 baths2,486 sq. ft.
17 Chandon Ln, Austin, TX 78734
MLS# 4414050Listed by: COMPASS RE TEXAS, LLC - New
 $395,000Active0.34 Acres
114 Blue Lake Cv, Lakeway, TX 78734
MLS# 3014488Listed by: COMPASS RE TEXAS, LLC - Open Sun, 1 to 4pmNew
 $659,000Active4 beds 3 baths2,146 sq. ft.
104 Maxwell Way #32, Lakeway, TX 78738
MLS# 4039441Listed by: CAVALIER REAL ESTATE


Protect your home and budget from life's surprises with an Assurant Home Warranty, backed by a partner that supports you through every step of homeownership. Explore Plans.
© 2026 Better Homes and Gardens Real Estate LLC. An Anywhere Real Estate company. All rights reserved. Better Homes and Gardens® Real Estate is a registered trademark owned by Meredith Operations Corporation, licensed to Better Homes and Gardens Real Estate LLC and used with permission. Better Homes and Gardens Real Estate LLC fully supports the principles of the Fair Housing Act and the Equal Opportunity Act. Listing information is deemed reliable but is not guaranteed accurate.
Each office is independently owned and operated.
Any services or products provided by third parties are not provided by, affiliated with or related to Better Homes and Gardens Real Estate LLC, or its affiliated companies.