
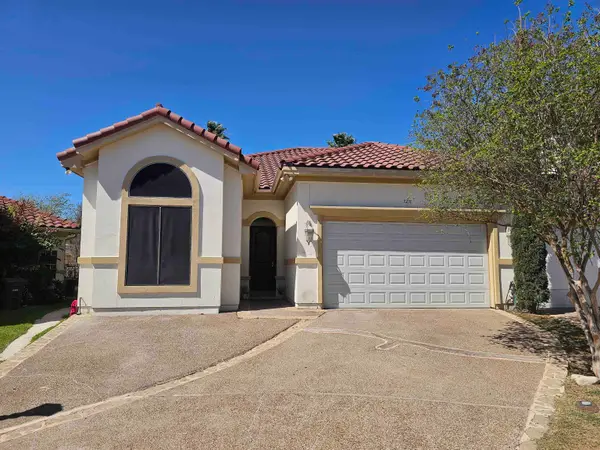
132 Martingale Ln, Laredo, TX 78041-2231
Local realty services provided by:Better Homes and Gardens Real Estate Saenz & Associates
132 Martingale Ln,Laredo, TX 78041-2231
$220,000
- 3 Beds
- 4 Baths
- 2,280 sq. ft.
- Condominium
- Active
Listed by: maria d hickle, martha wright-martinez
Office: coldwell banker ana ochoa & co
MLS#:20263335
Source:TX_LBR
Price summary
- Price:$220,000
- Price per sq. ft.:$96.49
About this home
Condominium a community pool. Exceptional location, conveniently situated near IH-35. Residents will enjoy being just minutes away from shopping centers, dining, and entertainment venues, making it ideal for those who appreciate both convenience and lifestyle. Additionally, the property is located within close proximity to two elementary schools.
Contact an agent
Home facts
- Year built:1981
- Subdivision & Development:Village at Del Mar
- Listing ID #:20263335
- Added:77 day(s) ago
- Updated:September 30, 2026 at 11:33 PM
Rooms and interior
- Bedrooms:3
- Total bathrooms:4
- Full bathrooms:2
- Half bathrooms:2
- Flooring:Carpet, Tile
- Dining Description:Dining Room
- Kitchen Description:Dishwasher, Disposal, Granite
- Basement Description:Slab
- Living area:2,280 sq. ft.
Heating and cooling
- Cooling:Central Electric
- Heating:Central Electric
Structure and exterior
- Roof:Metal Roof
- Year built:1981
- Building area:2,280 sq. ft.
- Lot area:0.07 Acres
- Lot Features:Community Pool/Tennis, Home Owner
- Construction Materials:Brick Veneer, Hardy Plank
- Exterior Features:Balcony, Sprinkler System Front
- Levels:2 Story
Schools
- Elementary school:UISD-Nye
Utilities
- Water:Public Water
- Sewer:Sewer Connection
Finances and disclosures
- Price:$220,000
- Price per sq. ft.:$96.49
Features and amenities
- Amenities:Cable TV Wiring, Walk-In Closet
Parking
- Parking description:Concrete Drive, Double Attached Garage
New listings near 132 Martingale Ln
- New
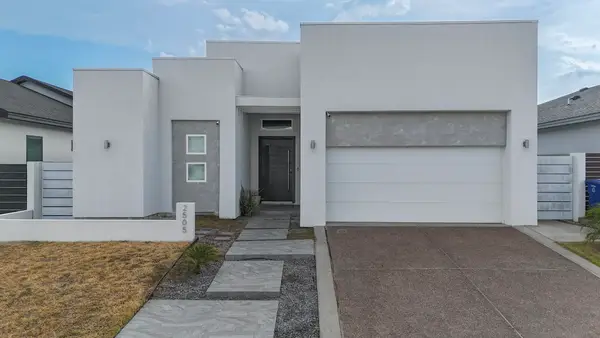 $2,550Active3 beds 4 baths1,792 sq. ft.
2505 Lucia Ct, Laredo, TX 78041
MLS# 20264643Listed by: Real Broker, LLC - New
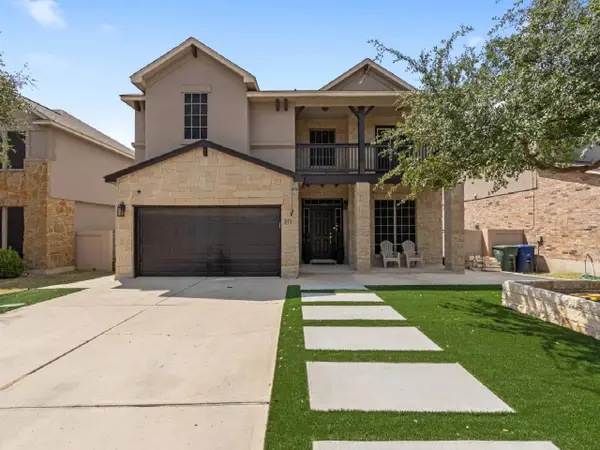 $415,000Active4 beds 3 baths2,848 sq. ft.
311 Sabal Loop, LAREDO, TX 78045
MLS# 20264644Listed by: Rubio Realty Services LLC - New
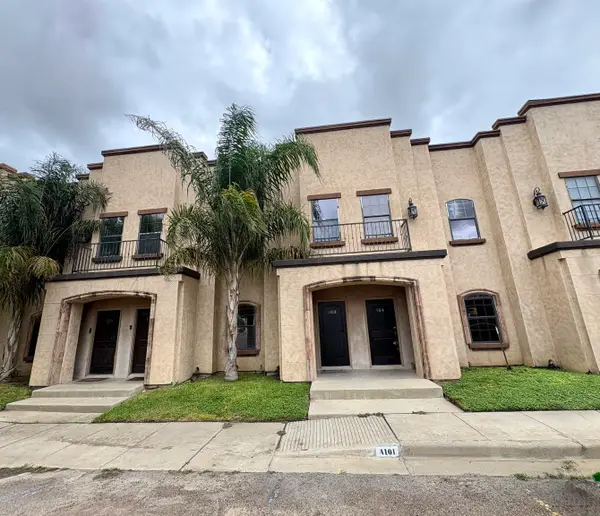 $1,500Active2 beds 2 baths1,206 sq. ft.
8216 Casa Verde Rd, Laredo, TX 78041
MLS# 20264645Listed by: Casting Crowns Realty, LLC - New
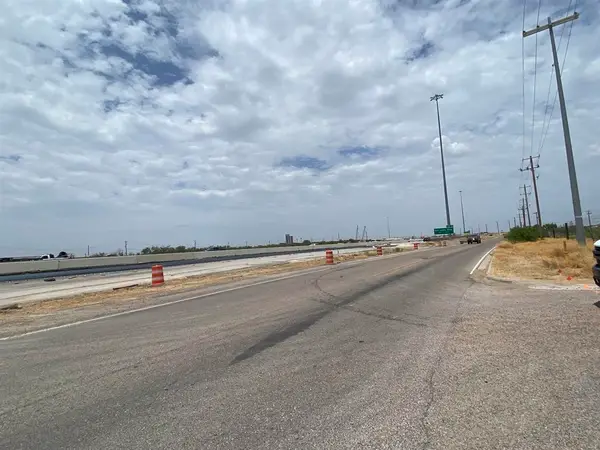 $9,000Active5.48 Acres
0 IH-35, Laredo, TX 78045
MLS# 20264640Listed by: Leonelo Cruz Real Estate Com - New
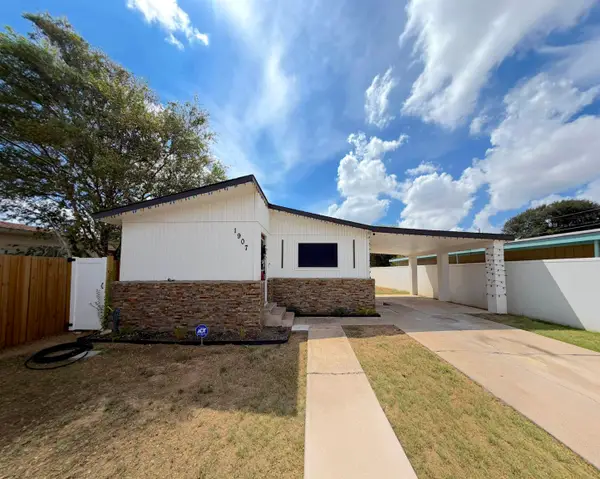 $192,000Active3 beds 1 baths960 sq. ft.
1907 Plum St, Laredo, TX 78043
MLS# 20264641Listed by: KELLER WILLIAMS LAREDO - New
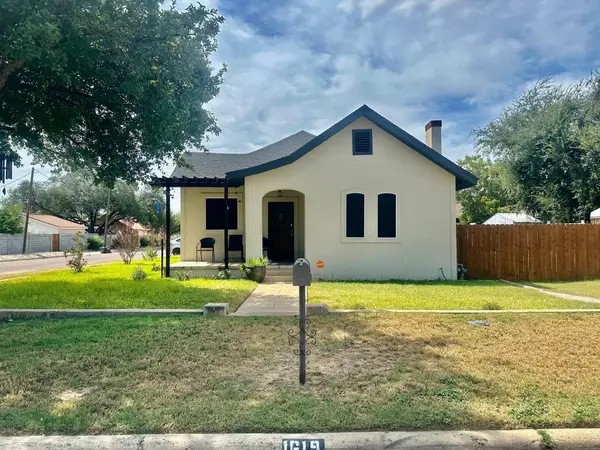 $225,000Active2 beds 1 baths1,294 sq. ft.
1619 Garfield St, Laredo, TX 78043
MLS# 20264639Listed by: Unico Real Estate & Investment - New
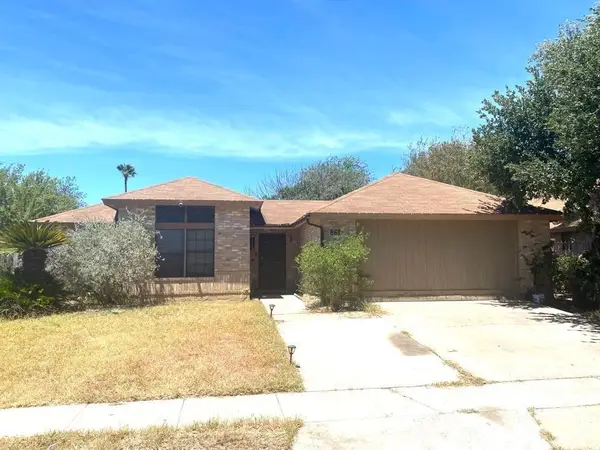 $2,200Active4 beds 2 baths1,874 sq. ft.
8617 Northridge Lp, Laredo, TX 78041
MLS# 20264638Listed by: Top-Site Realty LLC  $1,800Active2 beds 2 baths1,468 sq. ft.
2445 Monarch Dr, Laredo, TX 78045
MLS# 20263072Listed by: Unique Realty- New
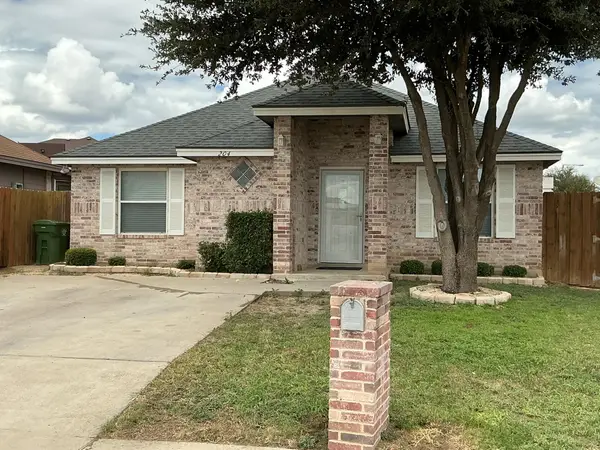 $1,400Active3 beds 2 baths1,259 sq. ft.
204 Girasol Ct, Laredo, TX 78043
MLS# 20264634Listed by: Coldwell Banker Ana Ochoa & Co - New
 $340,000Active3 beds 3 baths2,131 sq. ft.
7215 Lake Victoria Rd, Laredo, TX 78041
MLS# 20264627Listed by: Better Homes & Gardens Real Estate


Protect your home and budget from life's surprises with an Assurant Home Warranty, backed by a partner that supports you through every step of homeownership. Explore Plans.
© 2026 Better Homes and Gardens Real Estate LLC. An Anywhere Real Estate company. All rights reserved. Better Homes and Gardens® Real Estate is a registered trademark owned by Meredith Operations Corporation, licensed to Better Homes and Gardens Real Estate LLC and used with permission. Better Homes and Gardens Real Estate LLC fully supports the principles of the Fair Housing Act and the Equal Opportunity Act. Listing information is deemed reliable but is not guaranteed accurate.
Each office is independently owned and operated.
Any services or products provided by third parties are not provided by, affiliated with or related to Better Homes and Gardens Real Estate LLC, or its affiliated companies.