
1511 Ocaso Dr., Laredo, TX 78045
Local realty services provided by:Better Homes and Gardens Real Estate Saenz & Associates
1511 Ocaso Dr.,Laredo, TX 78045
$392,999
- 5 Beds
- 4 Baths
- 2,750 sq. ft.
- Single family
- Active
Listed by: gerardo m rangel
Office: re/max real estate services
MLS#:20263082
Source:TX_LBR
Price summary
- Price:$392,999
- Price per sq. ft.:$142.91
About this home
Beautiful 5-bedroom 3.5 bath home located in the desirable Puerta Del Sol subdivision. This home offers and open concept and a flexible bonus room that offers the perfect setup for a home office, homeschool room or craft space. The primary bedroom is located downstairs and upstairs there is a loft with 3 additional spacious bedrooms. Close to shopping, schools, parks and restaurants.
Contact an agent
Home facts
- Year built:2022
- Subdivision & Development:San Isidro NE- Puerta del Sol
- Listing ID #:20263082
- Added:84 day(s) ago
- Updated:September 24, 2026 at 03:13 PM
Rooms and interior
- Bedrooms:5
- Total bathrooms:4
- Full bathrooms:3
- Half bathrooms:1
- Flooring:Carpet, Tile
- Kitchen Description:Dishwasher, Disposal, Granite, Island, Microwave Built-In, Range, Refrigerator
- Basement Description:Slab
- Living area:2,750 sq. ft.
Heating and cooling
- Cooling:Central Electric
- Heating:Central Electric, Central Gas
Structure and exterior
- Roof:Composition Shingle
- Year built:2022
- Building area:2,750 sq. ft.
- Lot area:0.12 Acres
- Construction Materials:Brick Veneer & Other
- Exterior Features:Sprinkler System Back, Sprinkler System Front
- Levels:2 Story
Utilities
- Water:Public Water
- Sewer:Sewer Connection
Finances and disclosures
- Price:$392,999
- Price per sq. ft.:$142.91
Features and amenities
- Appliances:Microwave Built-In, Range
- Amenities:Cable TV Wiring
Parking
- Parking description:Concrete Drive, Double Attached Garage
New listings near 1511 Ocaso Dr.
- New
 $200,000Active2 beds 1 baths1,046 sq. ft.
2501 Corpus Christi St, Laredo, TX 78043
MLS# 20264566Listed by: RE/MAX Real Estate Services - New
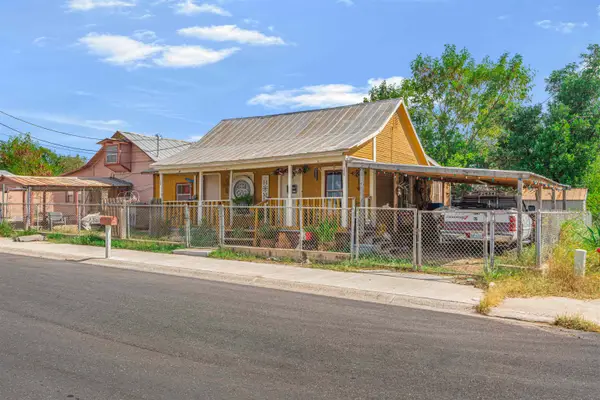 $180,000Active-- beds -- baths1,897 sq. ft.
2319 Callaghan St, Laredo, TX 78040
MLS# 20264561Listed by: A & D Realty Services - New
 $200,000Active4 beds 2 baths1,484 sq. ft.
2314 Coke St, Laredo, TX 78040
MLS# 20264562Listed by: A & D Realty Services - New
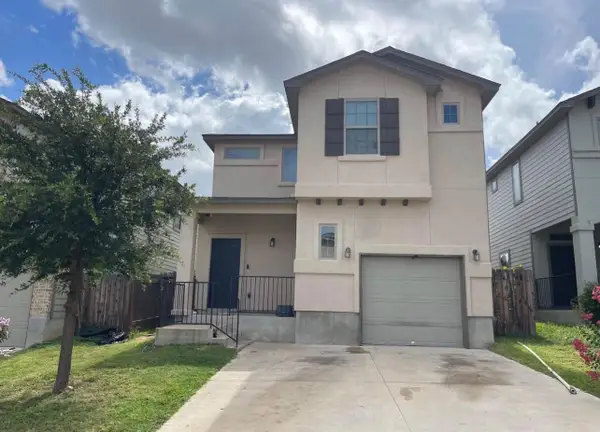 $1,800Active3 beds 3 baths1,537 sq. ft.
9987 Inmaculada Ln, Laredo, TX 78045
MLS# 20264564Listed by: Real Broker, LLC - New
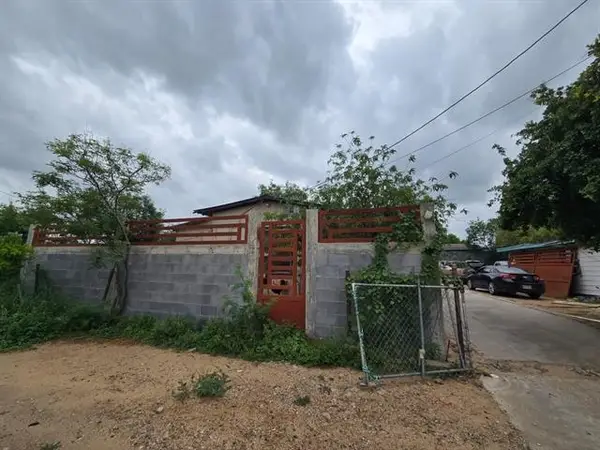 $75,000Active3 beds 2 baths1,382 sq. ft.
2413 Santa Clara St, Laredo, TX 78046
MLS# 20264559Listed by: KELLER WILLIAMS LAREDO - New
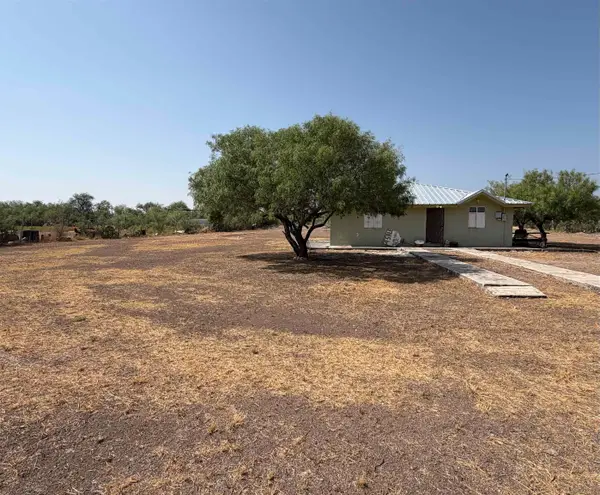 $110,000Active0.97 Acres
160 Los Mesquites Rd, LAREDO, TX 78043
MLS# 20264560Listed by: Zion Realty Team, LLC - New
 $547,900Active3 beds 4 baths2,788 sq. ft.
206 Chateau La Fitte Ct, Laredo, TX 78041
MLS# 20264556Listed by: ALANIZ REALTY LLC - New
 $1,999,999Active20 Acres
335 Copper Mine Rd., Laredo, TX 78045-6668
MLS# 20264554Listed by: Coldwell Banker Ana Ochoa & Co - New
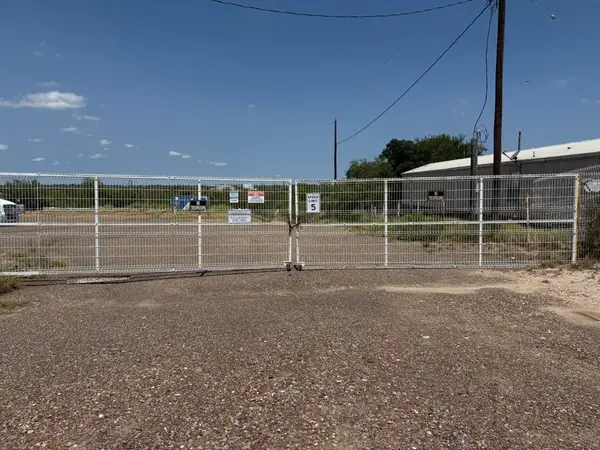 $3,500Active2.62 Acres
184 Los Minerales, Laredo, TX 78045-6201
MLS# 20264555Listed by: Zion Realty Team, LLC - New
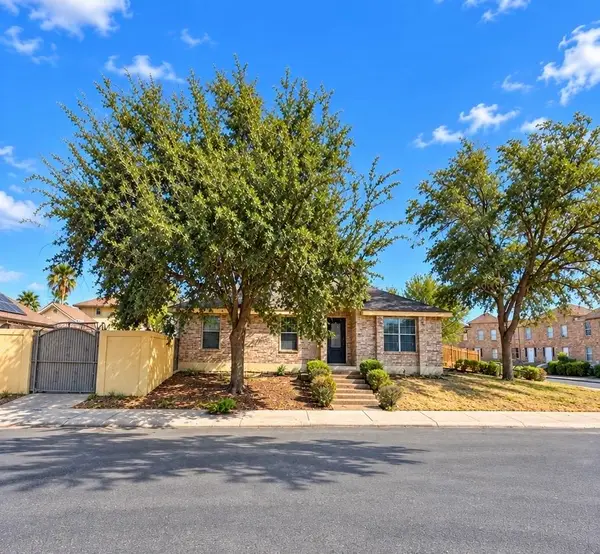 $204,400Active3 beds 2 baths1,444 sq. ft.
302 Begona Ct, Laredo, TX 78046
MLS# 20264552Listed by: Rubio Realty Services LLC


Protect your home and budget from life's surprises with an Assurant Home Warranty, backed by a partner that supports you through every step of homeownership. Explore Plans.
© 2026 Better Homes and Gardens Real Estate LLC. An Anywhere Real Estate company. All rights reserved. Better Homes and Gardens® Real Estate is a registered trademark owned by Meredith Operations Corporation, licensed to Better Homes and Gardens Real Estate LLC and used with permission. Better Homes and Gardens Real Estate LLC fully supports the principles of the Fair Housing Act and the Equal Opportunity Act. Listing information is deemed reliable but is not guaranteed accurate.
Each office is independently owned and operated.
Any services or products provided by third parties are not provided by, affiliated with or related to Better Homes and Gardens Real Estate LLC, or its affiliated companies.