
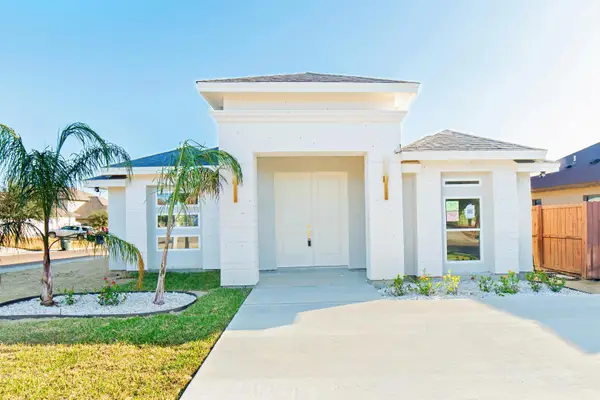
1924 Yukon Ln, Laredo, TX 78045
Local realty services provided by:Better Homes and Gardens Real Estate Saenz & Associates
1924 Yukon Ln,Laredo, TX 78045
$284,900
- 3 Beds
- 2 Baths
- 1,831 sq. ft.
- Single family
- Active
Listed by: vicky t pineda
Office: coldwell banker ana ochoa & co
MLS#:20262399
Source:TX_LBR
Price summary
- Price:$284,900
- Price per sq. ft.:$155.6
About this home
Move-in Ready! Freshly painted home with high ceilings & spacious rooms. All tile floors, large covered outdoor patio for family gatherings, masonry fenced, sprinkler system, great curb appeal with deco iron gate at front door entry, situated in a quiet neighborhood & just 2 blocks away from elementary school. Great location near Lp 20, plenty of restaurants & shops nearby. Your family will be very happy here. Call today for a tour!
Contact an agent
Home facts
- Year built:2001
- Listing ID #:20262399
- Added:50 day(s) ago
- Updated:July 10, 2026 at 03:18 PM
Rooms and interior
- Bedrooms:3
- Total bathrooms:2
- Full bathrooms:2
- Flooring:Tile
- Dining Description:Dining Room
- Kitchen Description:Granite, Range
- Basement Description:Slab
- Living area:1,831 sq. ft.
Heating and cooling
- Cooling:Central Electric
- Heating:Central Electric
Structure and exterior
- Roof:Composition Shingle
- Year built:2001
- Building area:1,831 sq. ft.
- Lot area:0.15 Acres
- Construction Materials:Brick Veneer
- Exterior Features:Deck, Sprinkler System Front
- Levels:1 Story
Schools
- High school:UISD-United
- Middle school:Elias Herrera Middle School
- Elementary school:UISD-Borchers
Utilities
- Water:Public Water
- Sewer:Sewer Connection
Finances and disclosures
- Price:$284,900
- Price per sq. ft.:$155.6
Features and amenities
- Appliances:Range
- Laundry features:Washer & Dryer Hookups
- Amenities:Cable TV Wiring, Internet Available, Walk-In Closet
Parking
- Parking description:Concrete Drive
New listings near 1924 Yukon Ln
- New
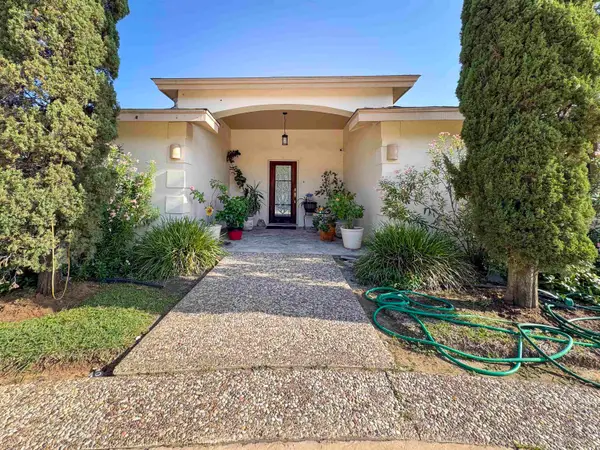 $449,750Active4 beds 3 baths2,532 sq. ft.
1227 Andrew Ln, Laredo, TX 78045
MLS# 20263247Listed by: Swisher & Martin Realty - New
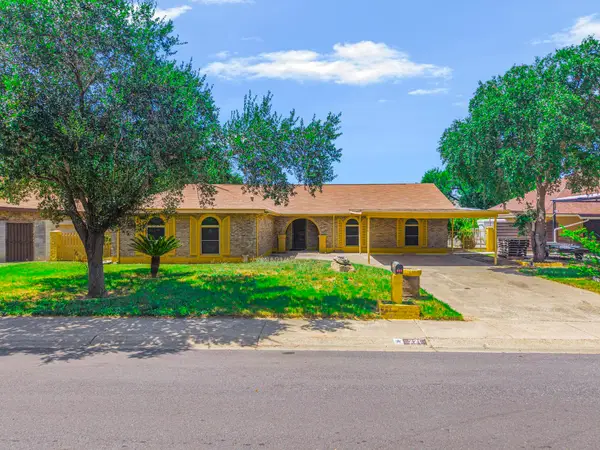 $280,000Active3 beds 2 baths2,035 sq. ft.
221 Idaho St, Laredo, TX 78041-3212
MLS# 20263246Listed by: KELLER WILLIAMS LAREDO - Open Sat, 11am to 1pmNew
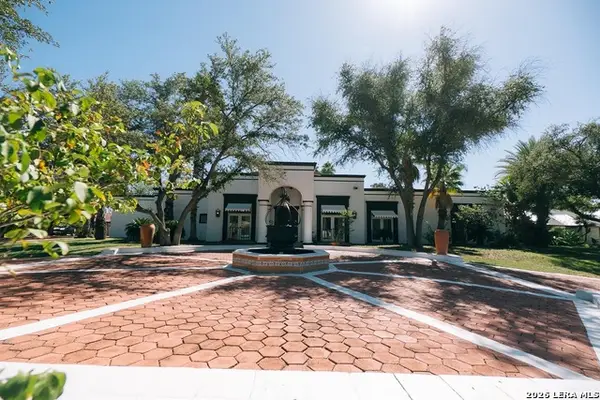 $899,900Active5 beds 6 baths4,416 sq. ft.
415 Merlin Rd, Laredo, TX 78041
MLS# 1999124Listed by: PATTY PEQUENO REAL ESTATE, LLC - New
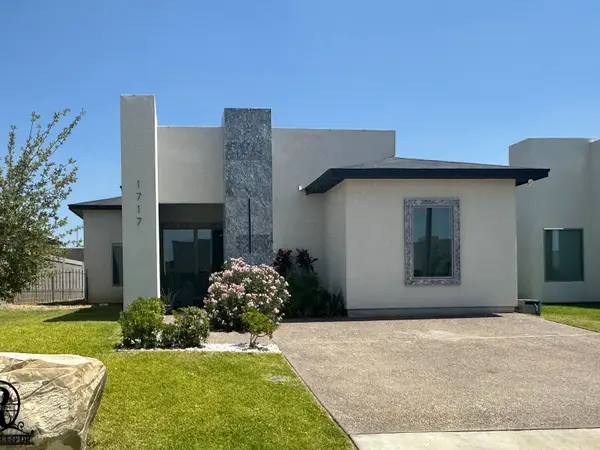 $1,950Active3 beds 2 baths1,513 sq. ft.
1717 Fresnillo Dr., Laredo, TX 78046
MLS# 20263243Listed by: Better Homes & Gardens Real Estate - New
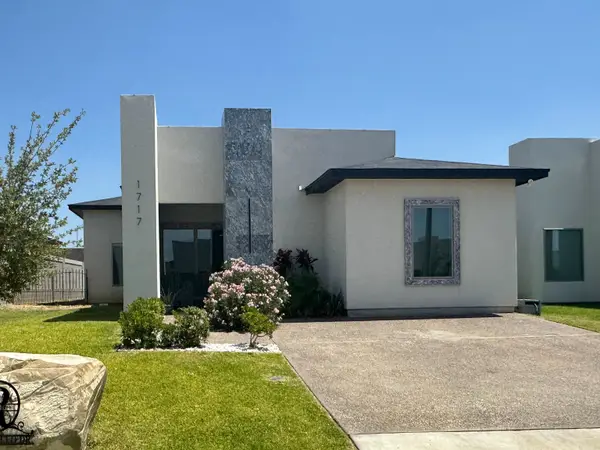 $275,000Active3 beds 2 baths1,513 sq. ft.
1717 Fresnillo Dr., Laredo, TX 78046
MLS# 20263244Listed by: Better Homes & Gardens Real Estate  $295,000Active-- beds -- baths6,632 sq. ft.
1619 Convent Ave, Laredo, TX 78040
MLS# 20261323Listed by: PATTY PEQUENO REAL ESTATE, LLC- New
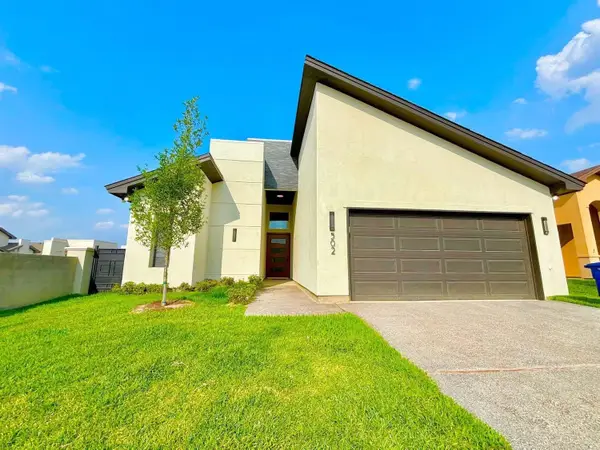 $407,000Active3 beds 3 baths1,881 sq. ft.
502 Journey Loop, Laredo, TX 78045
MLS# 20263237Listed by: RE/MAX Real Estate Services - New
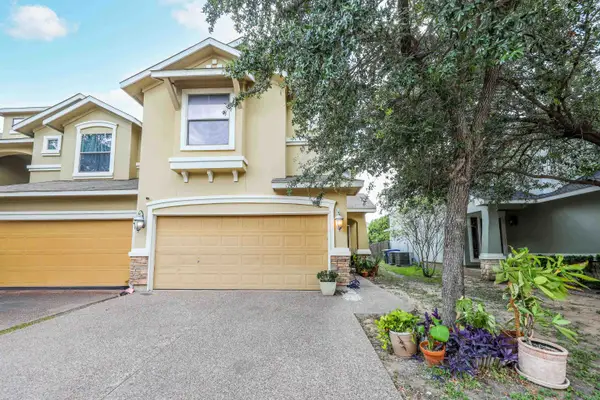 $215,000Active3 beds 3 baths1,586 sq. ft.
9310 Albany Dr, Laredo, TX 78045
MLS# 20263238Listed by: RE/MAX Real Estate Services - New
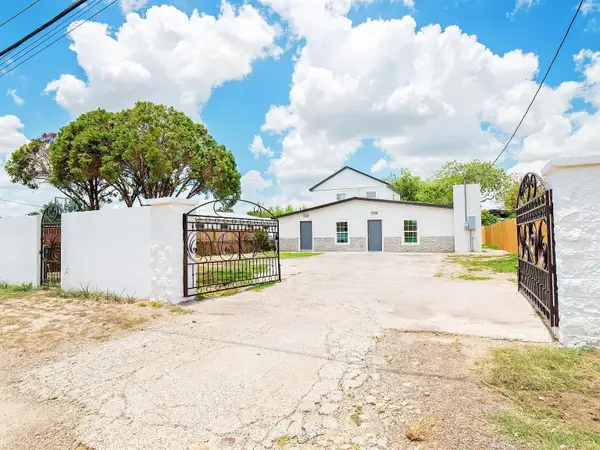 $329,995Active-- beds -- baths2,300 sq. ft.
2218 Burnside St, Laredo, TX 78040
MLS# 20263240Listed by: Real Broker, LLC - New
 $255,995Active3 beds 2 baths1,550 sq. ft.
6119 Toribio Dr, Laredo, TX 78046
MLS# 20263241Listed by: Real Broker, LLC


Protect your home and budget from life's surprises with an Assurant Home Warranty, backed by a partner that supports you through every step of homeownership. Explore Plans.
© 2026 Better Homes and Gardens Real Estate LLC. An Anywhere Real Estate company. All rights reserved. Better Homes and Gardens® Real Estate is a registered trademark owned by Meredith Operations Corporation, licensed to Better Homes and Gardens Real Estate LLC and used with permission. Better Homes and Gardens Real Estate LLC fully supports the principles of the Fair Housing Act and the Equal Opportunity Act. Listing information is deemed reliable but is not guaranteed accurate.
Each office is independently owned and operated.
Any services or products provided by third parties are not provided by, affiliated with or related to Better Homes and Gardens Real Estate LLC, or its affiliated companies.