
9310 Albany Dr, Laredo, TX 78045
Local realty services provided by:Better Homes and Gardens Real Estate Saenz & Associates
9310 Albany Dr,Laredo, TX 78045
$215,000
- 3 Beds
- 3 Baths
- 1,586 sq. ft.
- Condominium
- Active
Listed by: kerissa k cantu
Office: re/max real estate services
MLS#:20263238
Source:TX_LBR
Price summary
- Price:$215,000
- Price per sq. ft.:$135.56
About this home
Welcome to this beautifully maintained condo in the Mines Rd area, located within a secure gated community with pool. This light-filled, open-concept floor plan offers three bedrooms, 2½ baths, and a two-car garage. The living area flows into a kitchen finished with granite countertops and sleek porcelain tile throughout the main living spaces. Upstairs provides comfortable bedrooms, and the primary bath features both a tub and a shower. The private, fenced backyard is your personal oasis.
Contact an agent
Home facts
- Year built:2007
- Listing ID #:20263238
- Added:1 day(s) ago
- Updated:July 10, 2026 at 02:30 AM
Rooms and interior
- Bedrooms:3
- Total bathrooms:3
- Full bathrooms:2
- Half bathrooms:1
- Flooring:Carpet, Porcelain, Tile
- Dining Description:Dining Room
- Kitchen Description:Dishwasher, Disposal, Granite, Island, Kitchen/Dining Combo, Range, Refrigerator
- Basement Description:Slab
- Living area:1,586 sq. ft.
Heating and cooling
- Cooling:Central Electric
- Heating:Central Electric
Structure and exterior
- Roof:Composition Shingle
- Year built:2007
- Building area:1,586 sq. ft.
- Lot area:0.08 Acres
- Lot Features:Community Pool/Tennis, Gated Community, Home Owner
- Construction Materials:Stucco & Other
- Exterior Features:Patio
- Levels:2 Story
Utilities
- Water:Public Water
- Sewer:Sewer Connection
Finances and disclosures
- Price:$215,000
- Price per sq. ft.:$135.56
Features and amenities
- Appliances:Range
- Laundry features:Washer & Dryer Hookups
- Amenities:Cable TV Wiring, Handicapped Design
- Pool features:Pool, Swimming Pool
Parking
- Parking description:Asphalt Drive, Double Attached Garage
New listings near 9310 Albany Dr
 $295,000Active-- beds -- baths6,632 sq. ft.
1619 Convent Ave, Laredo, TX 78040
MLS# 20261323Listed by: PATTY PEQUENO REAL ESTATE, LLC- New
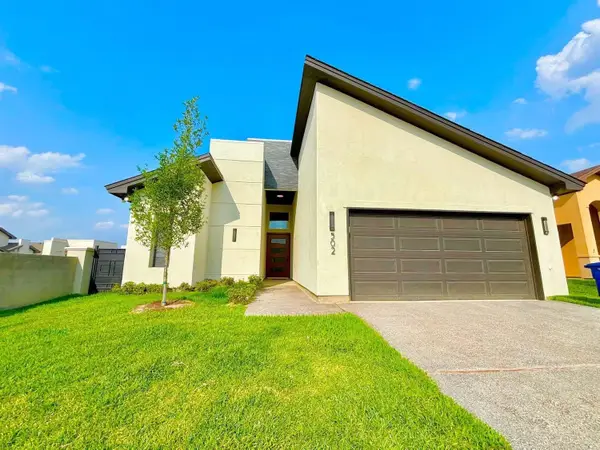 $407,000Active3 beds 3 baths1,881 sq. ft.
502 Journey Loop, Laredo, TX 78045
MLS# 20263237Listed by: RE/MAX Real Estate Services - New
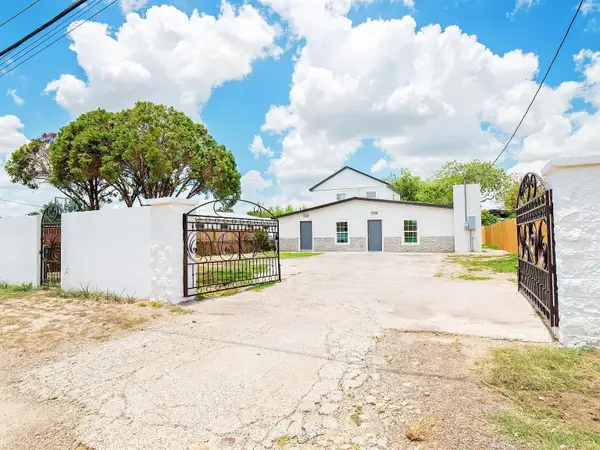 $329,995Active-- beds -- baths2,300 sq. ft.
2218 Burnside St, Laredo, TX 78040
MLS# 20263240Listed by: Real Broker, LLC - New
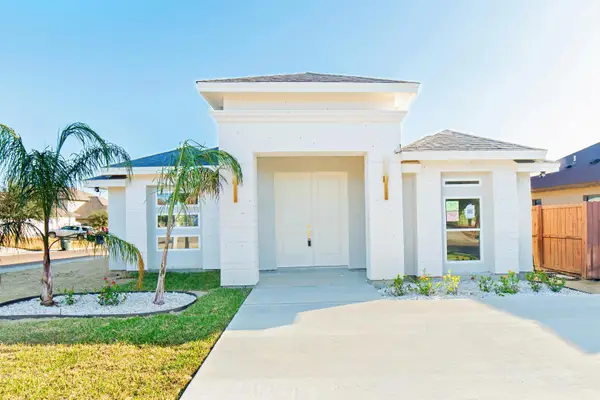 $255,995Active3 beds 2 baths1,550 sq. ft.
6119 Toribio Dr, Laredo, TX 78046
MLS# 20263241Listed by: Real Broker, LLC - New
 $1,200,000Active2.04 Acres
001 Shiloh Dr, LAREDO, TX 78045
MLS# 20263234Listed by: KELLER WILLIAMS LAREDO - New
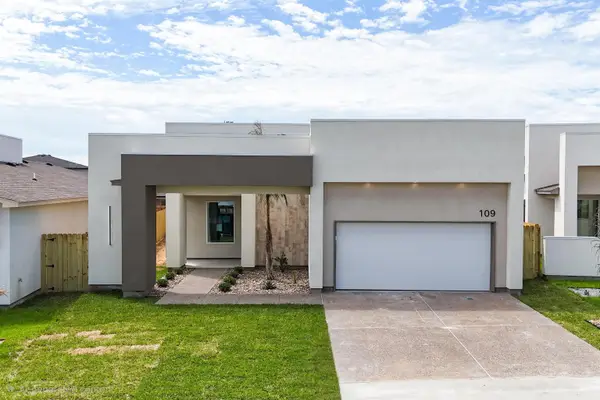 $429,450Active4 beds 3 baths2,045 sq. ft.
109 Balmorhea Dr., Laredo, TX 78045
MLS# 20263235Listed by: Zion Realty Team, LLC - New
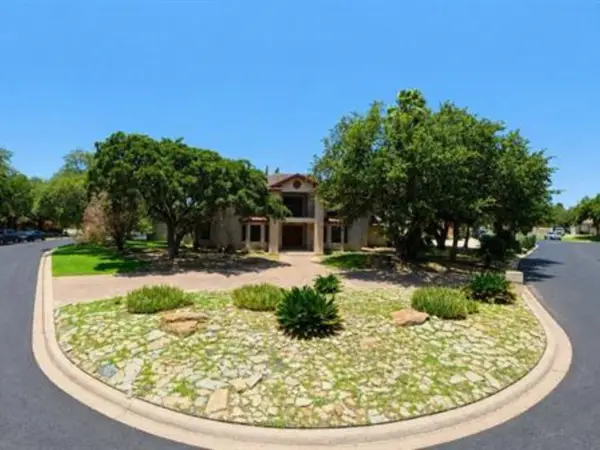 $975,000Active5 beds 6 baths5,070 sq. ft.
1505 Palmer Dr, Laredo, TX 78045
MLS# 20263233Listed by: Jackson Real Estate Group, LLC - New
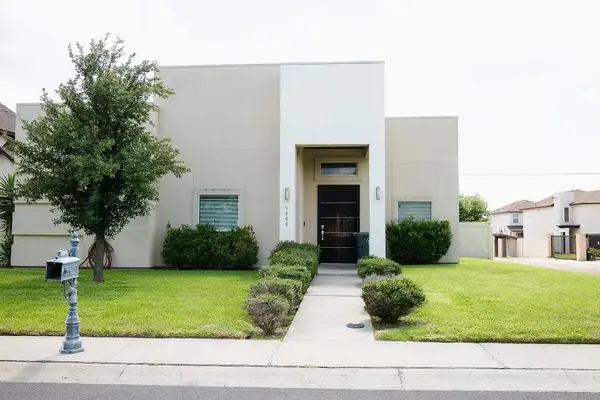 $359,999Active3 beds 3 baths1,832 sq. ft.
9808 Aziz St., LAREDO, TX 78045
MLS# 20263232Listed by: KELLER WILLIAMS LAREDO - New
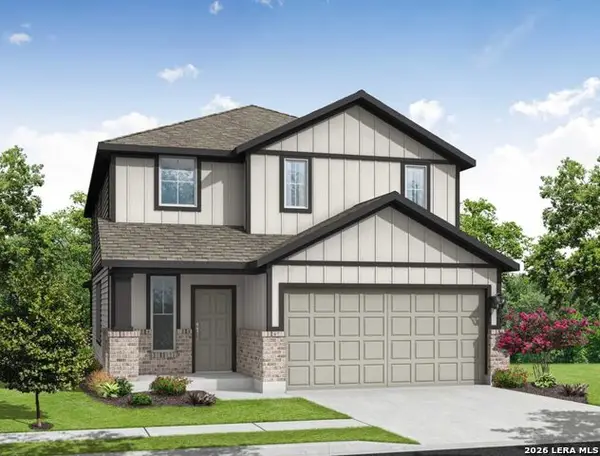 $324,990Active5 beds 4 baths2,350 sq. ft.
4946 Don Julio, San Antonio, TX 78222
MLS# 1998836Listed by: 1ST CHOICE REALTY GROUP


Protect your home and budget from life's surprises with an Assurant Home Warranty, backed by a partner that supports you through every step of homeownership. Explore Plans.
© 2026 Better Homes and Gardens Real Estate LLC. An Anywhere Real Estate company. All rights reserved. Better Homes and Gardens® Real Estate is a registered trademark owned by Meredith Operations Corporation, licensed to Better Homes and Gardens Real Estate LLC and used with permission. Better Homes and Gardens Real Estate LLC fully supports the principles of the Fair Housing Act and the Equal Opportunity Act. Listing information is deemed reliable but is not guaranteed accurate.
Each office is independently owned and operated.
Any services or products provided by third parties are not provided by, affiliated with or related to Better Homes and Gardens Real Estate LLC, or its affiliated companies.