
304 Tomcat Ln., Laredo, TX 78045
Local realty services provided by:Better Homes and Gardens Real Estate Saenz & Associates
304 Tomcat Ln.,Laredo, TX 78045
$1,250,000
- 4 Beds
- 5 Baths
- 3,320 sq. ft.
- Single family
- Active
Listed by: florencio villalpando
Office: keller williams laredo
MLS#:20260416
Source:TX_LBR
Price summary
- Price:$1,250,000
- Price per sq. ft.:$376.51
About this home
Imagine waking up here. Welcome to a lifestyle of privacy, beauty, and comfort. Behind private gates, this elegant estate offers breathtaking sunrise views, peaceful pond scenery, and grand spaces designed for unforgettable living. Picture your mornings surrounded by serenity, your evenings by the fireplace, and every day feeling like a retreat. With spacious bedrooms, a stunning kitchen, and a massive garage for 12+ vehicles, this home blends luxury with the life you deserve.
Contact an agent
Home facts
- Year built:2015
- Subdivision & Development:WEBB-Los Botines/Bonanza Hills
- Listing ID #:20260416
- Added:211 day(s) ago
- Updated:August 25, 2026 at 03:17 PM
Rooms and interior
- Bedrooms:4
- Total bathrooms:5
- Full bathrooms:4
- Half bathrooms:1
- Flooring:Tile, Wood
- Kitchen Description:Granite, Island, Kitchen/Dining Combo, Microwave Built-In, Range, Refrigerator
- Basement Description:Slab
- Living area:3,320 sq. ft.
Heating and cooling
- Cooling:Central Electric
- Heating:Central Electric
Structure and exterior
- Roof:Composition Shingle, Tile Roof
- Year built:2015
- Building area:3,320 sq. ft.
- Lot area:11.09 Acres
- Lot Features:Home Owner
- Construction Materials:Stucco & Other
- Exterior Features:3+ Porches &or Decks, Sprinkler System Front
- Levels:2 Story
Utilities
- Water:Private Well
- Sewer:Sewer Connection
Finances and disclosures
- Price:$1,250,000
- Price per sq. ft.:$376.51
Features and amenities
- Appliances:Microwave Built-In, Range
- Laundry features:Washer & Dryer Hookups
- Amenities:Alarm System, Cameras, Internet Available, Palapa, Surround Sound, Walk-In Closet
Parking
- Parking description:Concrete Drive, Triple Attached Garage
New listings near 304 Tomcat Ln.
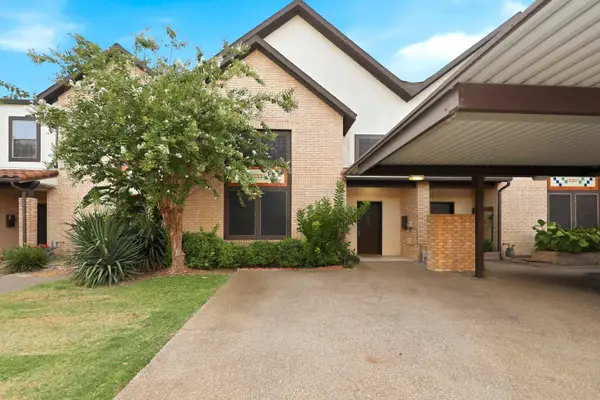 $1,900Active3 beds 3 baths1,493 sq. ft.
2445 Monarch Dr, Laredo, TX 78045
MLS# 20263337Listed by: Coldwell Banker Ana Ochoa & Co- New
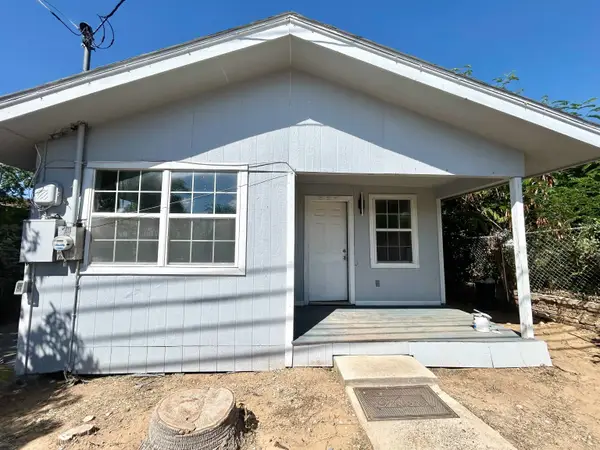 $1,300Active3 beds 1 baths1,040 sq. ft.
2314 Pine St, Laredo, TX 78046
MLS# 20264032Listed by: Zion Realty Team, LLC - New
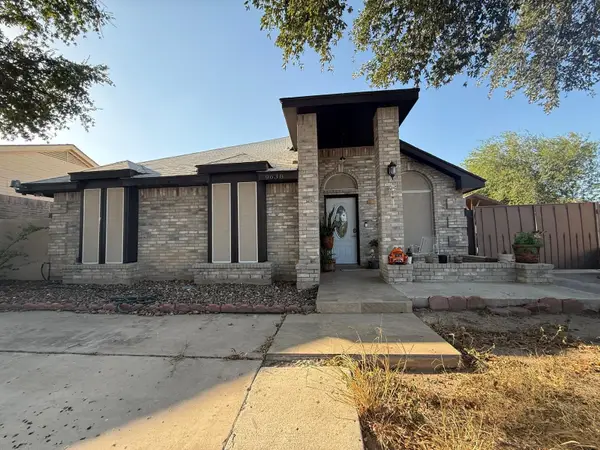 $245,000Active3 beds 2 baths1,518 sq. ft.
9638 Mallard Lp, Laredo, TX 78045
MLS# 20264031Listed by: RE/MAX Real Estate Services - New
 $355,000Active0.25 Acres
2920 Dickinson Dr, Laredo, TX 78041
MLS# 20264026Listed by: Top-Site Realty LLC - New
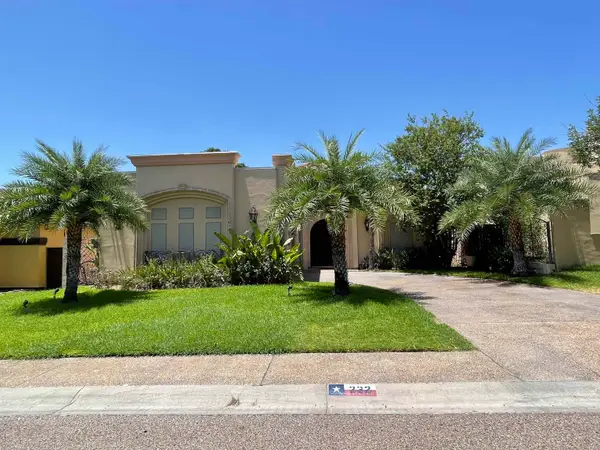 $2,500Active3 beds 5 baths2,474 sq. ft.
232 Middleston Dr, Laredo, TX 78045
MLS# 20264027Listed by: KELLER WILLIAMS LAREDO - New
 $2,100Active3 beds 3 baths1,830 sq. ft.
2314 Leo Reyes Ct, Laredo, TX 78041
MLS# 20264028Listed by: KELLER WILLIAMS LAREDO - New
 $280,000Active3 beds 2 baths1,428 sq. ft.
3715 Jose C Santos Dr, LAREDO, TX 78046
MLS# 20264029Listed by: KELLER WILLIAMS LAREDO - New
 $193,500Active3 beds 3 baths1,374 sq. ft.
1221 Eisenhower Dr, Laredo, TX 78046-5901
MLS# 20264021Listed by: Coldwell Banker Ana Ochoa & Co - New
 $159,000Active2 beds 2 baths893 sq. ft.
1751 Tiara Trl, Laredo, TX 78045
MLS# 20264024Listed by: Better Homes & Gardens Real Estate - New
 $355,000Active4 beds 3 baths2,433 sq. ft.
10510 Twilight Dr, Laredo, TX 78045
MLS# 20264015Listed by: Coldwell Banker Ana Ochoa & Co


Protect your home and budget from life's surprises with an Assurant Home Warranty, backed by a partner that supports you through every step of homeownership. Explore Plans.
© 2026 Better Homes and Gardens Real Estate LLC. An Anywhere Real Estate company. All rights reserved. Better Homes and Gardens® Real Estate is a registered trademark owned by Meredith Operations Corporation, licensed to Better Homes and Gardens Real Estate LLC and used with permission. Better Homes and Gardens Real Estate LLC fully supports the principles of the Fair Housing Act and the Equal Opportunity Act. Listing information is deemed reliable but is not guaranteed accurate.
Each office is independently owned and operated.
Any services or products provided by third parties are not provided by, affiliated with or related to Better Homes and Gardens Real Estate LLC, or its affiliated companies.