
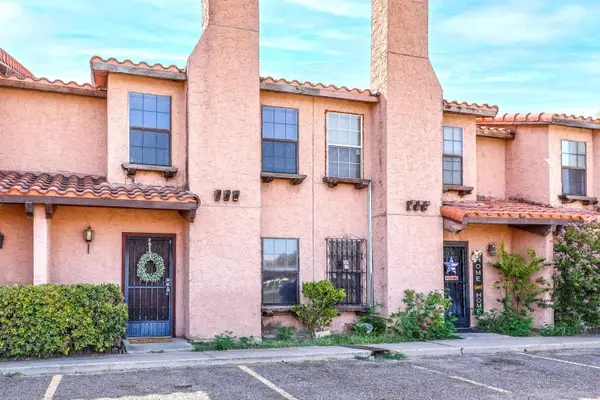
312 Mescalero Dr, Laredo, TX 78045
Local realty services provided by:Better Homes and Gardens Real Estate Saenz & Associates
312 Mescalero Dr,Laredo, TX 78045
$1,700
- 3 Beds
- 2 Baths
- 1,455 sq. ft.
- Single family
- Active
Listed by: jessica velazquez
Office: keller williams laredo
MLS#:20263347
Source:TX_LBR
Price summary
- Price:$1,700
- Price per sq. ft.:$1.17
About this home
Looking for a place that truly feels like home? This spacious 3-bedroom, 2 full-bath home offers the perfect blend of comfort and functionality. The oversized master bedroom provides a relaxing retreat with plenty of space to unwind, while the two additional bedrooms are perfect for family, guests, or a home office. With a comfortable layout, generous living space, and plenty of room both inside and out, this home is ready for you to move in and make it your own.
Contact an agent
Home facts
- Year built:2001
- Listing ID #:20263347
- Added:3 day(s) ago
- Updated:July 19, 2026 at 02:36 PM
Rooms and interior
- Bedrooms:3
- Total bathrooms:2
- Full bathrooms:2
- Flooring:Tile
- Kitchen Description:Granite, Island, Kitchen/Dining Combo, Range, Refrigerator
- Basement Description:Slab
- Living area:1,455 sq. ft.
Heating and cooling
- Cooling:Central Electric
- Heating:Central Electric
Structure and exterior
- Roof:Composition Shingle
- Year built:2001
- Building area:1,455 sq. ft.
- Lot area:0.1 Acres
- Construction Materials:Brick Veneer
- Exterior Features:Patio
- Levels:1 Story
Utilities
- Water:Public Water
- Sewer:Sewer Available
Finances and disclosures
- Price:$1,700
- Price per sq. ft.:$1.17
Features and amenities
- Appliances:Range
- Laundry features:Washer & Dryer Hookups
- Amenities:Alarm System, Internet Available, Walk-In Closet, Water Softener
Parking
- Parking description:Concrete Drive
New listings near 312 Mescalero Dr
- New
 $2,100Active3 beds 3 baths2,383 sq. ft.
106 Jacales Ct, LAREDO, TX 78045
MLS# 20263387Listed by: Exclusive Stone Realty - New
 $800,000Active37.23 Acres
Tract 59-B, Laredo, TX 78045
MLS# 20263388Listed by: KELLER WILLIAMS LAREDO - New
 $165,000Active3 beds 1 baths942 sq. ft.
2703 Diaz St, Laredo, TX 78043
MLS# 20263389Listed by: Exclusive Broker & Realty, LLC - New
 $1,500Active2 beds 3 baths1,028 sq. ft.
5701 Monte Vista Dr, Laredo, TX 78041
MLS# 20263386Listed by: Xecutive Realtors - New
 $3,000Active4 beds 4 baths3,059 sq. ft.
2404 Norman Mailer, laredo, TX 78045
MLS# 20263383Listed by: KELLER WILLIAMS LAREDO - New
 $160,000Active4 beds 2 baths1,938 sq. ft.
1516 Burnside St, LAREDO, TX 78040-1266
MLS# 20263382Listed by: JVR LEGACY GROUP - New
 $1,750Active3 beds 2 baths1,641 sq. ft.
1805 Dorado Dr, Laredo, TX 78046-6144
MLS# 20263381Listed by: Zion Realty Team, LLC - New
 $1,350Active3 beds 3 baths1,481 sq. ft.
5500 McPherson Rd, Laredo, TX 78045
MLS# 20263378Listed by: Coldwell Banker Ana Ochoa & Co - New
 $1,100Active2 beds 2 baths945 sq. ft.
710 Alta Vista Dr, Laredo, TX 78041
MLS# 20263374Listed by: Wright Property Services LLC - New
 $175,000Active2 beds 2 baths1,442 sq. ft.
4120 Juarez Ave, Laredo, TX 78041
MLS# 20263375Listed by: MG Texas Real Estate


Protect your home and budget from life's surprises with an Assurant Home Warranty, backed by a partner that supports you through every step of homeownership. Explore Plans.
© 2026 Better Homes and Gardens Real Estate LLC. An Anywhere Real Estate company. All rights reserved. Better Homes and Gardens® Real Estate is a registered trademark owned by Meredith Operations Corporation, licensed to Better Homes and Gardens Real Estate LLC and used with permission. Better Homes and Gardens Real Estate LLC fully supports the principles of the Fair Housing Act and the Equal Opportunity Act. Listing information is deemed reliable but is not guaranteed accurate.
Each office is independently owned and operated.
Any services or products provided by third parties are not provided by, affiliated with or related to Better Homes and Gardens Real Estate LLC, or its affiliated companies.