
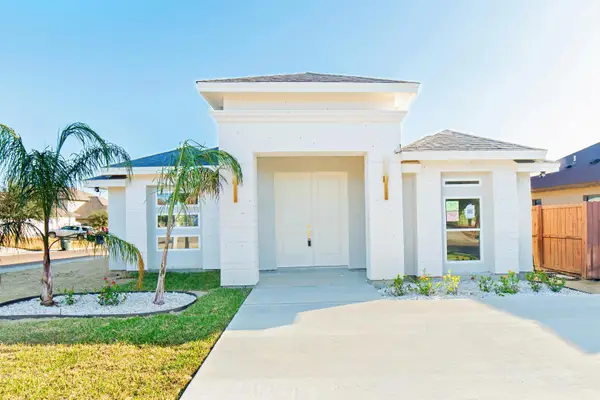
8617 Northridge Lp, Laredo, TX 78045
Local realty services provided by:Better Homes and Gardens Real Estate Saenz & Associates
8617 Northridge Lp,Laredo, TX 78045
$254,900
- 3 Beds
- 2 Baths
- 1,874 sq. ft.
- Single family
- Active
Listed by: ernesto lona
Office: leonelo cruz real estate com
MLS#:20261201
Source:TX_LBR
Price summary
- Price:$254,900
- Price per sq. ft.:$136.02
About this home
New price – excellent value in North Laredo! This one-story home features high ceilings and an open living and dining area, offering a functional layout with great potential. Ideal for buyers looking for space, location, and the opportunity to personalize. Spacious backyard and conveniently located near schools, shopping, and major roads. Priced to sell – don’t miss this opportunity!
Contact an agent
Home facts
- Year built:1986
- Listing ID #:20261201
- Added:120 day(s) ago
- Updated:July 10, 2026 at 03:19 PM
Rooms and interior
- Bedrooms:3
- Total bathrooms:2
- Full bathrooms:2
- Flooring:Tile
- Kitchen Description:Ceiling Fan, Formica, Kitchen/Dining Combo
- Basement Description:Slab
- Living area:1,874 sq. ft.
Heating and cooling
- Cooling:Central Electric
- Heating:Central Electric
Structure and exterior
- Roof:Composition Shingle
- Year built:1986
- Building area:1,874 sq. ft.
- Lot area:0.14 Acres
- Construction Materials:Brick Veneer
- Levels:1 Story
Utilities
- Water:Public Water
- Sewer:Sewer Connection
Finances and disclosures
- Price:$254,900
- Price per sq. ft.:$136.02
Features and amenities
- Laundry features:Washer & Dryer Hookups
- Amenities:Walk-In Closet
Parking
- Parking description:Concrete Drive
New listings near 8617 Northridge Lp
- Open Sat, 2 to 4pmNew
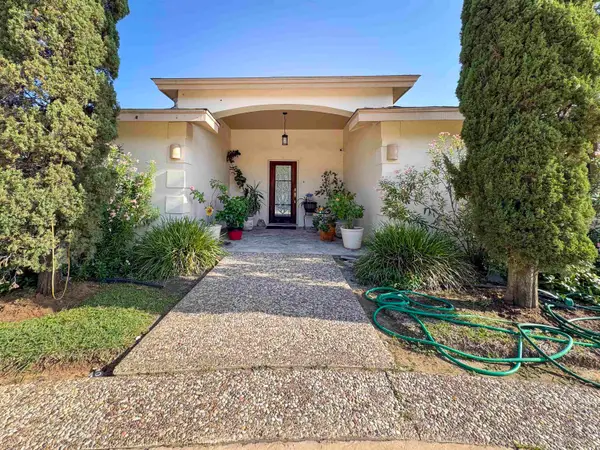 $449,750Active4 beds 3 baths2,532 sq. ft.
1227 Andrew Ln, Laredo, TX 78045
MLS# 20263247Listed by: Swisher & Martin Realty - New
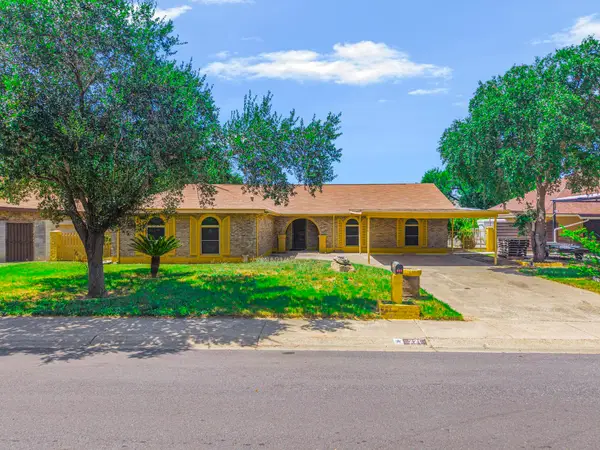 $280,000Active3 beds 2 baths2,035 sq. ft.
221 Idaho St, Laredo, TX 78041-3212
MLS# 20263246Listed by: KELLER WILLIAMS LAREDO - Open Sat, 11am to 1pmNew
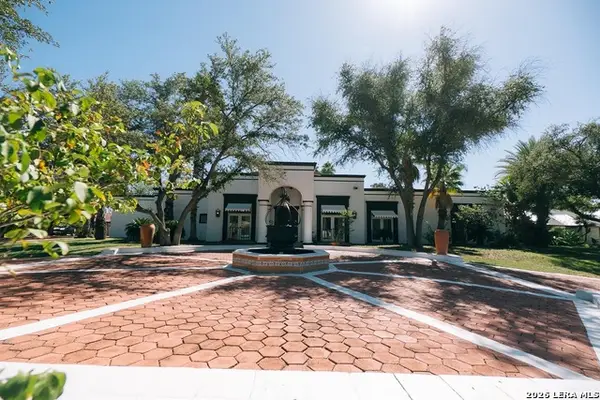 $899,900Active5 beds 6 baths4,416 sq. ft.
415 Merlin Rd, Laredo, TX 78041
MLS# 1999124Listed by: PATTY PEQUENO REAL ESTATE, LLC - New
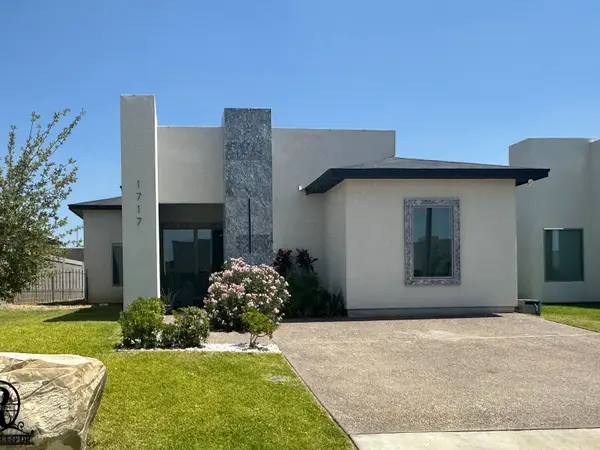 $1,950Active3 beds 2 baths1,513 sq. ft.
1717 Fresnillo Dr., Laredo, TX 78046
MLS# 20263243Listed by: Better Homes & Gardens Real Estate - New
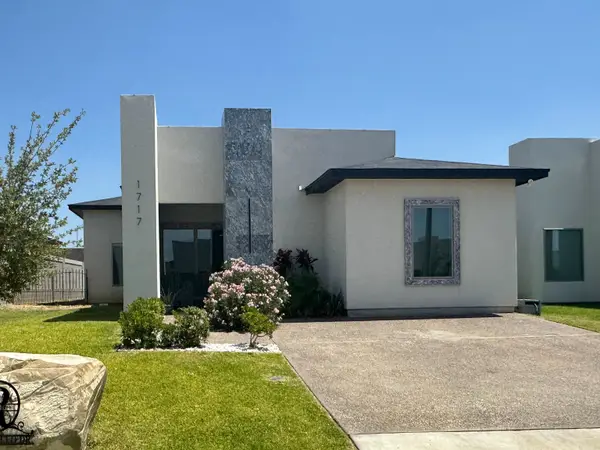 $275,000Active3 beds 2 baths1,513 sq. ft.
1717 Fresnillo Dr., Laredo, TX 78046
MLS# 20263244Listed by: Better Homes & Gardens Real Estate  $295,000Active-- beds -- baths6,632 sq. ft.
1619 Convent Ave, Laredo, TX 78040
MLS# 20261323Listed by: PATTY PEQUENO REAL ESTATE, LLC- New
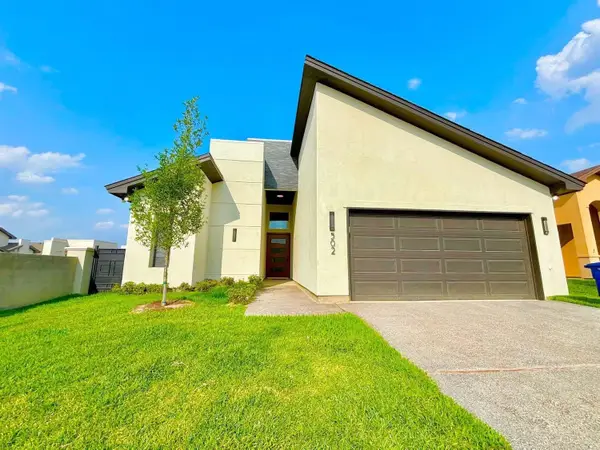 $407,000Active3 beds 3 baths1,881 sq. ft.
502 Journey Loop, Laredo, TX 78045
MLS# 20263237Listed by: RE/MAX Real Estate Services - New
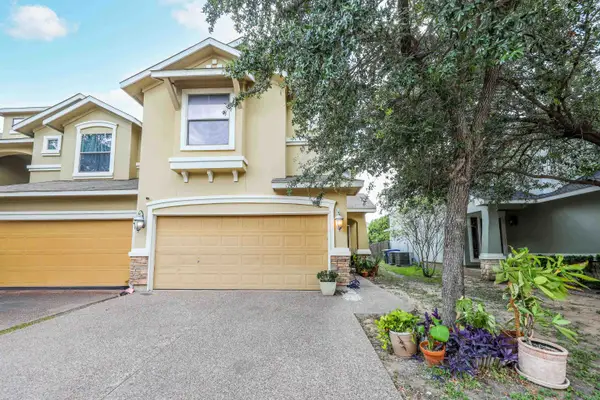 $215,000Active3 beds 3 baths1,586 sq. ft.
9310 Albany Dr, Laredo, TX 78045
MLS# 20263238Listed by: RE/MAX Real Estate Services - New
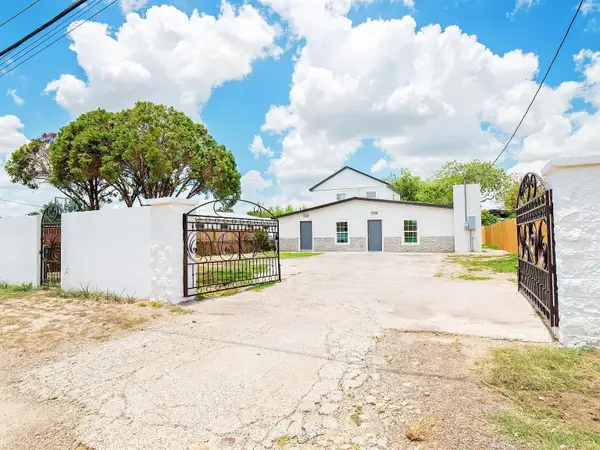 $329,995Active-- beds -- baths2,300 sq. ft.
2218 Burnside St, Laredo, TX 78040
MLS# 20263240Listed by: Real Broker, LLC - New
 $255,995Active3 beds 2 baths1,550 sq. ft.
6119 Toribio Dr, Laredo, TX 78046
MLS# 20263241Listed by: Real Broker, LLC


Protect your home and budget from life's surprises with an Assurant Home Warranty, backed by a partner that supports you through every step of homeownership. Explore Plans.
© 2026 Better Homes and Gardens Real Estate LLC. An Anywhere Real Estate company. All rights reserved. Better Homes and Gardens® Real Estate is a registered trademark owned by Meredith Operations Corporation, licensed to Better Homes and Gardens Real Estate LLC and used with permission. Better Homes and Gardens Real Estate LLC fully supports the principles of the Fair Housing Act and the Equal Opportunity Act. Listing information is deemed reliable but is not guaranteed accurate.
Each office is independently owned and operated.
Any services or products provided by third parties are not provided by, affiliated with or related to Better Homes and Gardens Real Estate LLC, or its affiliated companies.