
8802 Crossview Lp, Laredo, TX 78045
Local realty services provided by:Better Homes and Gardens Real Estate Saenz & Associates
8802 Crossview Lp,Laredo, TX 78045
$2,000
- 4 Beds
- 3 Baths
- 2,145 sq. ft.
- Single family
- Active
Listed by: amanda r lopez
Office: wright property services llc
MLS#:20264037
Source:TX_LBR
Price summary
- Price:$2,000
- Price per sq. ft.:$0.93
About this home
Home offers lots of square footage and a spacious layout, it provides plenty of room for comfortable living. Tenants are required to maintain tenant liability insurance and will be enrolled in a Tenant benefit package includes. This program includes HVAC filter program & insurance for $32.00 monthly. Non-Refundable Application fee is $55.00 per adult.
Contact an agent
Home facts
- Year built:1992
- Subdivision & Development:Cross Country
- Listing ID #:20264037
- Added:36 day(s) ago
- Updated:October 01, 2026 at 01:56 PM
Rooms and interior
- Bedrooms:4
- Total bathrooms:3
- Full bathrooms:3
- Flooring:Carpet, Tile
- Kitchen Description:Dishwasher, Quartz, Range
- Basement Description:Slab
- Living area:2,145 sq. ft.
Heating and cooling
- Cooling:Central Electric
- Heating:Central Electric
Structure and exterior
- Roof:Composition Shingle
- Year built:1992
- Building area:2,145 sq. ft.
- Lot area:0.23 Acres
- Construction Materials:Brick Veneer
- Levels:1 Story
Schools
- High school:UISD-United
- Middle school:Elias Herrera Middle School
- Elementary school:UISD-Dr. M. E. Malakoff
Utilities
- Water:Public Water
- Sewer:Sewer Connection
Finances and disclosures
- Price:$2,000
- Price per sq. ft.:$0.93
Features and amenities
- Appliances:Range
- Laundry features:Washer & Dryer Hookups
- Amenities:Walk-In Closet, Workshop
Parking
- Parking description:Concrete Drive, Double Attached Garage
New listings near 8802 Crossview Lp
- New
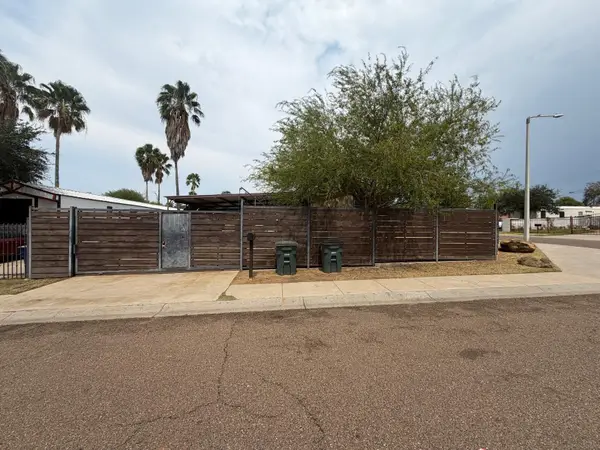 $175,000Active3 beds 4 baths1,216 sq. ft.
3426 Zamora Lp, Laredo, TX 78046
MLS# 20264648Listed by: Prodigy Realty Group - New
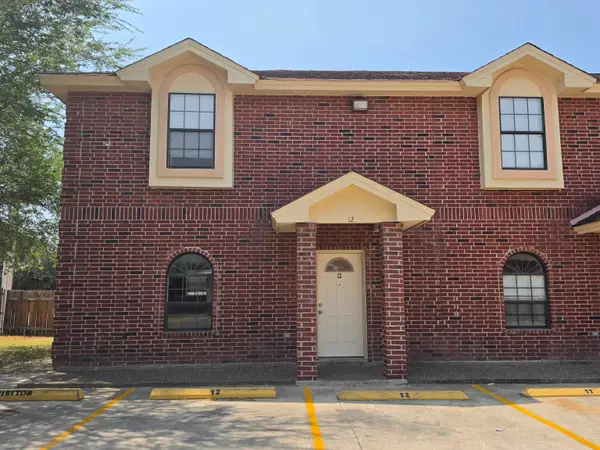 $1,300Active2 beds 3 baths1,048 sq. ft.
4101 Tilden Ave, Laredo, TX 78041
MLS# 20264647Listed by: Xecutive Realtors - New
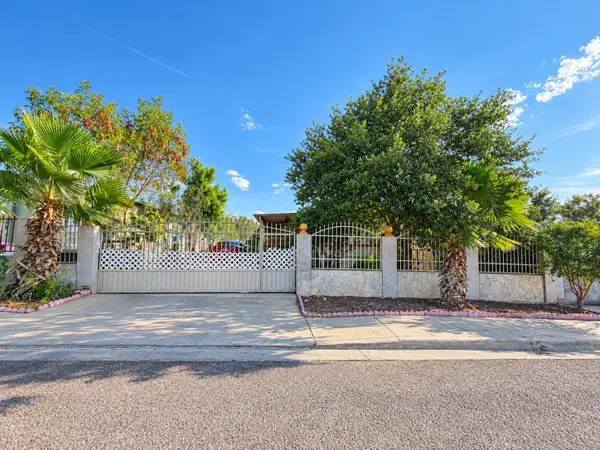 $130,000Active3 beds 2 baths1,216 sq. ft.
403 Moonstone Moonstone Rd., Laredo, TX 78046-8855
MLS# 20264646Listed by: RE/MAX Real Estate Services - New
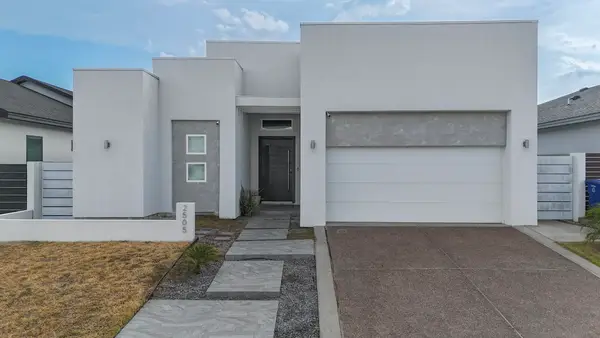 $2,550Active3 beds 4 baths1,792 sq. ft.
2505 Lucia Ct, Laredo, TX 78041
MLS# 20264643Listed by: Real Broker, LLC - New
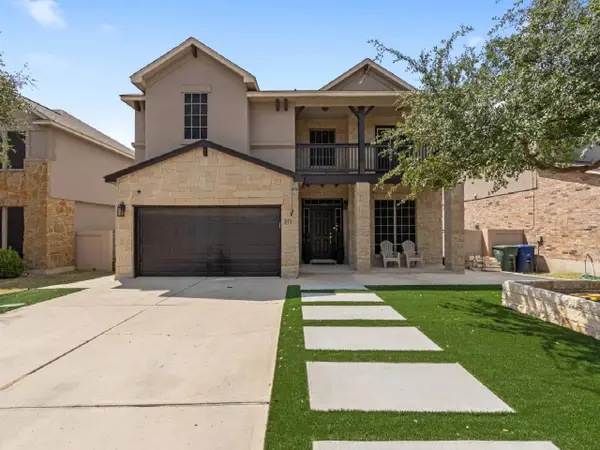 $415,000Active4 beds 3 baths2,848 sq. ft.
311 Sabal Loop, LAREDO, TX 78045
MLS# 20264644Listed by: Rubio Realty Services LLC - New
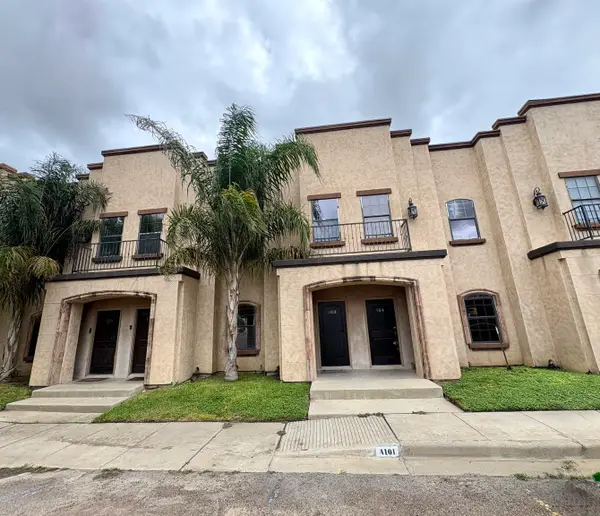 $1,500Active2 beds 2 baths1,206 sq. ft.
8216 Casa Verde Rd, Laredo, TX 78041
MLS# 20264645Listed by: Casting Crowns Realty, LLC - New
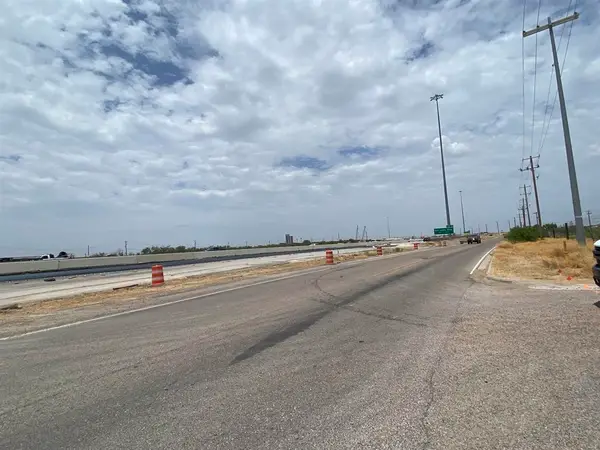 $9,000Active5.48 Acres
0 IH-35, Laredo, TX 78045
MLS# 20264640Listed by: Leonelo Cruz Real Estate Com - New
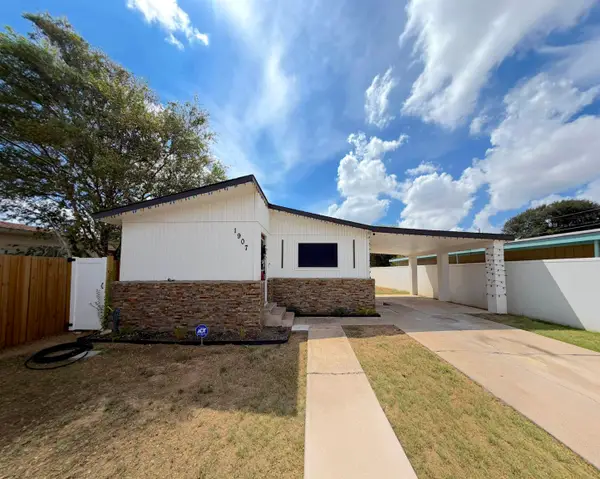 $192,000Active3 beds 1 baths960 sq. ft.
1907 Plum St, Laredo, TX 78043
MLS# 20264641Listed by: KELLER WILLIAMS LAREDO - New
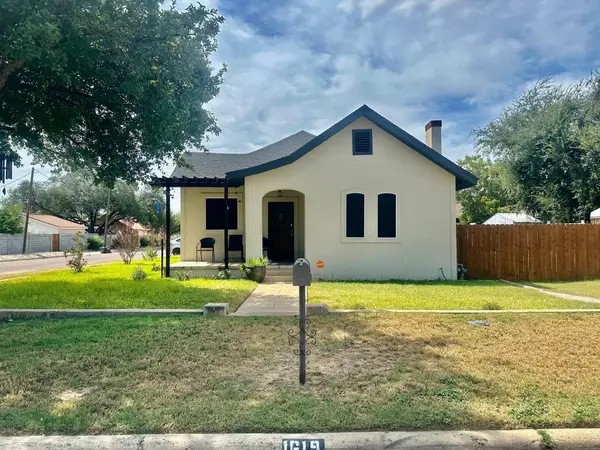 $225,000Active2 beds 1 baths1,294 sq. ft.
1619 Garfield St, Laredo, TX 78043
MLS# 20264639Listed by: Unico Real Estate & Investment - New
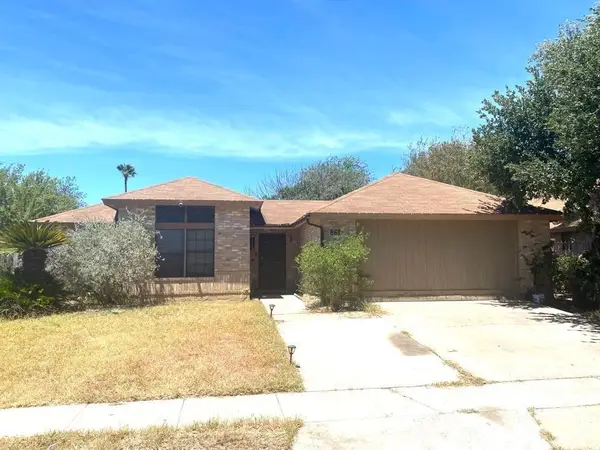 $2,200Active4 beds 2 baths1,874 sq. ft.
8617 Northridge Lp, Laredo, TX 78041
MLS# 20264638Listed by: Top-Site Realty LLC


Protect your home and budget from life's surprises with an Assurant Home Warranty, backed by a partner that supports you through every step of homeownership. Explore Plans.
© 2026 Better Homes and Gardens Real Estate LLC. An Anywhere Real Estate company. All rights reserved. Better Homes and Gardens® Real Estate is a registered trademark owned by Meredith Operations Corporation, licensed to Better Homes and Gardens Real Estate LLC and used with permission. Better Homes and Gardens Real Estate LLC fully supports the principles of the Fair Housing Act and the Equal Opportunity Act. Listing information is deemed reliable but is not guaranteed accurate.
Each office is independently owned and operated.
Any services or products provided by third parties are not provided by, affiliated with or related to Better Homes and Gardens Real Estate LLC, or its affiliated companies.