
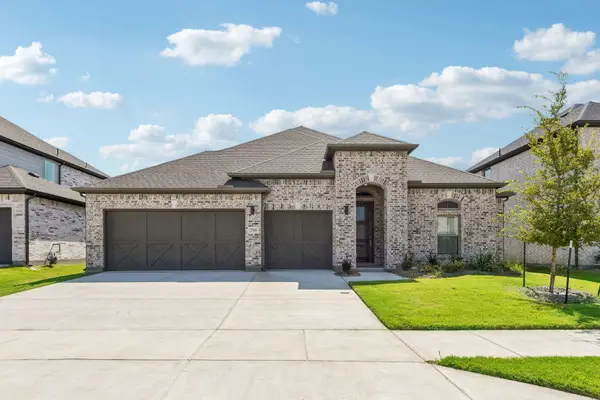
1157 Butterfly Dale Drive, Lavon, TX 75166
Local realty services provided by:Better Homes and Gardens Real Estate Senter, REALTORS(R)
1157 Butterfly Dale Drive,Lavon, TX 75166
$299,000
- 3 Beds
- 2 Baths
- 1,524 sq. ft.
- Single family
- Active
Listed by: sally pishbin, ray eshghipour
Office: vivo realty
MLS#:21371300
Source:GDAR
Price summary
- Price:$299,000
- Price per sq. ft.:$196.19
- Monthly HOA dues:$155
About this home
Welcome to this beautifully designed single story home in the sought after Elevon community of Lavon. Built in 2024, this move-in ready residence offers 3 spacious bedrooms, 2 full bathrooms, and a bright, open concept layout designed for modern living. The stylish kitchen features a large center island, gas cooktop, abundant cabinetry, and flows seamlessly into the spacious living and dining areas, perfect for entertaining or everyday comfort. The private primary suite offers a generous walk-in closet and a well-appointed ensuite bath, while the secondary bedrooms provide flexibility for family, guests, or a home office. Enjoy the back patio overlooking the fenced backyard, ideal for relaxing or outdoor gatherings. Additional highlights include luxury vinyl plank flooring, energy efficient construction, a tankless water heater, a sprinkler system, and a 2 car garage. Residents of Elevon enjoy exceptional community amenities including a resort-style pool, clubhouse, parks, walking trails, playgrounds, fishing lakes, tennis courts, and more, all with convenient access to shopping, dining.
Priced for a quick sale....
Contact an agent
Home facts
- Year built:2023
- Subdivision & Development:Elevon Sec 2 Ph 2c
- Listing ID #:21371300
- Added:47 day(s) ago
- Updated:October 21, 2026 at 12:05 PM
Rooms and interior
- Bedrooms:3
- Total bathrooms:2
- Full bathrooms:2
- Flooring:Carpet, Luxury Vinyl Plank, Tile
- Kitchen Description:Dishwasher, Disposal, Electric Oven, Gas Cooktop, Microwave, Vented Exhaust Fan, Warming Drawer
- Living area:1,524 sq. ft.
Heating and cooling
- Cooling:Ceiling Fans, Central Air
- Heating:Central
- Central air:Yes
Structure and exterior
- Roof:Composition
- Year built:2023
- Building area:1,524 sq. ft.
- Lot area:0.12 Acres
- Lot Features:Interior Lot, Landscaped, Sprinkler System, Subdivision
- Construction Materials:Brick
- Foundation Description:Slab
- Levels:1 Story
Schools
- High school:Community
- Middle school:Leland Edge
- Elementary school:Mary Lou Dodson
Finances and disclosures
- Price:$299,000
- Price per sq. ft.:$196.19
- Tax amount:$5,327
Features and amenities
- Appliances:Dishwasher, Disposal, Electric Oven, Gas Cooktop, Microwave, Plumbed For Gas, Some Gas Appliances, Tankless Water Heater, Vented Exhaust Fan, Warming Drawer
- Amenities:Prewired
Parking
- Garage:Yes
- Garage spaces:2
 Information provided, in part, by North Texas Real Estate Information Systems, Inc. Last Updated October 21, 2026 Listings with the NTREIS logo are listed by brokerages other than Better Homes and Gardens Real Estate Senter, REALTORS(R).
New listings near 1157 Butterfly Dale Drive
- New
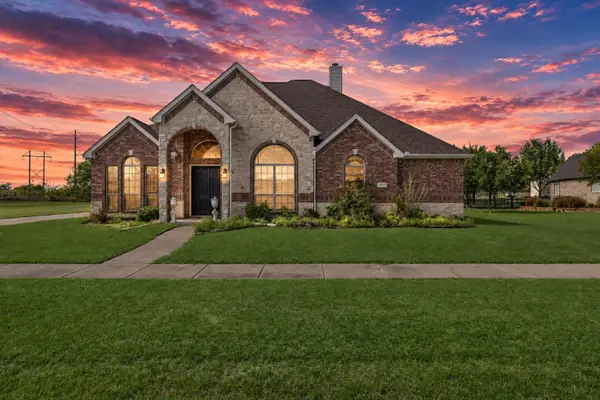 $530,000Active4 beds 4 baths3,894 sq. ft.
11909 Caddo Creek Drive, Lavon, TX 75166
MLS# 21415221Listed by: ORCHARD BROKERAGE - New
 $485,000Active4 beds 4 baths3,297 sq. ft.
203 Yaupon Holly Street, Lavon, TX 75166
MLS# 21414967Listed by: TINA LEIGH REALTY - New
 $399,000Active4 beds 3 baths2,117 sq. ft.
260 Tallgrass Drive, Lavon, TX 75166
MLS# 21414436Listed by: GREAT WESTERN REALTY - New
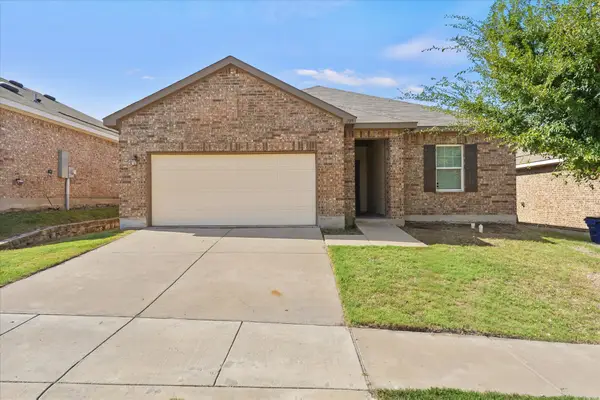 $270,000Active4 beds 2 baths1,884 sq. ft.
739 Wellington Drive, Lavon, TX 75166
MLS# 21414351Listed by: KELLER WILLIAMS REALTY - New
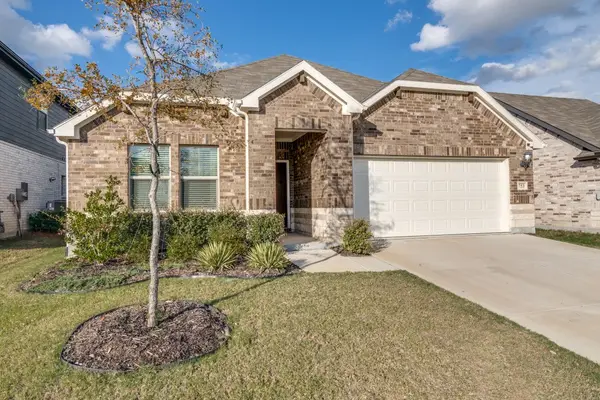 $349,000Active4 beds 3 baths2,277 sq. ft.
753 Poppy Lane, Lavon, TX 75166
MLS# 21409222Listed by: COLDWELL BANKER REALTY - New
 $312,999Active4 beds 2 baths2,083 sq. ft.
421 Pathlight Pass, Lavon, TX 75173
MLS# 21413004Listed by: KELLER WILLIAMS CITY-VIEW - New
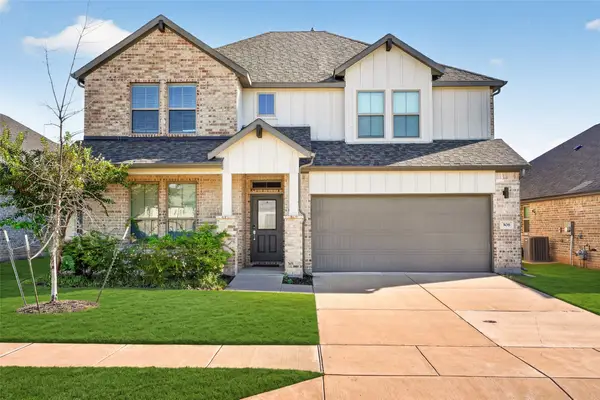 $419,000Active5 beds 3 baths2,938 sq. ft.
308 Braves Way, Lavon, TX 75166
MLS# 21412285Listed by: MONUMENT REALTY - New
 $439,990Active4 beds 3 baths2,667 sq. ft.
1247 Treasure Woods Lane, Lavon, TX 75166
MLS# 21412045Listed by: HOMESUSA.COM - New
 $394,990Active5 beds 4 baths2,968 sq. ft.
913 Bright Acre Trail, Lavon, TX 75166
MLS# 21412055Listed by: HOMESUSA.COM - New
 $261,999Active3 beds 2 baths1,572 sq. ft.
407 Sunray Drive, Lavon, TX 75173
MLS# 21411470Listed by: KELLER WILLIAMS CITY-VIEW


Protect your home and budget from life's surprises with an Assurant Home Warranty, backed by a partner that supports you through every step of homeownership. Explore Plans.
© 2026 Better Homes and Gardens Real Estate LLC. An Anywhere Real Estate company. All rights reserved. Better Homes and Gardens® Real Estate is a registered trademark owned by Meredith Operations Corporation, licensed to Better Homes and Gardens Real Estate LLC and used with permission. Better Homes and Gardens Real Estate LLC fully supports the principles of the Fair Housing Act and the Equal Opportunity Act. Listing information is deemed reliable but is not guaranteed accurate.
Each office is independently owned and operated.
Any services or products provided by third parties are not provided by, affiliated with or related to Better Homes and Gardens Real Estate LLC, or its affiliated companies.