
262 Little Bridge Drive, Lavon, TX 75166
Local realty services provided by:Better Homes and Gardens Real Estate Rhodes Realty
Listed by: christine handy
Office: christie's lone star
MLS#:21334943
Source:GDAR
Price summary
- Price:$385,000
- Price per sq. ft.:$152.78
- Monthly HOA dues:$155
About this home
Award-Winning Elevon Community! Welcome home to this beautiful Walton floor plan by UnionMain Homes, where modern elegance meets everyday comfort. Offering 2,520 square feet of thoughtfully designed living space, this exceptional two-story home features 4 spacious bedrooms, 2.5 bathrooms, a game room, and a 2-car garage, making it the perfect place to create lasting memories. From the moment you step inside, you'll be captivated by the soaring ceilings, huge windows, and abundant natural light that fill the open-concept living area. The inviting family room is highlighted by an upgraded fireplace, creating the perfect space to relax or entertain family and friends. The chef-inspired kitchen is the heart of the home, featuring modern finishes, generous cabinetry, ample counter space, a seamless flow into the dining, living areas. Convenient direct access to the laundry room adds everyday functionality. Escape to the spacious primary suite, your own private retreat featuring a luxurious ensuite bath with a separate soaking tub, shower, an oversized walk-in closet, plenty of storage. Throughout the home, you'll find multiple linen closets, abundant storage designed to keep everything organized. Upstairs, the large game room provides endless possibilities, whether you envision a media room, playroom, home office, or second living area. Step outside to enjoy the extended covered patio, overlooking a huge, private fenced backyard perfect for entertaining, family gatherings, pets, or simply relaxing after a long day. An underground sprinkler system helps keep the lawn beautifully maintained year round. Located in the highly sought-after Elevon master-planned community, residents enjoy an incredible lifestyle with resort-style pools, parks, playgrounds, scenic walking and biking trails, open green spaces, top-rated schools. Conveniently located near shopping, dining, major highways, you'll enjoy easy access to everything North Texas has to offer. Schedule Appointment Today!...
Contact an agent
Home facts
- Year built:2023
- Subdivision & Development:Elevon Sec 2 Ph 2c
- Listing ID #:21334943
- Added:48 day(s) ago
- Updated:September 14, 2026 at 11:55 AM
Rooms and interior
- Bedrooms:4
- Total bathrooms:3
- Full bathrooms:2
- Half bathrooms:1
- Flooring:Carpet, Ceramic Tile
- Kitchen Description:Dishwasher, Disposal, Electric Range, Gas Oven, Microwave
- Living area:2,520 sq. ft.
Heating and cooling
- Cooling:Attic Fan, Ceiling Fans, Central Air, Electric
- Heating:Central, Electric, Fireplaces, Heat Pump, Natural Gas
- Central air:Yes
Structure and exterior
- Roof:Composition
- Year built:2023
- Building area:2,520 sq. ft.
- Lot area:0.13 Acres
- Lot Features:Irregular Lot, Level, Sprinkler System, Subdivision
- Architectural Style:Traditional
- Construction Materials:Brick
- Foundation Description:Slab
- Levels:2 Story
Schools
- High school:Community
- Middle school:Leland Edge
- Elementary school:Nesmith
Finances and disclosures
- Price:$385,000
- Price per sq. ft.:$152.78
- Tax amount:$6,740
Features and amenities
- Appliances:Dishwasher, Disposal, Electric Range, Gas Oven, Microwave, Tankless Water Heater
- Amenities:Carbon Monoxide Detectors, Fire Alarm, Prewired, Security System, Smoke Detectors
Parking
- Garage:Yes
- Garage spaces:2
 Information provided, in part, by North Texas Real Estate Information Systems, Inc. Last Updated September 14, 2026 Listings with the NTREIS logo are listed by brokerages other than Better Homes and Gardens Real Estate Rhodes Realty.
New listings near 262 Little Bridge Drive
- New
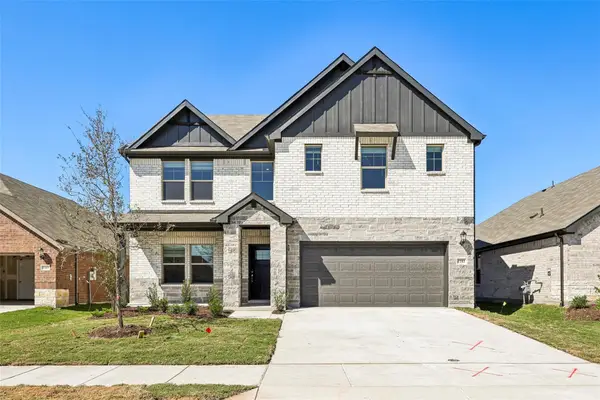 $449,900Active4 beds 3 baths3,504 sq. ft.
1161 Sage Drive, Lavon, TX 75166
MLS# 21385223Listed by: 5TH STREAM REALTY - New
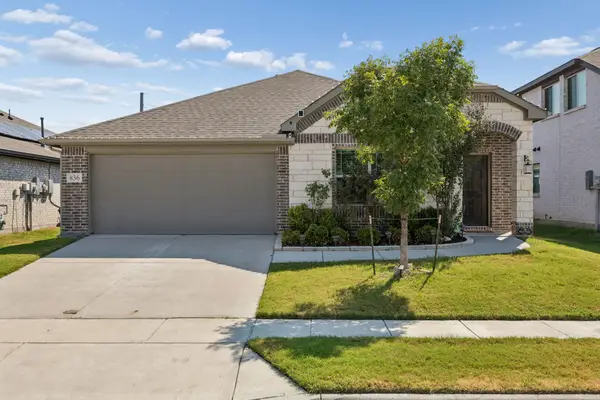 $324,900Active3 beds 2 baths1,851 sq. ft.
836 Foxtail Bend, Lavon, TX 75166
MLS# 21382250Listed by: KELLER WILLIAMS REALTY ALLEN - New
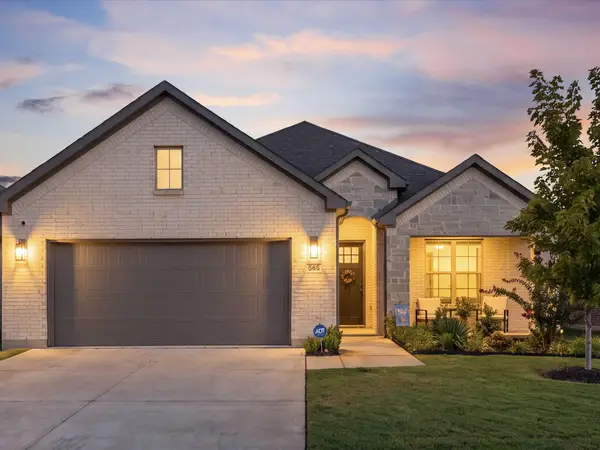 $400,000Active4 beds 4 baths2,356 sq. ft.
565 Beck Drive, Lavon, TX 75166
MLS# 21382693Listed by: REAL BROKER, LLC - New
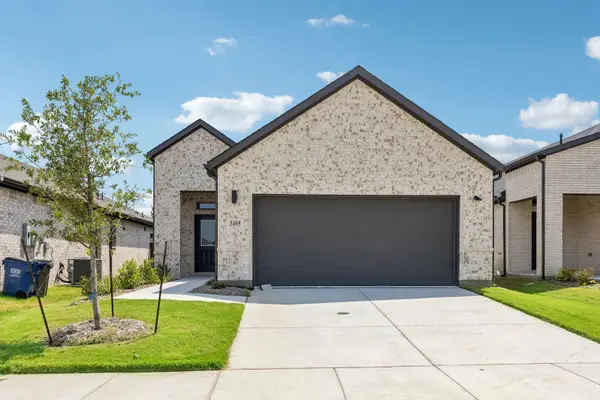 $264,990Active3 beds 2 baths1,335 sq. ft.
1010 Remuda Road, Lavon, TX 75166
MLS# 21381740Listed by: HOMESUSA.COM - New
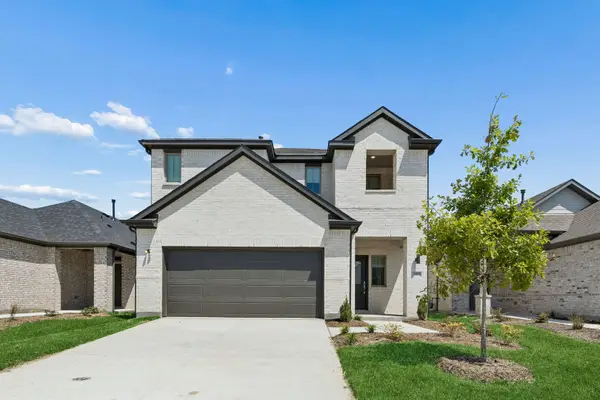 $329,990Active4 beds 3 baths2,311 sq. ft.
107 Longhorn Lane, Lavon, TX 75166
MLS# 21381680Listed by: HOMESUSA.COM - New
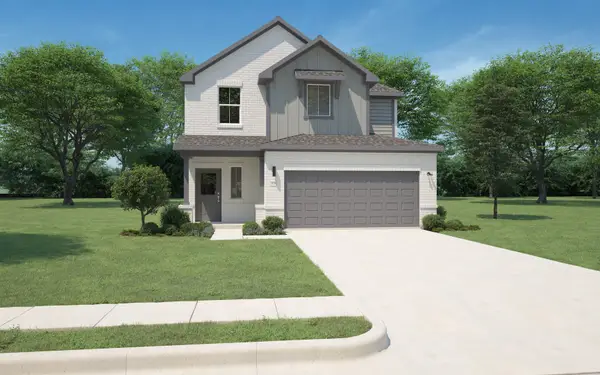 $309,990Active4 beds 3 baths2,068 sq. ft.
1117 Bermuda Drive, Lavon, TX 75166
MLS# 21381685Listed by: HOMESUSA.COM - New
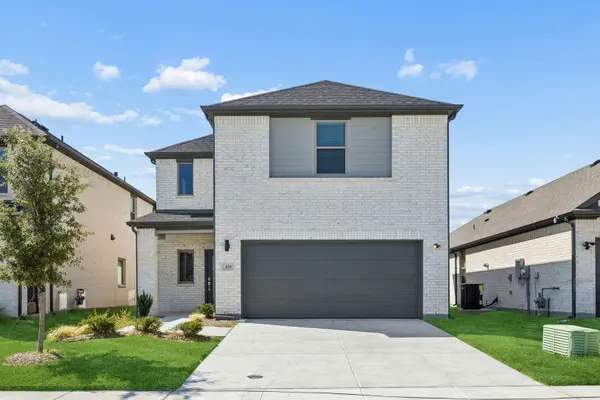 $349,990Active4 beds 4 baths2,536 sq. ft.
1105 Bermuda Drive, Lavon, TX 75166
MLS# 21381705Listed by: HOMESUSA.COM - New
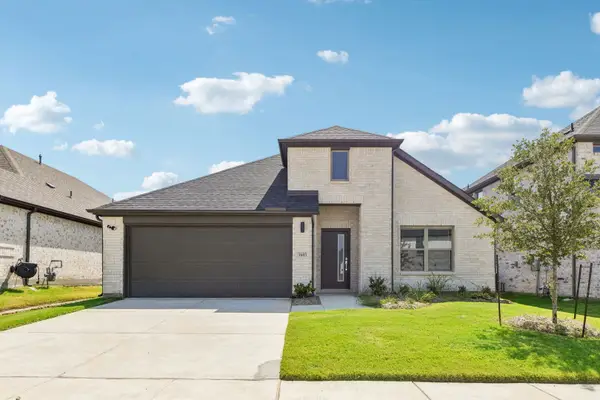 $342,490Active4 beds 3 baths2,131 sq. ft.
1116 Del Rio Drive, Lavon, TX 75166
MLS# 21381707Listed by: HOMESUSA.COM - New
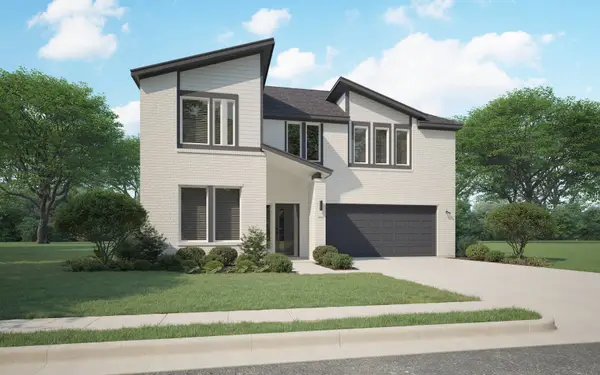 $384,990Active4 beds 3 baths2,704 sq. ft.
1126 Sagebrush Lane, Lavon, TX 75166
MLS# 21381730Listed by: HOMESUSA.COM - New
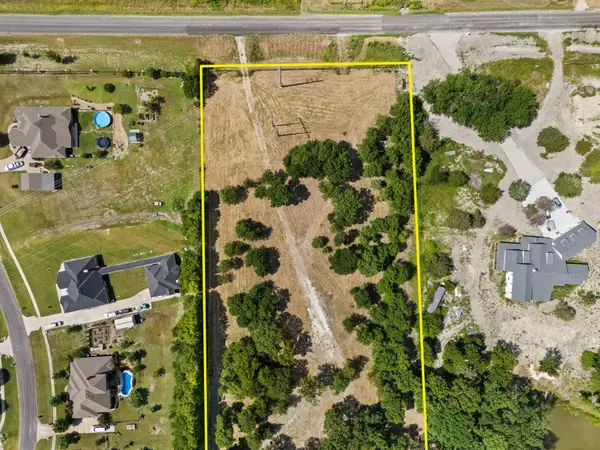 $780,000Active14.49 Acres
000 Cr 483, Lavon, TX 75166
MLS# 21381027Listed by: RES REAL ESTATE SERVICES


Protect your home and budget from life's surprises with an Assurant Home Warranty, backed by a partner that supports you through every step of homeownership. Explore Plans.
© 2026 Better Homes and Gardens Real Estate LLC. An Anywhere Real Estate company. All rights reserved. Better Homes and Gardens® Real Estate is a registered trademark owned by Meredith Operations Corporation, licensed to Better Homes and Gardens Real Estate LLC and used with permission. Better Homes and Gardens Real Estate LLC fully supports the principles of the Fair Housing Act and the Equal Opportunity Act. Listing information is deemed reliable but is not guaranteed accurate.
Each office is independently owned and operated.
Any services or products provided by third parties are not provided by, affiliated with or related to Better Homes and Gardens Real Estate LLC, or its affiliated companies.