
810 Gentle Bird Drive, Lavon, TX 75166
Local realty services provided by:Better Homes and Gardens Real Estate Senter, REALTORS(R)
Listed by: jordan davis
Office: keller williams legacy
MLS#:21325368
Source:GDAR
Price summary
- Price:$323,204
- Price per sq. ft.:$169.48
- Monthly HOA dues:$155
About this home
This thoughtfully designed home features 9-foot ceilings and 8-foot front and rear doors, enhancing its spacious feel. The open floor plan showcases durable Layton Lake vinyl plank flooring in the living room, hallway, and nook. The kitchen is equipped with 36-inch white cabinets, a deep single stainless steel sink, and Silestone quartz counters in Siberian. Whirlpool gas range, microwave, and dishwasher complete the space. The primary bath includes a walk-in shower, double sink vanity, and linen closet. Outside, enjoy a covered patio and front gutters. Additional touches include white mist brick exterior, smooth faux wood cordless blinds in snow white, and structured wiring with CAT 6 connectivity. See sales counselor for approximate timing required for move-in ready homes.
Contact an agent
Home facts
- Year built:2026
- Subdivision & Development:Elevon
- Listing ID #:21325368
- Added:65 day(s) ago
- Updated:September 14, 2026 at 11:55 AM
Rooms and interior
- Bedrooms:3
- Total bathrooms:3
- Full bathrooms:2
- Half bathrooms:1
- Flooring:Ceramic Tile, Luxury Vinyl Plank
- Kitchen Description:Dishwasher, Disposal, Gas Range, Microwave, Vented Exhaust Fan
- Living area:1,907 sq. ft.
Heating and cooling
- Cooling:Central Air, Electric
- Heating:Central, Natural Gas
- Central air:Yes
Structure and exterior
- Roof:Composition
- Year built:2026
- Building area:1,907 sq. ft.
- Lot area:0.15 Acres
- Lot Features:Landscaped, Subdivision
- Architectural Style:Traditional
- Construction Materials:Brick
- Foundation Description:Slab
- Levels:2 Story
Schools
- High school:Community
- Middle school:Community Trails
- Elementary school:Mary Lou Dodson
Finances and disclosures
- Price:$323,204
- Price per sq. ft.:$169.48
Features and amenities
- Appliances:Dishwasher, Disposal, Gas Range, Microwave, Vented Exhaust Fan
- Amenities:Carbon Monoxide Detectors, Smoke Detectors
Parking
- Garage:Yes
- Garage spaces:2
 Information provided, in part, by North Texas Real Estate Information Systems, Inc. Last Updated September 14, 2026 Listings with the NTREIS logo are listed by brokerages other than Better Homes and Gardens Real Estate Senter, REALTORS(R).
New listings near 810 Gentle Bird Drive
- New
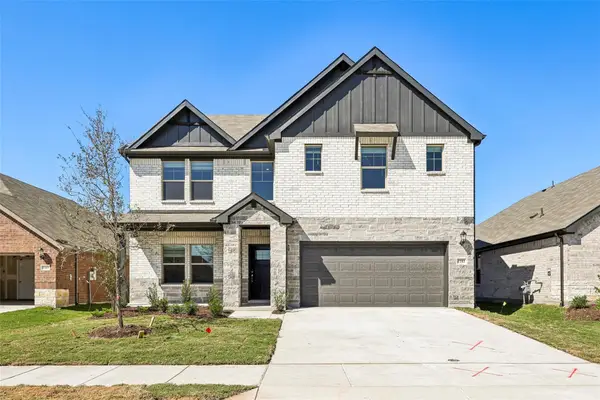 $449,900Active4 beds 3 baths3,504 sq. ft.
1161 Sage Drive, Lavon, TX 75166
MLS# 21385223Listed by: 5TH STREAM REALTY - New
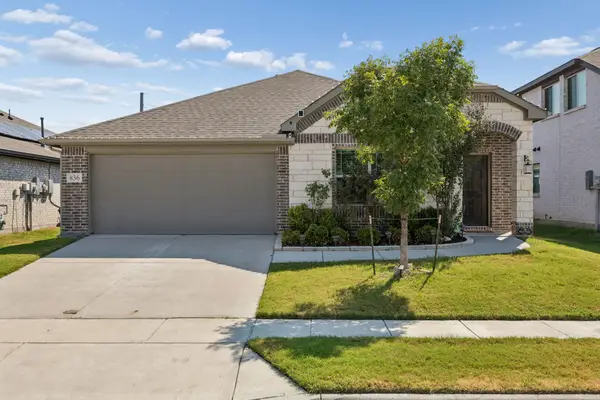 $324,900Active3 beds 2 baths1,851 sq. ft.
836 Foxtail Bend, Lavon, TX 75166
MLS# 21382250Listed by: KELLER WILLIAMS REALTY ALLEN - New
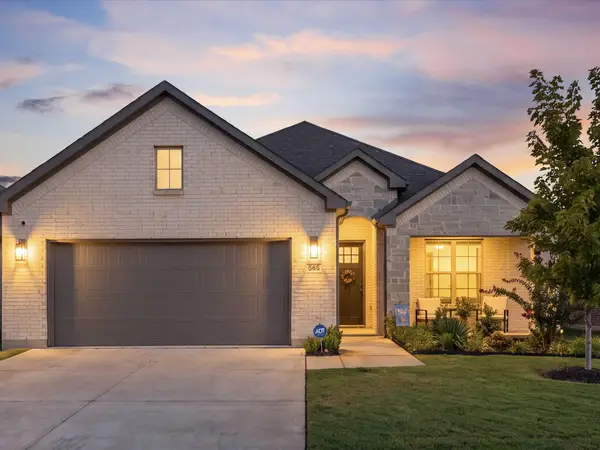 $400,000Active4 beds 4 baths2,356 sq. ft.
565 Beck Drive, Lavon, TX 75166
MLS# 21382693Listed by: REAL BROKER, LLC - New
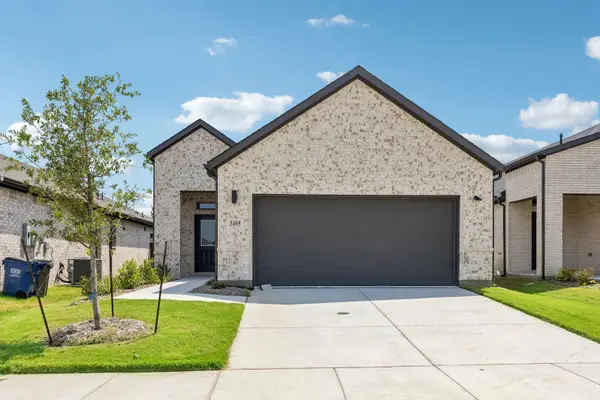 $264,990Active3 beds 2 baths1,335 sq. ft.
1010 Remuda Road, Lavon, TX 75166
MLS# 21381740Listed by: HOMESUSA.COM - New
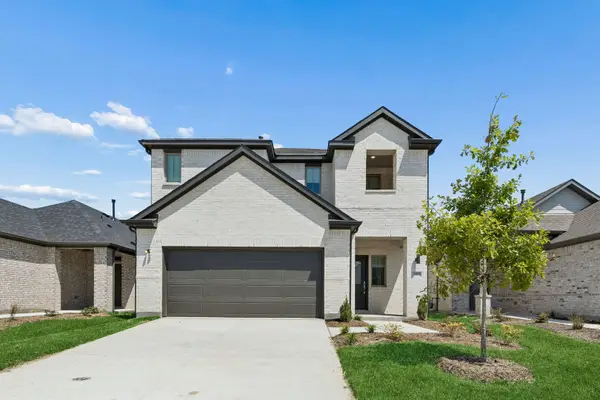 $329,990Active4 beds 3 baths2,311 sq. ft.
107 Longhorn Lane, Lavon, TX 75166
MLS# 21381680Listed by: HOMESUSA.COM - New
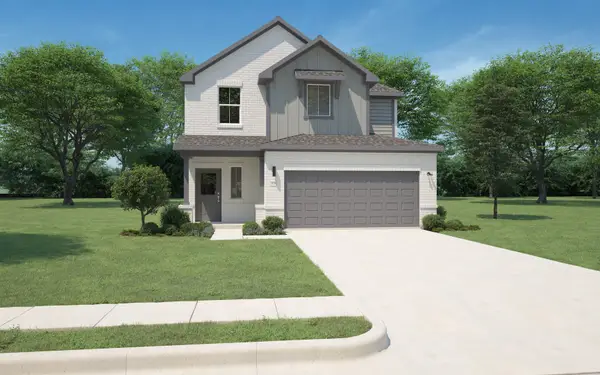 $309,990Active4 beds 3 baths2,068 sq. ft.
1117 Bermuda Drive, Lavon, TX 75166
MLS# 21381685Listed by: HOMESUSA.COM - New
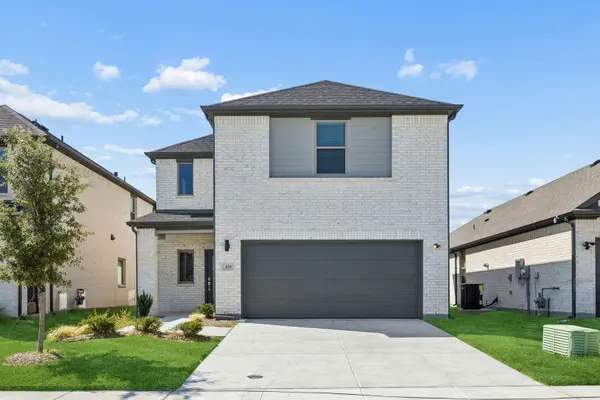 $349,990Active4 beds 4 baths2,536 sq. ft.
1105 Bermuda Drive, Lavon, TX 75166
MLS# 21381705Listed by: HOMESUSA.COM - New
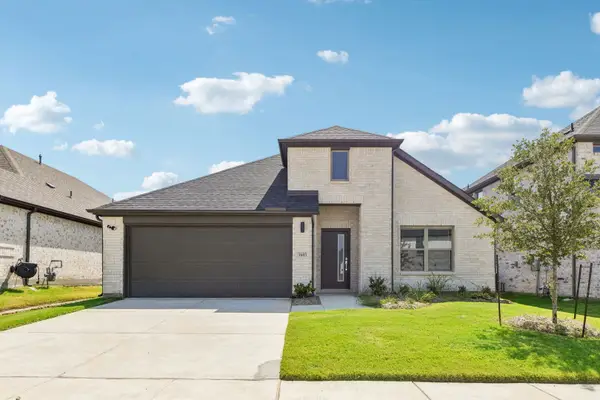 $342,490Active4 beds 3 baths2,131 sq. ft.
1116 Del Rio Drive, Lavon, TX 75166
MLS# 21381707Listed by: HOMESUSA.COM - New
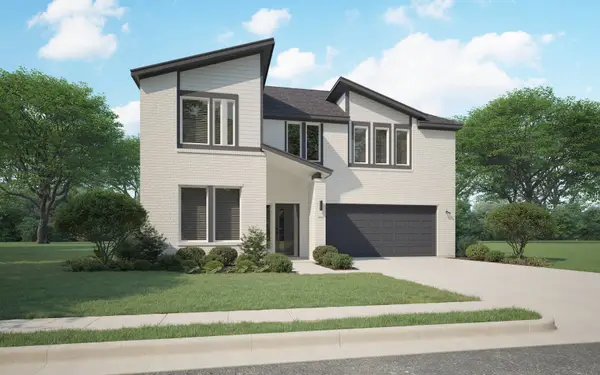 $384,990Active4 beds 3 baths2,704 sq. ft.
1126 Sagebrush Lane, Lavon, TX 75166
MLS# 21381730Listed by: HOMESUSA.COM - New
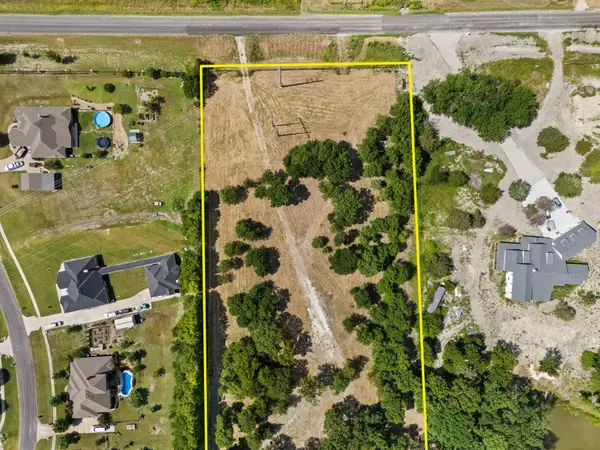 $780,000Active14.49 Acres
000 Cr 483, Lavon, TX 75166
MLS# 21381027Listed by: RES REAL ESTATE SERVICES


Protect your home and budget from life's surprises with an Assurant Home Warranty, backed by a partner that supports you through every step of homeownership. Explore Plans.
© 2026 Better Homes and Gardens Real Estate LLC. An Anywhere Real Estate company. All rights reserved. Better Homes and Gardens® Real Estate is a registered trademark owned by Meredith Operations Corporation, licensed to Better Homes and Gardens Real Estate LLC and used with permission. Better Homes and Gardens Real Estate LLC fully supports the principles of the Fair Housing Act and the Equal Opportunity Act. Listing information is deemed reliable but is not guaranteed accurate.
Each office is independently owned and operated.
Any services or products provided by third parties are not provided by, affiliated with or related to Better Homes and Gardens Real Estate LLC, or its affiliated companies.