
1125 Shady Knoll, League City, TX 77573
Local realty services provided by:Better Homes and Gardens Real Estate Gary Greene
1125 Shady Knoll,League City, TX 77573
$615,000
- 5 Beds
- 5 Baths
- 3,888 sq. ft.
- Single family
- Active
Listed by: jonathan cottrell
Office: cottrell realty281-910-6660
MLS#:8438688
Source:HARMLS
Price summary
- Price:$615,000
- Price per sq. ft.:$158.18
- Monthly HOA dues:$64.58
About this home
Beautiful David Weekley 5-bedroom home ideally situated on a cul-de-sac with a sparkling pool, tranquil pond views, and no back neighbors! The impressive two-story family room features soaring ceilings, abundant natural light, large windows, and a cozy fireplace. Hand-scraped floors add warmth in the formal dining room, office, the staircase, and upstairs in the game room and common walkways. The spacious island kitchen offers a gas cooktop, breakfast bar, and abundant storage. The private primary suite overlooks the pool and pond & features a garden tub, dual sinks, & a large walk-in closet. A downstairs guest bedroom with a full bath provides a comfortable retreat for visitors or flexible living space. Upstairs, you'll find four bedrooms, three baths, office niche, & game room. Step outside to enjoy the covered patio, outdoor kitchen, pool, and peaceful pond setting. An iron fence along the back of the property creates a beautiful backdrop and adds privacy to this exceptional home.
Contact an agent
Home facts
- Year built:2006
- Subdivision & Development:Magnolia Creek
- Listing ID #:8438688
- Updated:August 27, 2026 at 04:18 AM
Rooms and interior
- Bedrooms:5
- Total bathrooms:5
- Full bathrooms:4
- Half bathrooms:1
- Rooms Total:11
- Flooring:Carpet, Engineered Hardwood, Tile
- Bathrooms Description:Hollywood Bath, Separate Shower, Soaking Tub, Tub Shower
- Kitchen Description:Breakfast Bar, Dishwasher, Disposal, Electric Oven, Gas Cooktop, Kitchen Family Room Combo, Kitchen Island, Microwave, Pantry
- Living area:3,888 sq. ft.
Heating and cooling
- Cooling:Central Air, Electric
- Heating:Central, Gas
- Central air:Yes
Structure and exterior
- Roof:Composition
- Year built:2006
- Building area:3,888 sq. ft.
- Lot area:0.2 Acres
- Lot Features:Cul De Sac, Subdivision, Views
- Architectural Style:Traditional
- Construction Materials:Brick, Cement Siding
- Exterior Features:Fence, Outdoor Kitchen, Patio, Sprinkler Irrigation
- Foundation Description:Slab
- Levels:2 Stories
Schools
- High school:CLEAR SPRINGS HIGH SCHOOL
- Middle school:VICTORYLAKES INTERMEDIATE SCHOOL
- Elementary school:GILMORE ELEMENTARY SCHOOL
Utilities
- Sewer:Public Sewer
Finances and disclosures
- Price:$615,000
- Price per sq. ft.:$158.18
Features and amenities
- Appliances:Dishwasher, Disposal, Dryer, Electric Oven, Gas Cooktop, Microwave, Washer
- Laundry features:Dryer, Washer
- Amenities:Ceiling Fans, High Ceilings, Low Emissivity Windows, Programmable Thermostat, Security System - Owned, Smoke Detectors, Window Coverings
- Pool features:Gunite, In Ground
Parking
- Parking description:Driveway, Garage, Garage Door Opener
- Garage:Yes
- Garage spaces:2
New listings near 1125 Shady Knoll
- New
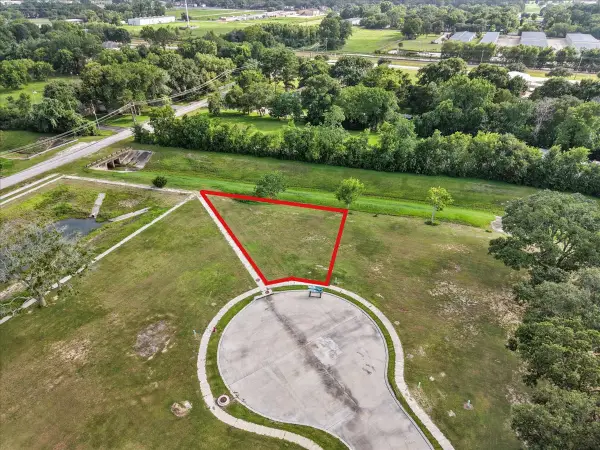 $140,000Active0 Acres
611 Acorn Creek Way, League City, TX 77573
MLS# 19842287Listed by: PRIORITY ONE REAL ESTATE - New
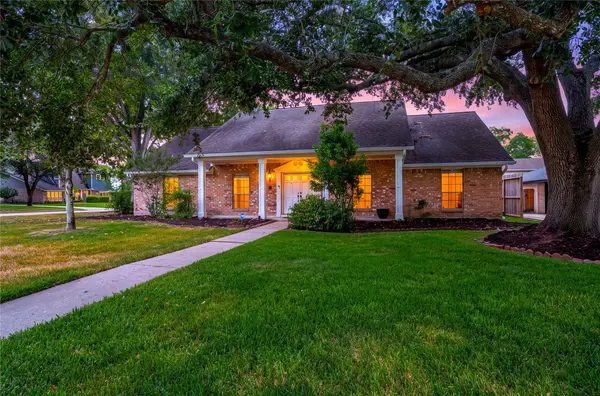 $389,900Active4 beds 3 baths2,253 sq. ft.
501 Audubon Street, League City, TX 77573
MLS# 4295656Listed by: CALL IT CLOSED INT'L REALTY - New
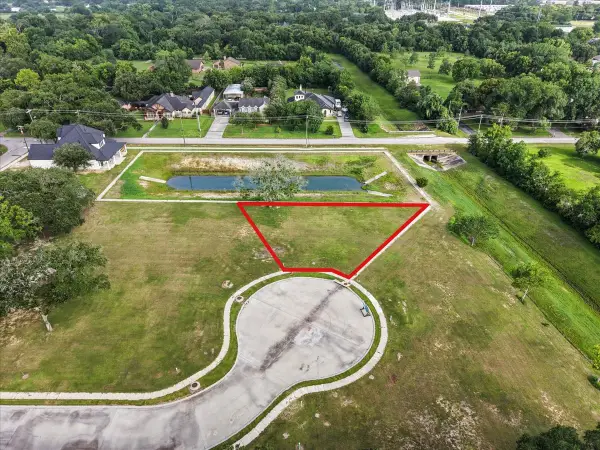 $200,000Active0 Acres
612 Acorn Creek Way, League City, TX 77573
MLS# 431817Listed by: PRIORITY ONE REAL ESTATE - New
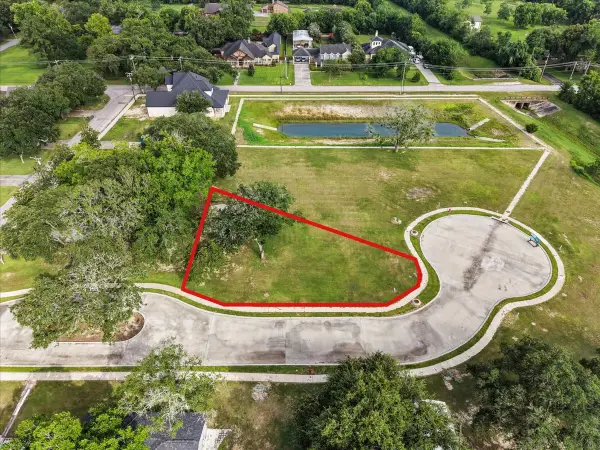 $200,000Active0 Acres
620 Acorn Creek Way, League City, TX 77573
MLS# 78778510Listed by: PRIORITY ONE REAL ESTATE - New
 $200,000Active0 Acres
616 Acorn Creek Way, League City, TX 77573
MLS# 97552266Listed by: PRIORITY ONE REAL ESTATE - New
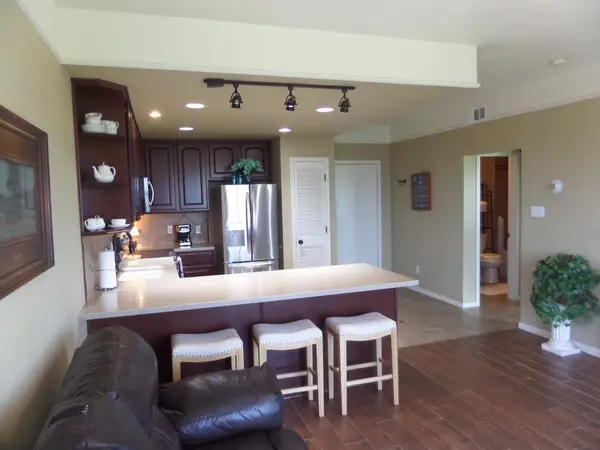 $159,000Active1 beds 1 baths637 sq. ft.
793 Davis Road #312, League City, TX 77573
MLS# 49493085Listed by: GREG BUCHANAN - New
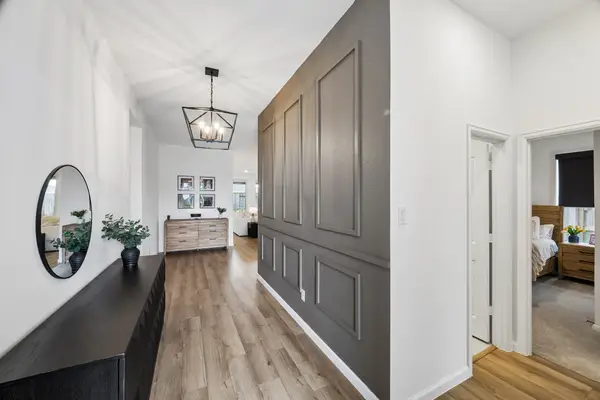 $409,000Active3 beds 2 baths2,517 sq. ft.
2118 Cottage Bridge Road, League City, TX 77573
MLS# 69986528Listed by: MARTHA TURNER SOTHEBY'S INTERNATIONAL REALTY - BAY AREA - Open Sat, 12 to 4pmNew
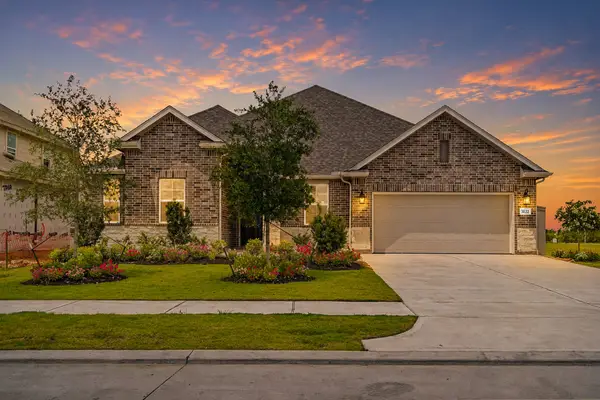 $494,172Active5 beds 3 baths2,581 sq. ft.
3122 Escobas Lane, League City, TX 77573
MLS# 93698891Listed by: K. HOVNANIAN HOMES - New
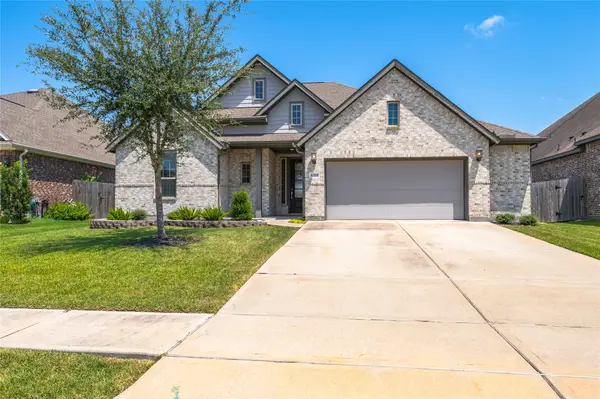 $407,000Active3 beds 2 baths1,986 sq. ft.
6318 Ontario Drive, League City, TX 77573
MLS# 13416530Listed by: MOORE GROUP REALTY


Protect your home and budget from life's surprises with an Assurant Home Warranty, backed by a partner that supports you through every step of homeownership. Explore Plans.
© 2026 Better Homes and Gardens Real Estate LLC. An Anywhere Real Estate company. All rights reserved. Better Homes and Gardens® Real Estate is a registered trademark owned by Meredith Operations Corporation, licensed to Better Homes and Gardens Real Estate LLC and used with permission. Better Homes and Gardens Real Estate LLC fully supports the principles of the Fair Housing Act and the Equal Opportunity Act. Listing information is deemed reliable but is not guaranteed accurate.
Each office is independently owned and operated.
Any services or products provided by third parties are not provided by, affiliated with or related to Better Homes and Gardens Real Estate LLC, or its affiliated companies.