
501 Audubon Street, League City, TX 77573
Local realty services provided by:Better Homes and Gardens Real Estate Hometown
501 Audubon Street,League City, TX 77573
$389,900
- 4 Beds
- 3 Baths
- 2,253 sq. ft.
- Single family
- Active
Listed by: orrin padgett
Office: call it closed int'l realty945-225-7211
MLS#:4295656
Source:HARMLS
Price summary
- Price:$389,900
- Price per sq. ft.:$173.06
- Monthly HOA dues:$10.83
About this home
Welcome home to 501 Audubon St in Clear Creek Village! This beautifully updated one-story sits in the heart of League City and offers 2,253 sq ft, 4 bedrooms, 2.5 baths, on a spacious corner lot surrounded by mature trees. Inside, you'll find brand-new engineered hardwood flooring, abundant natural light, formal living and dining rooms, a breakfast room, and a beautiful white brick fireplace at the center of the house. The updated kitchen features new quartz countertops, freshly painted custom cabinets, and a new gas cooktop with all recent appliances. The primary bath includes dual sinks and a gorgeous white tile shower. Major updates include new ductwork, furnace, and outside AC unit. New columns on the exterior, pea gravel patio installed, and upgraded gutter system. Enjoy the fenced backyard with a fire pit seating area. Clear Creek Village offers creek access, a basketball court, and playground. Zoned to Clear Creek ISD and just minutes from I-45!
Contact an agent
Home facts
- Year built:1982
- Subdivision & Development:Clear Creek Village
- Listing ID #:4295656
- Updated:August 27, 2026 at 04:18 AM
Rooms and interior
- Bedrooms:4
- Total bathrooms:3
- Full bathrooms:2
- Half bathrooms:1
- Rooms Total:8
- Flooring:Carpet, Engineered Hardwood, Tile
- Bathrooms Description:Tub Shower
- Kitchen Description:Dishwasher, Disposal, Electric Oven, Gas Cooktop, Kitchen Family Room Combo, Microwave, Pantry, Refrigerator
- Living area:2,253 sq. ft.
Heating and cooling
- Cooling:Central Air, Electric
- Heating:Central, Gas
- Central air:Yes
Structure and exterior
- Roof:Composition
- Year built:1982
- Building area:2,253 sq. ft.
- Lot area:0.25 Acres
- Lot Features:Corner Lot, Subdivision
- Architectural Style:Ranch, Traditional
- Construction Materials:Brick, Wood Siding
- Exterior Features:Fence, Patio, Porch
- Foundation Description:Slab
- Levels:1 Story
Schools
- High school:CLEAR SPRINGS HIGH SCHOOL
- Middle school:CREEKSIDE INTERMEDIATE SCHOOL
- Elementary school:ROSS ELEMENTARY SCHOOL (CLEAR CREEK)
Utilities
- Sewer:Public Sewer
Finances and disclosures
- Price:$389,900
- Price per sq. ft.:$173.06
- Tax amount:$4,408 (2025)
Features and amenities
- Appliances:Dishwasher, Disposal, Dryer, Electric Oven, Gas Cooktop, Microwave, Refrigerator, Washer
- Laundry features:Dryer, Washer
- Amenities:Ceiling Fans, Entrance Foyer, Programmable Thermostat
Parking
- Parking description:Driveway, Garage
- Garage:Yes
- Garage spaces:2
New listings near 501 Audubon Street
- New
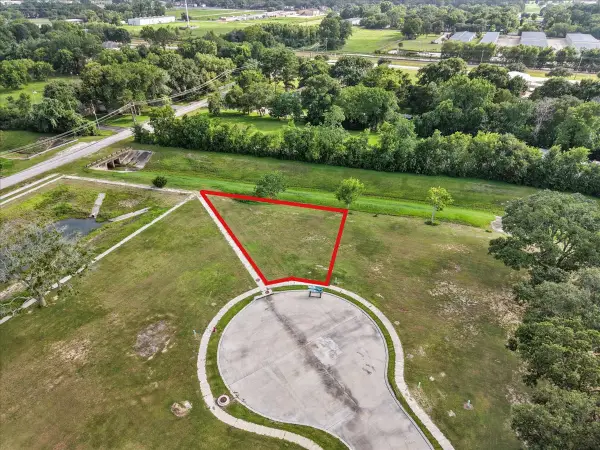 $140,000Active0 Acres
611 Acorn Creek Way, League City, TX 77573
MLS# 19842287Listed by: PRIORITY ONE REAL ESTATE - New
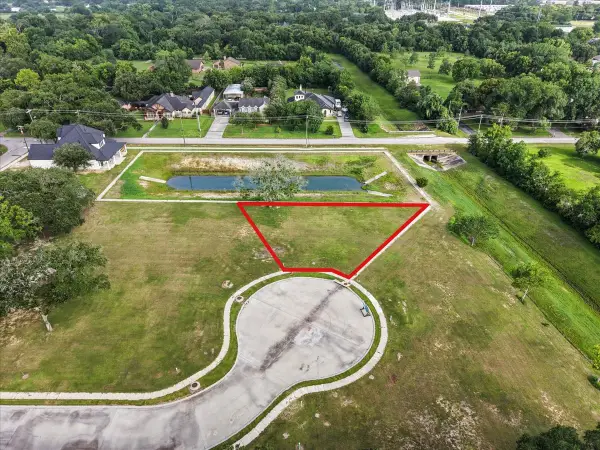 $200,000Active0 Acres
612 Acorn Creek Way, League City, TX 77573
MLS# 431817Listed by: PRIORITY ONE REAL ESTATE - New
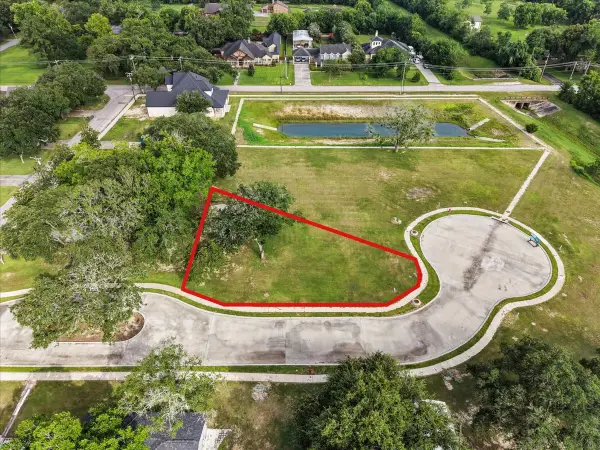 $200,000Active0 Acres
620 Acorn Creek Way, League City, TX 77573
MLS# 78778510Listed by: PRIORITY ONE REAL ESTATE - New
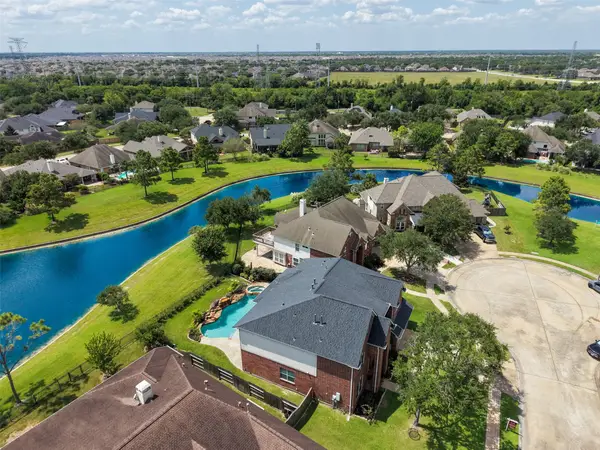 $615,000Active5 beds 5 baths3,888 sq. ft.
1125 Shady Knoll, League City, TX 77573
MLS# 8438688Listed by: COTTRELL REALTY - New
 $200,000Active0 Acres
616 Acorn Creek Way, League City, TX 77573
MLS# 97552266Listed by: PRIORITY ONE REAL ESTATE - New
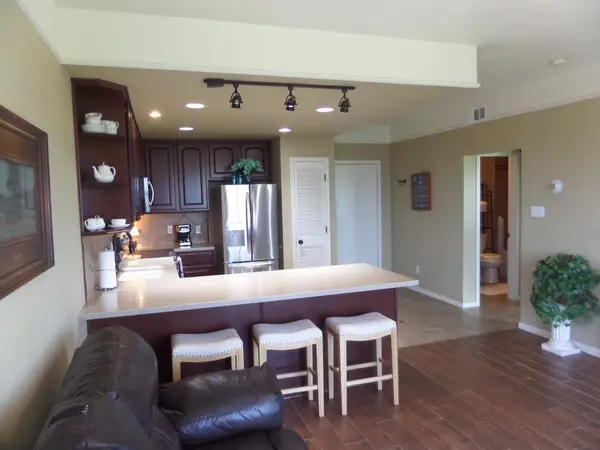 $159,000Active1 beds 1 baths637 sq. ft.
793 Davis Road #312, League City, TX 77573
MLS# 49493085Listed by: GREG BUCHANAN - New
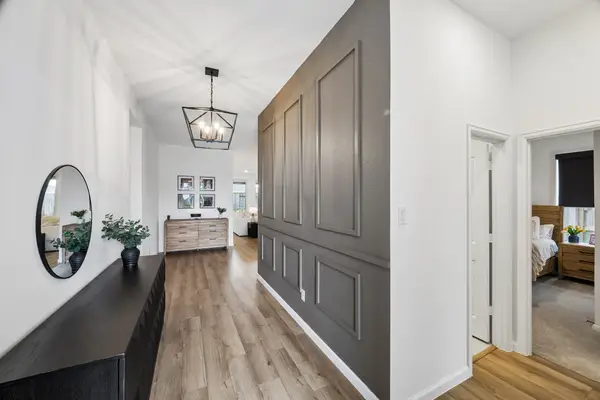 $409,000Active3 beds 2 baths2,517 sq. ft.
2118 Cottage Bridge Road, League City, TX 77573
MLS# 69986528Listed by: MARTHA TURNER SOTHEBY'S INTERNATIONAL REALTY - BAY AREA - Open Sat, 12 to 4pmNew
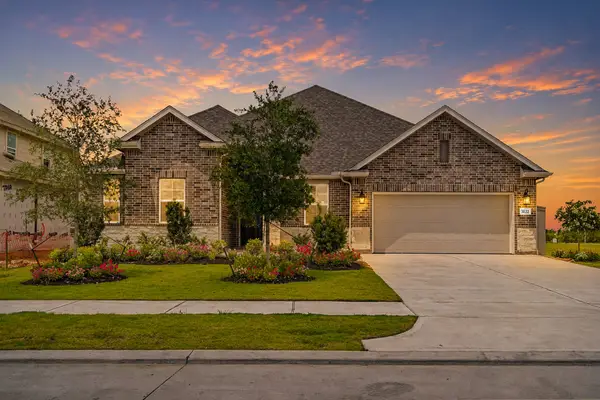 $494,172Active5 beds 3 baths2,581 sq. ft.
3122 Escobas Lane, League City, TX 77573
MLS# 93698891Listed by: K. HOVNANIAN HOMES - New
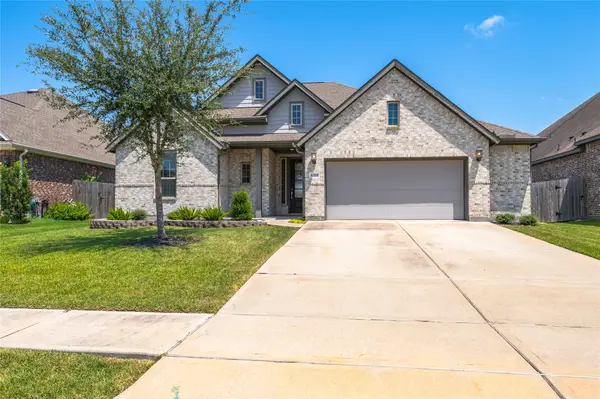 $407,000Active3 beds 2 baths1,986 sq. ft.
6318 Ontario Drive, League City, TX 77573
MLS# 13416530Listed by: MOORE GROUP REALTY


Protect your home and budget from life's surprises with an Assurant Home Warranty, backed by a partner that supports you through every step of homeownership. Explore Plans.
© 2026 Better Homes and Gardens Real Estate LLC. An Anywhere Real Estate company. All rights reserved. Better Homes and Gardens® Real Estate is a registered trademark owned by Meredith Operations Corporation, licensed to Better Homes and Gardens Real Estate LLC and used with permission. Better Homes and Gardens Real Estate LLC fully supports the principles of the Fair Housing Act and the Equal Opportunity Act. Listing information is deemed reliable but is not guaranteed accurate.
Each office is independently owned and operated.
Any services or products provided by third parties are not provided by, affiliated with or related to Better Homes and Gardens Real Estate LLC, or its affiliated companies.