
1142 Morning Creek Lane, League City, TX 77573
Local realty services provided by:Better Homes and Gardens Real Estate Hometown
1142 Morning Creek Lane,League City, TX 77573
$455,900
- 3 Beds
- 3 Baths
- 2,920 sq. ft.
- Single family
- Active
Listed by: kimberly williams
Office: clark realty979-849-1000
MLS#:78562875
Source:HARMLS
Price summary
- Price:$455,900
- Price per sq. ft.:$156.13
- Monthly HOA dues:$61.67
About this home
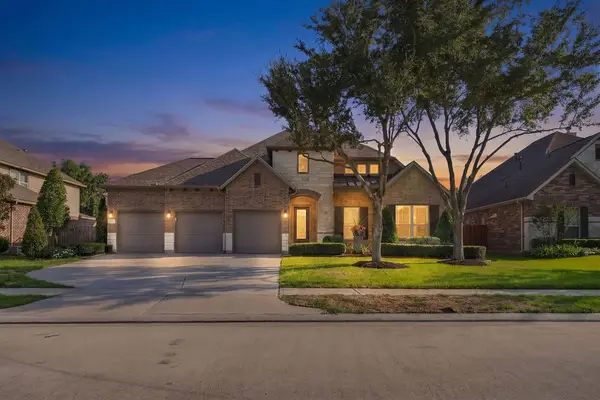
Welcome to your dream home! This stunning home is nestled in the highly sought-after Magnolia Creek Subdivision. It Features 3 BR's, 2.5 Bath, 2 CG, office and large game room upstairs that could be used as a 4th BR. As you enter the floorplan flows seamlessly throughout the home, beautifully updated island kitchen w/granite counter tops, stainless appliances, an abundance of storage & breakfast area that overlooks a spacious living room w/recessed lightening, built-ins and a gas FP, perfect for entertaining guests. Primary suite is large and comfortable and the primary bath offers a jacuzzi tub, nice size shower and a large walk-in closet. There's a lg. game room upstairs w/lg storage closet. The backyard boosts a covered patio overlooking a crystal blue pond, perfect place to sit back and enjoy a peaceful quite evening or BBQ with loved ones. The subdivision has a lot to offer including Community pool, clubhouse, fitness center, Golf coarse, playground & walking trails.
Contact an agent
Home facts
- Year built:2004
- Subdivision & Development:Magnolia Creek Sec 7 2005
- Listing ID #:78562875
- Updated:September 25, 2026 at 10:14 PM
Rooms and interior
- Bedrooms:3
- Total bathrooms:3
- Full bathrooms:2
- Half bathrooms:1
- Rooms Total:3
- Flooring:Carpet, Tile
- Bathrooms Description:Jetted Tub, Separate Shower, Tub Shower
- Kitchen Description:Breakfast Bar, Dishwasher, Disposal, Gas Oven, Gas Range, Kitchen Family Room Combo, Kitchen Island, Microwave, Oven, Pantry, Refrigerator
- Living area:2,920 sq. ft.
Heating and cooling
- Cooling:Attic Fan, Central Air, Electric
- Heating:Central, Gas
- Central air:Yes
Structure and exterior
- Roof:Composition
- Year built:2004
- Building area:2,920 sq. ft.
- Lot area:0.18 Acres
- Lot Features:Near Golf Course, Subdivision, Views
- Architectural Style:Traditional
- Construction Materials:Brick
- Exterior Features:Fence, Patio, Porch, Private Yard
- Foundation Description:Slab
- Levels:2 Stories
Schools
- High school:CLEAR SPRINGS HIGH SCHOOL
- Middle school:VICTORYLAKES INTERMEDIATE SCHOOL
- Elementary school:GILMORE ELEMENTARY SCHOOL
Utilities
- Sewer:Public Sewer
Finances and disclosures
- Price:$455,900
- Price per sq. ft.:$156.13
- Tax amount:$7,205 (2025)
Features and amenities
- Appliances:Dishwasher, Disposal, Gas Oven, Gas Range, Microwave, Oven, Refrigerator
- Amenities:Ceiling Fans, Crown Molding, Entrance Foyer, High Ceilings, Smoke Detectors, Window Coverings
Parking
- Parking description:Garage, Oversized
- Garage:Yes
- Garage spaces:2
New listings near 1142 Morning Creek Lane
- New
 $289,990Active3 beds 2 baths1,546 sq. ft.
3545 Longhorn Valley Street, League City, TX 77511
MLS# 4737351Listed by: D.R. HORTON-TEXAS, LTD - New
 $469,000Active5 beds 4 baths3,625 sq. ft.
3003 Sea Pines Place, League City, TX 77573
MLS# 58181276Listed by: REAL BROKER, LLC - New
 $349,990Active4 beds 3 baths2,322 sq. ft.
3406 Horseshoe Trail Lane, League City, TX 77511
MLS# 59579805Listed by: D.R. HORTON-TEXAS, LTD - New
 $739,000Active5 beds 5 baths4,052 sq. ft.
3403 San Lucas Drive, League City, TX 77539
MLS# 62911366Listed by: EXP REALTY LLC - New
 $299,990Active3 beds 2 baths1,535 sq. ft.
3421 Wild Mustang Street, League City, TX 77511
MLS# 63644928Listed by: D.R. HORTON-TEXAS, LTD - New
 $364,900Active4 beds 3 baths2,638 sq. ft.
310 Cedar Lake Drive, League City, TX 77573
MLS# 7460340Listed by: EXP REALTY, LLC - Open Sat, 1 to 3pmNew
 $499,000Active4 beds 3 baths3,016 sq. ft.
2936 Hawkins Creek Lane, League City, TX 77573
MLS# 90431566Listed by: REAL BROKER, LLC - Open Sat, 2 to 4pmNew
 $549,900Active4 beds 3 baths2,498 sq. ft.
3218 Palm Heights Street, League City, TX 77573
MLS# 92023811Listed by: MARTHA TURNER SOTHEBY'S INTERNATIONAL REALTY - BAY AREA - New
 $435,990Active4 beds 3 baths2,393 sq. ft.
617 Old Mining Lane, League City, TX 77546
MLS# 22712848Listed by: KELLER WILLIAMS CITY VIEW - New
 $387,990Active3 beds 2 baths2,093 sq. ft.
613 Old Mining Lane, League City, TX 77546
MLS# 48208792Listed by: KELLER WILLIAMS CITY VIEW


Protect your home and budget from life's surprises with an Assurant Home Warranty, backed by a partner that supports you through every step of homeownership. Explore Plans.
© 2026 Better Homes and Gardens Real Estate LLC. An Anywhere Real Estate company. All rights reserved. Better Homes and Gardens® Real Estate is a registered trademark owned by Meredith Operations Corporation, licensed to Better Homes and Gardens Real Estate LLC and used with permission. Better Homes and Gardens Real Estate LLC fully supports the principles of the Fair Housing Act and the Equal Opportunity Act. Listing information is deemed reliable but is not guaranteed accurate.
Each office is independently owned and operated.
Any services or products provided by third parties are not provided by, affiliated with or related to Better Homes and Gardens Real Estate LLC, or its affiliated companies.