
1242 Hunter Wood Drive, League City, TX 77573
Local realty services provided by:Better Homes and Gardens Real Estate Gary Greene
Listed by: melanie mikulenka
Office: the sears group713-357-0068
MLS#:34691994
Source:HARMLS
Price summary
- Price:$290,000
- Price per sq. ft.:$179.12
- Monthly HOA dues:$54.17
About this home
Welcome home to this inviting 3-bedroom, 2-bath one-story home offering 1,619 sq ft and a 2-car garage in League City! The open living and dining combination gives you plenty of room to gather, complete with a cozy fireplace and easy-care tile flooring throughout. The remodeled kitchen features updated cabinetry, granite countertops, ample prep space and a sunny breakfast nook. Need a home office? One bedroom features double French doors, making it the perfect flex space for working from home, guests or hobbies. The spacious primary suite includes a bath with double vanities, a jetted tub and separate walk-in shower. Outside, enjoy a generous fenced backyard with plenty of room to play, garden or create your own outdoor retreat. Per seller, the home has never flooded. Zoned to Clear Creek ISD with convenient access to I-45, shopping, dining and all that League City has to offer. Move-in ready and ready to make your own!
Contact an agent
Home facts
- Year built:1996
- Subdivision & Development:The Oaks Of Clear Creek
- Listing ID #:34691994
- Updated:September 25, 2026 at 04:36 PM
Rooms and interior
- Bedrooms:3
- Total bathrooms:2
- Full bathrooms:2
- Rooms Total:6
- Flooring:Carpet, Tile
- Bathrooms Description:Jetted Tub, Tub Shower
- Kitchen Description:Breakfast Bar, Dishwasher, Disposal, Gas Oven, Gas Range, Granite Counters, Microwave, Pantry, Refrigerator
- Living area:1,619 sq. ft.
Heating and cooling
- Cooling:Central Air, Electric
- Heating:Central, Gas
- Central air:Yes
Structure and exterior
- Roof:Composition
- Year built:1996
- Building area:1,619 sq. ft.
- Lot area:0.16 Acres
- Lot Features:Subdivision
- Architectural Style:Traditional
- Construction Materials:Brick
- Exterior Features:Fence, Patio, Porch
- Foundation Description:Slab
- Levels:1 Story
Schools
- High school:CLEAR CREEK HIGH SCHOOL
- Middle school:VICTORYLAKES INTERMEDIATE SCHOOL
- Elementary school:RALPH PARR ELEMENTARY SCHOOL
Utilities
- Sewer:Public Sewer
Finances and disclosures
- Price:$290,000
- Price per sq. ft.:$179.12
- Tax amount:$4,742 (2026)
Features and amenities
- Appliances:Dishwasher, Disposal, Dryer, Gas Oven, Gas Range, Microwave, Refrigerator, Washer
- Laundry features:Dryer, Washer
- Amenities:Ceiling Fans, Crown Molding, High Ceilings, Programmable Thermostat, Security System - Owned, Smoke Detectors, Window Coverings
Parking
- Parking description:Garage
- Garage:Yes
- Garage spaces:2
New listings near 1242 Hunter Wood Drive
- New
 $435,990Active4 beds 3 baths2,393 sq. ft.
617 Old Mining Lane, League City, TX 77546
MLS# 22712848Listed by: KELLER WILLIAMS CITY VIEW - New
 $387,990Active3 beds 2 baths2,093 sq. ft.
613 Old Mining Lane, League City, TX 77546
MLS# 48208792Listed by: KELLER WILLIAMS CITY VIEW - New
 $352,990Active3 beds 2 baths1,973 sq. ft.
2418 Davenport Hills Way, League City, TX 77573
MLS# 11082546Listed by: KELLER WILLIAMS CITY VIEW - New
 $378,990Active4 beds 2 baths1,941 sq. ft.
633 Old Mining Lane, League City, TX 77546
MLS# 33458327Listed by: KELLER WILLIAMS CITY VIEW - New
 $489,990Active3 beds 2 baths1,973 sq. ft.
2644 Ridge Way Lane, League City, TX 77573
MLS# 33659103Listed by: KELLER WILLIAMS CITY VIEW - New
 $379,990Active4 beds 3 baths2,231 sq. ft.
2203 Sunlit Meadow Lane, League City, TX 77573
MLS# 47382434Listed by: KELLER WILLIAMS CITY VIEW - New
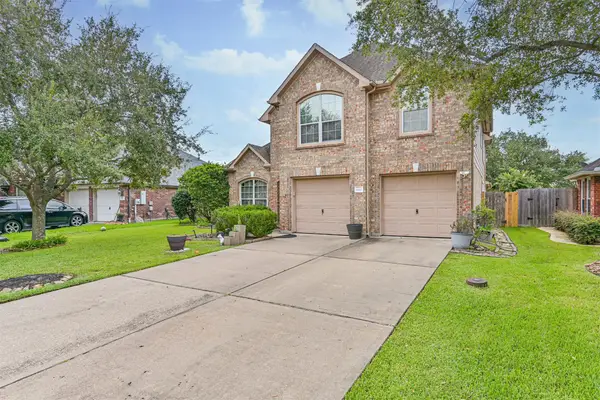 $424,900Active5 beds 3 baths2,715 sq. ft.
880 Shoal Pointe Lane, League City, TX 77573
MLS# 26156675Listed by: UTR TEXAS, REALTORS - New
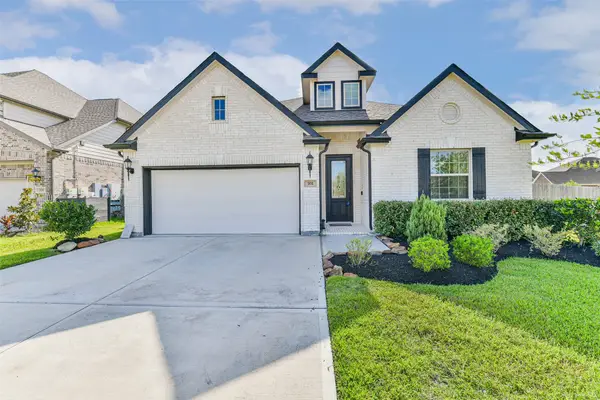 $440,000Active4 beds 3 baths2,566 sq. ft.
702 Campbell Drive, League City, TX 77573
MLS# 13512027Listed by: RE/MAX FINE PROPERTIES - New
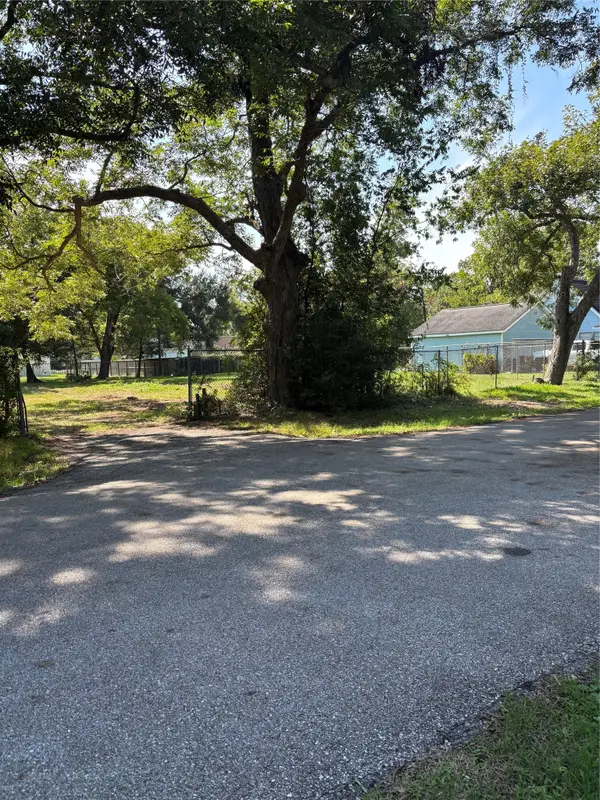 $145,000Active0.34 Acres
00 Waco, League City, TX 77573
MLS# 27528903Listed by: COASTAL BEND REAL ESTATE - New
 $550,000Active2.94 Acres
Reserve J E Fm 646, League City, TX 77573
MLS# 3343350Listed by: ZAPP REALTY


Protect your home and budget from life's surprises with an Assurant Home Warranty, backed by a partner that supports you through every step of homeownership. Explore Plans.
© 2026 Better Homes and Gardens Real Estate LLC. An Anywhere Real Estate company. All rights reserved. Better Homes and Gardens® Real Estate is a registered trademark owned by Meredith Operations Corporation, licensed to Better Homes and Gardens Real Estate LLC and used with permission. Better Homes and Gardens Real Estate LLC fully supports the principles of the Fair Housing Act and the Equal Opportunity Act. Listing information is deemed reliable but is not guaranteed accurate.
Each office is independently owned and operated.
Any services or products provided by third parties are not provided by, affiliated with or related to Better Homes and Gardens Real Estate LLC, or its affiliated companies.