
1245 Hunter Wood Drive, League City, TX 77573
Local realty services provided by:Better Homes and Gardens Real Estate Gary Greene
1245 Hunter Wood Drive,League City, TX 77573
$338,000
- 4 Beds
- 3 Baths
- 2,151 sq. ft.
- Single family
- Pending
Listed by: david loughner
Office: designed realty group281-324-1300
MLS#:69300653
Source:HARMLS
Price summary
- Price:$338,000
- Price per sq. ft.:$157.14
- Monthly HOA dues:$54.17
About this home
Welcome to 1245 Hunter Wood Drive in the desirable Oaks of Clear Creek! This well-maintained two-story home offers 4 bedrooms, 2.5 bathrooms, and over 2,150 square feet of living space.
The spacious family room opens to the dining area, while the kitchen features ample counter space, abundant cabinetry, and a bright breakfast nook overlooking the backyard. Upstairs, the primary suite offers vaulted ceilings and an updated walk-in shower. The fourth bedroom with French doors is perfect as a home office, study, or guest room.
The garage is EV-ready, and the home includes a security camera system that can be activated with Wi-Fi and a Google Home account.
Enjoy a spacious backyard with room to relax or entertain. Located in Clear Creek ISD, this home is minutes from I-45, shopping, dining, parks, and neighborhood amenities including a community pool and tennis courts. Don't miss this League City gem!
Contact an agent
Home facts
- Year built:1994
- Subdivision & Development:The Oaks Of Clear Creek Sec 1
- Listing ID #:69300653
- Updated:September 24, 2026 at 08:25 AM
Rooms and interior
- Bedrooms:4
- Total bathrooms:3
- Full bathrooms:2
- Half bathrooms:1
- Rooms Total:7
- Living area:2,151 sq. ft.
Heating and cooling
- Cooling:Central Air, Electric
- Heating:Central, Gas
- Central air:Yes
Structure and exterior
- Roof:Composition
- Year built:1994
- Building area:2,151 sq. ft.
- Lot area:0.17 Acres
- Lot Features:Subdivision
- Construction Materials:Brick, Wood Siding
- Foundation Description:Slab
- Levels:2 Stories
Schools
- High school:CLEAR CREEK HIGH SCHOOL
- Middle school:VICTORYLAKES INTERMEDIATE SCHOOL
- Elementary school:RALPH PARR ELEMENTARY SCHOOL
Utilities
- Sewer:Public Sewer
Finances and disclosures
- Price:$338,000
- Price per sq. ft.:$157.14
- Tax amount:$5,636 (2025)
Parking
- Parking description:Garage
- Garage:Yes
- Garage spaces:2
New listings near 1245 Hunter Wood Drive
- New
 $319,999Active4 beds 3 baths2,095 sq. ft.
1006 Autumn Court, League City, TX 77573
MLS# 68050135Listed by: GRACE TEAM REALTY - New
 $439,000Active3 beds 2 baths2,255 sq. ft.
6204 Red Oak Court, League City, TX 77573
MLS# 10542234Listed by: STANFIELD PROPERTIES - New
 $525,041Active4 beds 4 baths2,852 sq. ft.
2241 Dorado Street, League City, TX 77539
MLS# 51799938Listed by: CHRISTOPHER SCHIRMER, REALTOR - New
 $559,990Active4 beds 4 baths3,671 sq. ft.
2708 Silver Map Lane, League City, TX 77539
MLS# 69166997Listed by: KELLER WILLIAMS CITY VIEW - New
 $399,000Active4 beds 2 baths2,163 sq. ft.
5130 Candlewood Drive, League City, TX 77573
MLS# 18303680Listed by: STANFIELD PROPERTIES - New
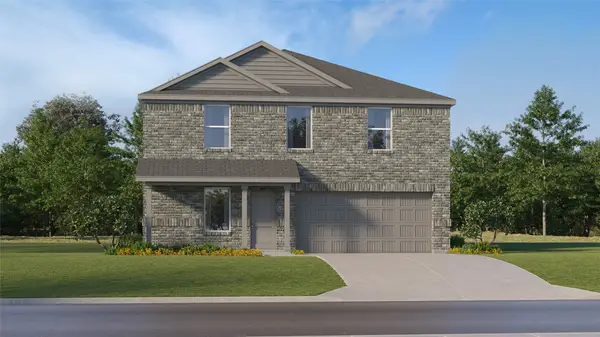 $323,990Active4 beds 2 baths1,984 sq. ft.
2410 Lighthouse Hill Drive, League City, TX 77573
MLS# 28035849Listed by: KELLER WILLIAMS CITY VIEW - New
 $661,990Active5 beds 4 baths4,234 sq. ft.
2507 Desert Island Drive, League City, TX 77573
MLS# 2975922Listed by: KELLER WILLIAMS CITY VIEW - New
 $475,990Active5 beds 4 baths3,237 sq. ft.
2201 Sunlit Meadow Lane, League City, TX 77573
MLS# 32763999Listed by: KELLER WILLIAMS CITY VIEW - New
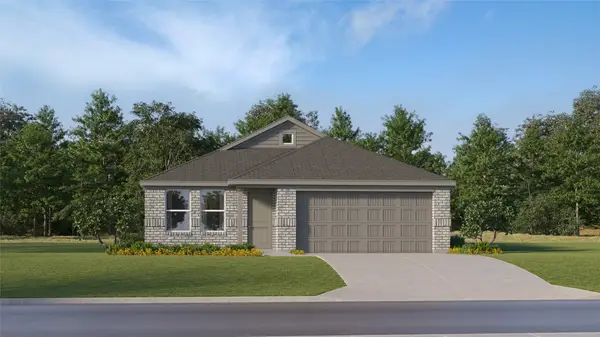 $291,990Active3 beds 2 baths1,538 sq. ft.
2415 Lighthouse Hill Drive, League City, TX 77573
MLS# 42606206Listed by: KELLER WILLIAMS CITY VIEW - New
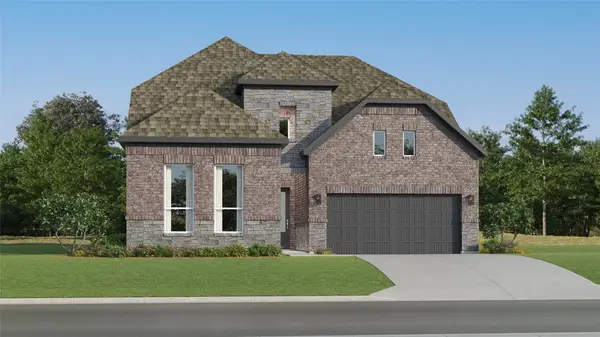 $463,990Active4 beds 3 baths2,902 sq. ft.
2633 Swift Sail Drive, League City, TX 77573
MLS# 60863022Listed by: KELLER WILLIAMS CITY VIEW


Protect your home and budget from life's surprises with an Assurant Home Warranty, backed by a partner that supports you through every step of homeownership. Explore Plans.
© 2026 Better Homes and Gardens Real Estate LLC. An Anywhere Real Estate company. All rights reserved. Better Homes and Gardens® Real Estate is a registered trademark owned by Meredith Operations Corporation, licensed to Better Homes and Gardens Real Estate LLC and used with permission. Better Homes and Gardens Real Estate LLC fully supports the principles of the Fair Housing Act and the Equal Opportunity Act. Listing information is deemed reliable but is not guaranteed accurate.
Each office is independently owned and operated.
Any services or products provided by third parties are not provided by, affiliated with or related to Better Homes and Gardens Real Estate LLC, or its affiliated companies.