
1300 Bowen Drive, League City, TX 77573
Local realty services provided by:Better Homes and Gardens Real Estate Gary Greene
1300 Bowen Drive,League City, TX 77573
$449,900
- 4 Beds
- 3 Baths
- 2,447 sq. ft.
- Single family
- Active
Listed by:
 Jamie Maricelli(281) 486 - 1900Better Homes and Gardens Real Estate Gary Greene
Office: better homes and gardens real estate gary greene - bay area281-486-1900
MLS#:31395896
Source:HARMLS
Price summary
- Price:$449,900
- Price per sq. ft.:$183.86
- Monthly HOA dues:$66.67
About this home
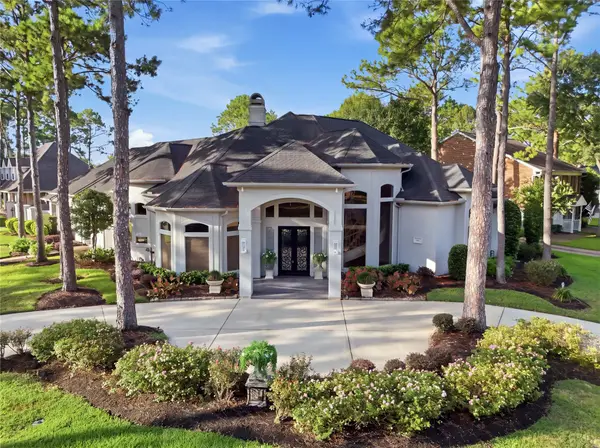
No back neighbors! POOL SIZED BACKYARD! This well-designed home in Victory Lakes features an open-concept layout with a split-bedroom floor plan and a private downstairs primary suite tucked away from the secondary bedrooms. The spacious kitchen offers granite countertops, abundant cabinet space, a huge pantry and overlooks the living and dining areas, making it ideal for everyday living and entertaining. Enjoy Victory Lakes amenities including a community pool, tennis courts, scenic ponds, parks, and miles of walking trails. Conveniently located near I-45 with easy access to UTMB, shopping, dining, medical facilities, and top-rated schools.
Contact an agent
Home facts
- Year built:2019
- Subdivision & Development:Victory Lakes Sec 7b
- Listing ID #:31395896
- Updated:August 17, 2026 at 11:58 AM
Rooms and interior
- Bedrooms:4
- Total bathrooms:3
- Full bathrooms:2
- Half bathrooms:1
- Rooms Total:9
- Flooring:Carpet, Tile
- Dining Description:Living Dining Room
- Bathrooms Description:Separate Shower, Soaking Tub, Tub Shower
- Kitchen Description:Breakfast Bar, Dishwasher, Disposal, Microwave, Refrigerator
- Living area:2,447 sq. ft.
Heating and cooling
- Cooling:Central Air, Electric
- Heating:Central, Gas
- Central air:Yes
Structure and exterior
- Roof:Composition
- Year built:2019
- Building area:2,447 sq. ft.
- Lot area:0.17 Acres
- Lot Features:Subdivision
- Architectural Style:Ranch, Traditional
- Construction Materials:Brick, Cement Siding
- Exterior Features:Fence
- Foundation Description:Slab
- Levels:2 Stories
Schools
- High school:DICKINSON HIGH SCHOOL
- Middle school:DUNBAR MIDDLE SCHOOL (DICKINSON)
- Elementary school:BAY COLONY ELEMENTARY SCHOOL
Utilities
- Sewer:Public Sewer
Finances and disclosures
- Price:$449,900
- Price per sq. ft.:$183.86
- Tax amount:$8,702 (2025)
Features and amenities
- Appliances:Dishwasher, Disposal, Dryer, Microwave, Refrigerator, Washer
- Laundry features:Dryer, Washer
- Amenities:High Ceilings, Low Emissivity Windows, Window Coverings
Parking
- Parking description:Garage, Garage Door Opener
- Garage:Yes
- Garage spaces:2
New listings near 1300 Bowen Drive
- New
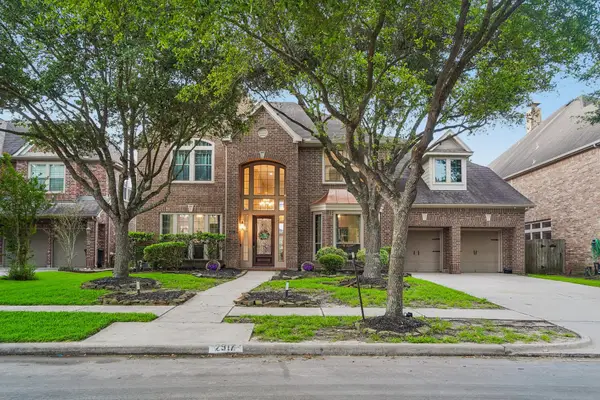 $799,000Active5 beds 5 baths5,104 sq. ft.
2917 Auburn Creek Lane, League City, TX 77573
MLS# 11269261Listed by: LISS REALTY GROUP - New
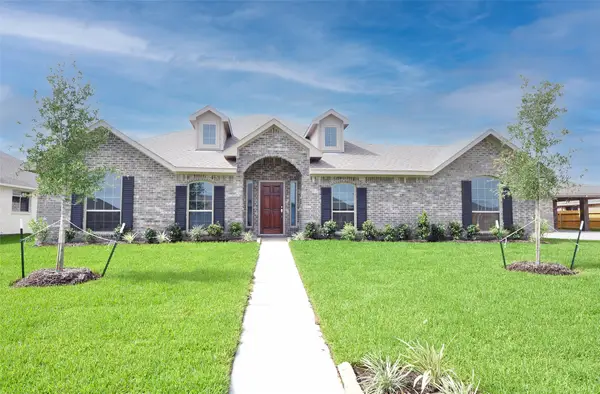 $572,283Active4 beds 4 baths3,071 sq. ft.
2238 Ensenada Drive, League City, TX 77539
MLS# 31438298Listed by: CHRISTOPHER SCHIRMER, REALTOR - New
 $200,000Active-- beds -- baths432 sq. ft.
1813 Cove Park, Kemah, TX 77565
MLS# 38684034Listed by: TEXAS UNITED REALTY - New
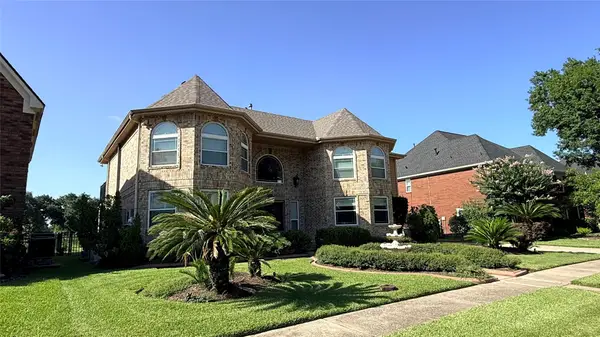 $529,900Active5 beds 4 baths3,041 sq. ft.
4202 Pebble Beach Drive, League City, TX 77573
MLS# 39551459Listed by: REALM REAL ESTATE PROFESSIONALS - SUGAR LAND - New
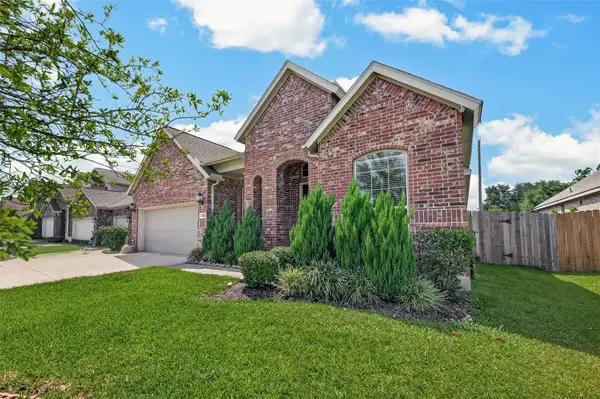 $461,000Active4 beds 4 baths2,548 sq. ft.
501 Campbell Drive, League City, TX 77573
MLS# 34934297Listed by: REALM REAL ESTATE PROFESSIONALS - KATY - New
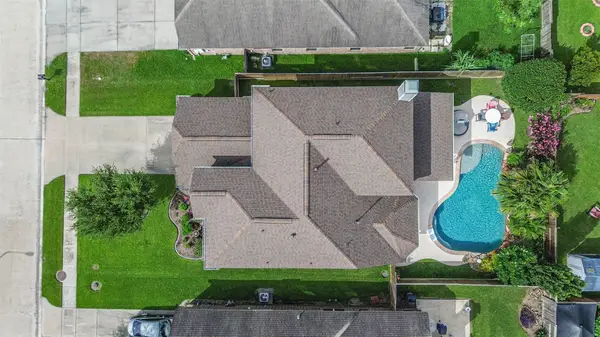 $530,000Active4 beds 3 baths2,993 sq. ft.
608 Chesterfield Lane, League City, TX 77573
MLS# 40649225Listed by: ETHEREDGE REAL ESTATE - New
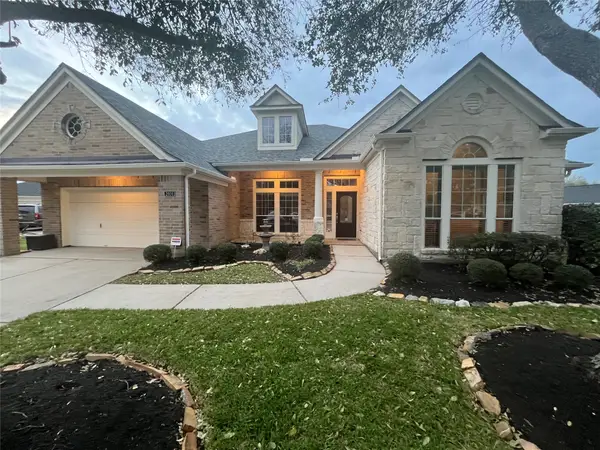 $499,999Active4 beds 3 baths3,195 sq. ft.
2904 Lakemist Court, League City, TX 77573
MLS# 56686921Listed by: BRINKER PROPERTIES - New
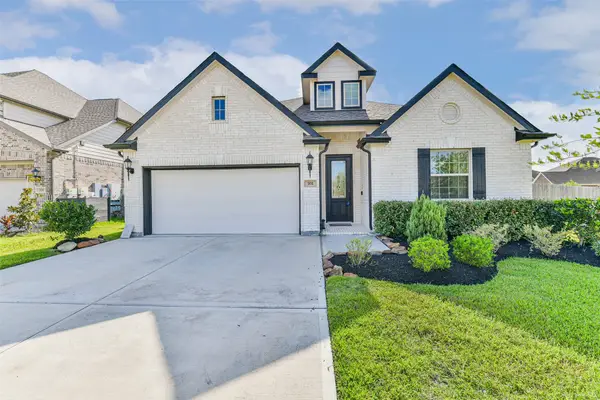 $420,000Active4 beds 3 baths2,566 sq. ft.
702 Campbell Drive, League City, TX 77573
MLS# 3063720Listed by: RE/MAX FINE PROPERTIES - New
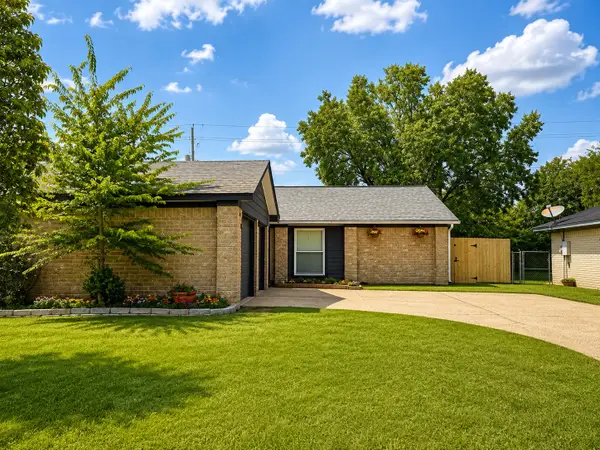 $247,500Active3 beds 2 baths1,355 sq. ft.
3206 Wavecrest Street, League City, TX 77573
MLS# 42811613Listed by: GRIFFIN REALTY & ASSOCIATES - New
 $875,000Active3 beds 4 baths4,130 sq. ft.
201 Hidden Pines Court, League City, TX 77573
MLS# 98680241Listed by: RE/MAX SPACE CENTER


Protect your home and budget from life's surprises with an Assurant Home Warranty, backed by a partner that supports you through every step of homeownership. Explore Plans.
© 2026 Better Homes and Gardens Real Estate LLC. An Anywhere Real Estate company. All rights reserved. Better Homes and Gardens® Real Estate is a registered trademark owned by Meredith Operations Corporation, licensed to Better Homes and Gardens Real Estate LLC and used with permission. Better Homes and Gardens Real Estate LLC fully supports the principles of the Fair Housing Act and the Equal Opportunity Act. Listing information is deemed reliable but is not guaranteed accurate.
Each office is independently owned and operated.
Any services or products provided by third parties are not provided by, affiliated with or related to Better Homes and Gardens Real Estate LLC, or its affiliated companies.