
1618 Lansing Lane, League City, TX 77573
Local realty services provided by:Better Homes and Gardens Real Estate Gary Greene
1618 Lansing Lane,League City, TX 77573
$525,000
- 2 Beds
- 3 Baths
- 2,561 sq. ft.
- Single family
- Active
Listed by: carolyn spencer
Office: exp realty, llc.281-337-4557
MLS#:70714928
Source:HARMLS
Price summary
- Price:$525,000
- Price per sq. ft.:$205
- Monthly HOA dues:$280.67
About this home
Welcome to your FOREVER HOME! Living here means more than a beautiful home, it means a lifestyle. The premier 55+ community Village of Tuscan Lakes offers resort style amenities, walking trails, fitness center, pool, golf, clubhouse and more. Spanning 2561 sf, this 2 bedroom 2.5 bath home plus office/study/music room and oversized 2.5 tandem garage(great for workshop). Primary en-suite features premier walk-in closet with floor to ceiling mirrors and vanity. Enjoy newly fenced back yard from enclosed patio. Features many peace of mind upgrades: generator, surge protector, walk-in tub, accessible shower, out of a flood zone and in a controlled access subdivision, You are minutes from shopping, dining, medical care and easy access to Houston, Galveston and all the Bay Area.
Contact an agent
Home facts
- Year built:2015
- Listing ID #:70714928
- Updated:July 27, 2026 at 03:10 AM
Rooms and interior
- Bedrooms:2
- Total bathrooms:3
- Full bathrooms:2
- Half bathrooms:1
- Rooms Total:10
- Flooring:Carpet, Tile, Wood
- Dining Description:Kitchen Dining Combo, Living Dining Room
- Bathrooms Description:Jetted Tub, Soaking Tub
- Kitchen Description:Breakfast Bar, Dishwasher, Disposal, Electric Cooktop, Electric Oven, Granite Counters, Kitchen Dining Combo, Kitchen Family Room Combo, Kitchen Island, Microwave, Pantry, Refrigerator, Walk In Pantry
- Living area:2,561 sq. ft.
Heating and cooling
- Cooling:Central Air, Electric
- Heating:Central, Gas
- Central air:Yes
Structure and exterior
- Roof:Composition
- Year built:2015
- Building area:2,561 sq. ft.
- Lot area:0.21 Acres
- Lot Features:Corner Lot, Subdivision
- Architectural Style:Traditional
- Construction Materials:Brick, Cement Siding, Wood Siding
- Exterior Features:Fence, Fully Fenced, Patio, Porch, Private Yard
- Foundation Description:Slab
- Levels:1 Story
Schools
- High school:DICKINSON HIGH SCHOOL
- Middle school:DUNBAR MIDDLE SCHOOL (DICKINSON)
- Elementary school:SILBERNAGEL ELEMENTARY SCHOOL
Utilities
- Sewer:Public Sewer
Finances and disclosures
- Price:$525,000
- Price per sq. ft.:$205
- Tax amount:$12,241 (2025)
Features and amenities
- Appliances:Dishwasher, Disposal, Dryer, Electric Cooktop, Electric Oven, Microwave, Refrigerator, Washer
- Laundry features:Dryer, Washer
- Amenities:Ceiling Fans, Controlled Access, Crown Molding, Gated, Handicap Access, High Ceilings, Low Emissivity Windows, Programmable Thermostat, Security Gate, Vaulted Ceilings, Window Coverings
Parking
- Parking description:Driveway, Garage, Garage Door Opener, Oversized, Tandem
- Garage:Yes
- Garage spaces:3
New listings near 1618 Lansing Lane
- New
 $485,990Active4 beds 3 baths2,587 sq. ft.
2982 Austin Breeze Lane, League City, TX 77573
MLS# 13657136Listed by: RE/MAX PEARLAND - New
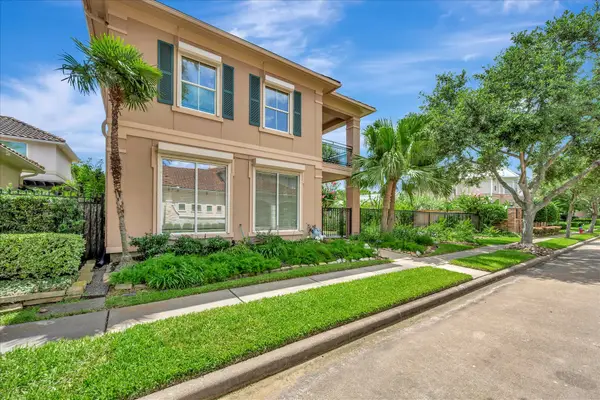 $1,399,000Active3 beds 3 baths3,692 sq. ft.
604 Harborside Way, Kemah, TX 77565
MLS# 81499649Listed by: OWENS & ASSOCIATES REALTY, LLC - New
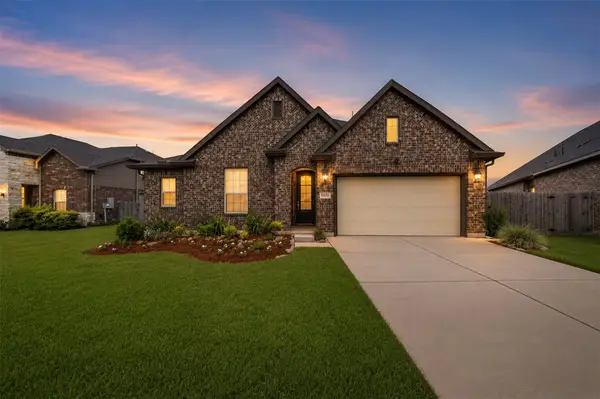 $426,000Active3 beds 3 baths2,391 sq. ft.
6330 Ontario Drive, League City, TX 77573
MLS# 60158718Listed by: REALTY OF AMERICA, LLC - New
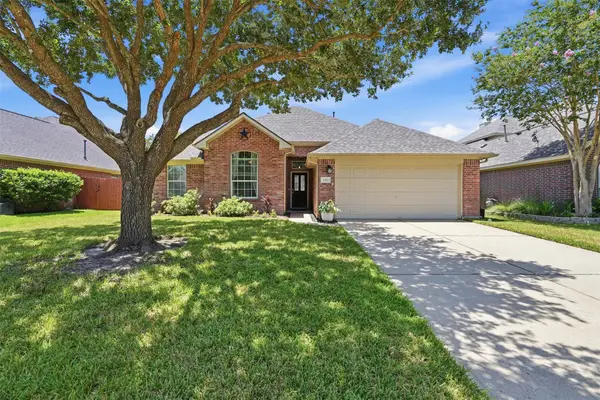 $320,000Active3 beds 2 baths1,711 sq. ft.
1011 Red River, League City, TX 77573
MLS# 71025388Listed by: REAL BROKER, LLC - New
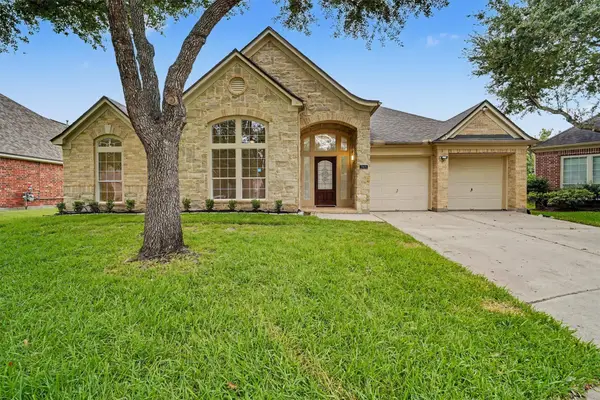 $550,000Active4 beds 3 baths3,279 sq. ft.
2905 Summer Cape Court, League City, TX 77573
MLS# 77533755Listed by: EXP REALTY, LLC - New
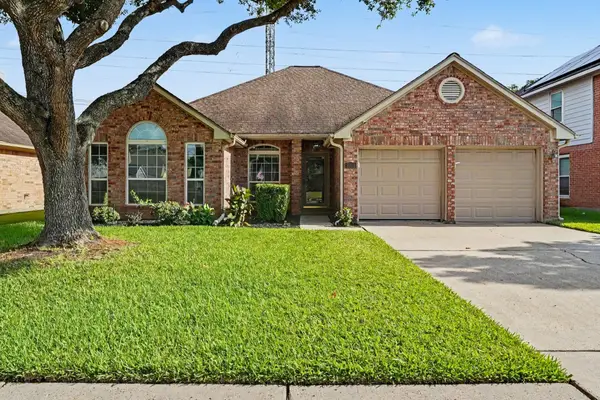 $350,000Active4 beds 2 baths2,032 sq. ft.
2004 Aberdeen Drive, League City, TX 77573
MLS# 89102108Listed by: EXP REALTY, LLC - New
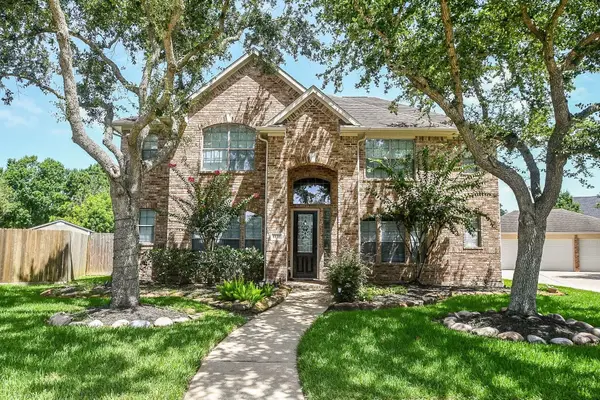 $650,000Active4 beds 4 baths3,721 sq. ft.
6132 Ramsay Lane, League City, TX 77573
MLS# 13587922Listed by: HOMESMART - New
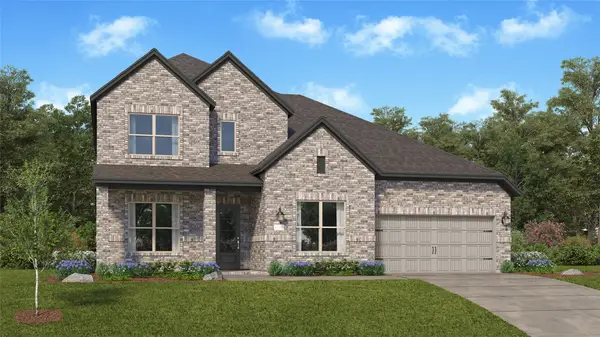 $539,990Active4 beds 4 baths3,364 sq. ft.
2704 Silver Map Lane, League City, TX 77539
MLS# 11434267Listed by: MARTI REALTY GROUP - New
 $649,000Active4 beds 4 baths3,937 sq. ft.
4220 Walnut Bend Drive, Friendswood, TX 77546
MLS# 44666571Listed by: KELLER WILLIAMS SUMMIT


Protect your home and budget from life's surprises with an Assurant Home Warranty, backed by a partner that supports you through every step of homeownership. Explore Plans.
© 2026 Better Homes and Gardens Real Estate LLC. An Anywhere Real Estate company. All rights reserved. Better Homes and Gardens® Real Estate is a registered trademark owned by Meredith Operations Corporation, licensed to Better Homes and Gardens Real Estate LLC and used with permission. Better Homes and Gardens Real Estate LLC fully supports the principles of the Fair Housing Act and the Equal Opportunity Act. Listing information is deemed reliable but is not guaranteed accurate.
Each office is independently owned and operated.
Any services or products provided by third parties are not provided by, affiliated with or related to Better Homes and Gardens Real Estate LLC, or its affiliated companies.