
1908 Acacia Street, League City, TX 77573
Local realty services provided by:Better Homes and Gardens Real Estate Gary Greene
1908 Acacia Street,League City, TX 77573
$365,000
- 4 Beds
- 3 Baths
- 2,120 sq. ft.
- Single family
- Active
Listed by: susan muehe
Office: utr texas, realtors281-282-0935
MLS#:96911697
Source:HARMLS
Price summary
- Price:$365,000
- Price per sq. ft.:$172.17
- Monthly HOA dues:$20.83
About this home
Beautifully updated and set on a large lot in established Clear Creek Village, this one-story home offers 4 bedrooms, 2.5 baths, and a bright, open layout filled with natural light. The living area features vaulted ceilings and multiple French doors opening to the backyard. In the remodeled kitchen, find white cabinetry, quartz countertops, subway tile backsplash, stainless steel appliances (refrigerator remains), gas cooking, and a sunny breakfast nook with a bay window. The master suite provides access to the backyard and includes a stylish bath with an extended vanity, vessel sink, and walk-in shower. Three additional bedrooms accommodate family, guests, or a home office. Outside, an oversized covered patio with ceiling fans extends the living space and overlooks the expansive yard. Recent windows add energy efficiency. An indoor utility room (washer and dryer included) and detached two-car garage complete the home. Located in CCISD near schools, shopping, dining, and I-45.
Contact an agent
Home facts
- Year built:1974
- Subdivision & Development:Clear Creek Village
- Listing ID #:96911697
- Updated:September 25, 2026 at 11:14 PM
Rooms and interior
- Bedrooms:4
- Total bathrooms:3
- Full bathrooms:2
- Half bathrooms:1
- Rooms Total:7
- Flooring:Laminate, Tile
- Dining Description:Kitchen Dining Combo
- Kitchen Description:Breakfast Bar, Dishwasher, Disposal, Electric Oven, Gas Range, Kitchen Dining Combo, Kitchen Family Room Combo, Microwave, Quartz Counters, Refrigerator
- Living area:2,120 sq. ft.
Heating and cooling
- Cooling:Central Air, Electric
- Heating:Central, Gas
- Central air:Yes
Structure and exterior
- Roof:Composition
- Year built:1974
- Building area:2,120 sq. ft.
- Lot area:0.24 Acres
- Lot Features:Subdivision
- Architectural Style:Traditional
- Construction Materials:Brick, Cement Siding
- Exterior Features:Fence, Patio
- Foundation Description:Slab
- Levels:1 Story
Schools
- High school:CLEAR SPRINGS HIGH SCHOOL
- Middle school:CREEKSIDE INTERMEDIATE SCHOOL
- Elementary school:ROSS ELEMENTARY SCHOOL (CLEAR CREEK)
Utilities
- Sewer:Public Sewer
Finances and disclosures
- Price:$365,000
- Price per sq. ft.:$172.17
- Tax amount:$4,186 (2025)
Features and amenities
- Appliances:Dishwasher, Disposal, Dryer, Electric Oven, Gas Range, Microwave, Refrigerator, Washer
- Laundry features:Dryer, Washer
- Amenities:High Ceilings, Low Emissivity Windows, Programmable Thermostat, Vaulted Ceilings
Parking
- Parking description:Garage
- Garage:Yes
- Garage spaces:2
New listings near 1908 Acacia Street
- New
 $289,990Active3 beds 2 baths1,546 sq. ft.
3545 Longhorn Valley Street, League City, TX 77511
MLS# 4737351Listed by: D.R. HORTON-TEXAS, LTD - New
 $469,000Active5 beds 4 baths3,625 sq. ft.
3003 Sea Pines Place, League City, TX 77573
MLS# 58181276Listed by: REAL BROKER, LLC - New
 $349,990Active4 beds 3 baths2,322 sq. ft.
3406 Horseshoe Trail Lane, League City, TX 77511
MLS# 59579805Listed by: D.R. HORTON-TEXAS, LTD - New
 $739,000Active5 beds 5 baths4,052 sq. ft.
3403 San Lucas Drive, League City, TX 77539
MLS# 62911366Listed by: EXP REALTY LLC - New
 $299,990Active3 beds 2 baths1,535 sq. ft.
3421 Wild Mustang Street, League City, TX 77511
MLS# 63644928Listed by: D.R. HORTON-TEXAS, LTD - New
 $364,900Active4 beds 3 baths2,638 sq. ft.
310 Cedar Lake Drive, League City, TX 77573
MLS# 7460340Listed by: EXP REALTY, LLC - Open Sat, 1 to 3pmNew
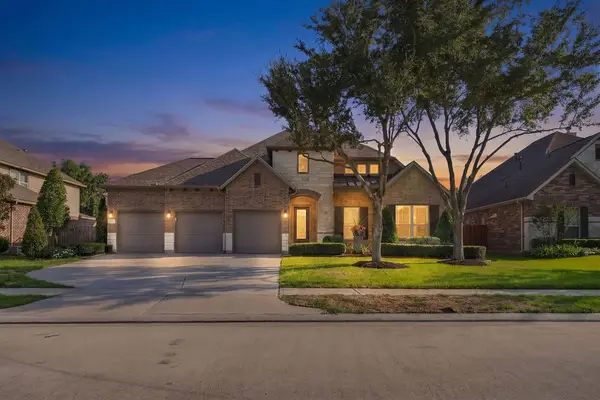 $499,000Active4 beds 3 baths3,016 sq. ft.
2936 Hawkins Creek Lane, League City, TX 77573
MLS# 90431566Listed by: REAL BROKER, LLC - Open Sat, 2 to 4pmNew
 $549,900Active4 beds 3 baths2,498 sq. ft.
3218 Palm Heights Street, League City, TX 77573
MLS# 92023811Listed by: MARTHA TURNER SOTHEBY'S INTERNATIONAL REALTY - BAY AREA - New
 $435,990Active4 beds 3 baths2,393 sq. ft.
617 Old Mining Lane, League City, TX 77546
MLS# 22712848Listed by: KELLER WILLIAMS CITY VIEW - New
 $387,990Active3 beds 2 baths2,093 sq. ft.
613 Old Mining Lane, League City, TX 77546
MLS# 48208792Listed by: KELLER WILLIAMS CITY VIEW


Protect your home and budget from life's surprises with an Assurant Home Warranty, backed by a partner that supports you through every step of homeownership. Explore Plans.
© 2026 Better Homes and Gardens Real Estate LLC. An Anywhere Real Estate company. All rights reserved. Better Homes and Gardens® Real Estate is a registered trademark owned by Meredith Operations Corporation, licensed to Better Homes and Gardens Real Estate LLC and used with permission. Better Homes and Gardens Real Estate LLC fully supports the principles of the Fair Housing Act and the Equal Opportunity Act. Listing information is deemed reliable but is not guaranteed accurate.
Each office is independently owned and operated.
Any services or products provided by third parties are not provided by, affiliated with or related to Better Homes and Gardens Real Estate LLC, or its affiliated companies.