
3218 Palm Heights Street, League City, TX 77573
Local realty services provided by:Better Homes and Gardens Real Estate Gary Greene
3218 Palm Heights Street,League City, TX 77573
$549,900
- 4 Beds
- 3 Baths
- 2,498 sq. ft.
- Single family
- Active
Upcoming open houses
- Sat, Sep 2602:00 pm - 04:00 pm
Listed by: jamie wills
Office: martha turner sotheby's international realty - bay area281-333-3034
MLS#:92023811
Source:HARMLS
Price summary
- Price:$549,900
- Price per sq. ft.:$220.14
- Monthly HOA dues:$79.17
About this home
Hard-to-find NextGen style single story home with ALL the bells and whistles! Attractive brick and stone exterior with a large covered entry leads you into an open floorplan with tall ceilings, special wall treatments, and beautiful natural light. The spacious family room offers a pretty fireplace and opens to the HUGE kitchen and dining area. The kitchen provides abundant storage space, a large, quartz center island perfect for prep and for serving, double ovens, a gas range, and farm-style sink. The primary bedroom features an en-suite bath and fully customized closet. The NextGen suite boasts a an additional living area, generous bedroom, plus a full bath. Two more bedrooms, additional bathroom, and a laundry/mud room round out the interior. Outside you'll find a covered patio overlooking a private backyard (no back neighbor here), a whole-house Generac generator, and a 3-car garage with epoxy flooring. Call today for a private showing.
Contact an agent
Home facts
- Year built:2023
- Subdivision & Development:Westland Ranch
- Listing ID #:92023811
- Updated:September 26, 2026 at 01:26 AM
Rooms and interior
- Bedrooms:4
- Total bathrooms:3
- Full bathrooms:3
- Rooms Total:9
- Flooring:Carpet, Tile
- Bathrooms Description:Separate Shower, Soaking Tub, Tub Shower
- Kitchen Description:Breakfast Bar, Dishwasher, Disposal, Double Oven, Electric Oven, Gas Cooktop, Gas Range, Kitchen Family Room Combo, Kitchen Island, Microwave, Quartz Counters
- Living area:2,498 sq. ft.
Heating and cooling
- Cooling:Central Air, Electric
- Heating:Central, Gas
- Central air:Yes
Structure and exterior
- Roof:Composition
- Year built:2023
- Building area:2,498 sq. ft.
- Lot area:0.2 Acres
- Lot Features:Side Yard, Subdivision
- Architectural Style:Traditional
- Construction Materials:Brick, Cement Siding, Stone
- Exterior Features:Fence, Patio, Sprinkler Irrigation
- Foundation Description:Slab
- Levels:1 Story
Schools
- High school:CLEAR SPRINGS HIGH SCHOOL
- Middle school:CREEKSIDE INTERMEDIATE SCHOOL
- Elementary school:CAMPBELL ELEMENTARY SCHOOL (CLEAR CREEK)
Utilities
- Sewer:Public Sewer
Finances and disclosures
- Price:$549,900
- Price per sq. ft.:$220.14
- Tax amount:$13,979 (2025)
Features and amenities
- Appliances:Dishwasher, Disposal, Double Oven, Electric Oven, Gas Cooktop, Gas Range, Microwave
- Amenities:Ceiling Fans, Entrance Foyer, High Ceilings, Low Emissivity Windows, Security System - Leased, Window Coverings
Parking
- Parking description:Driveway, Garage, Garage Door Opener
- Garage:Yes
- Garage spaces:3
New listings near 3218 Palm Heights Street
- New
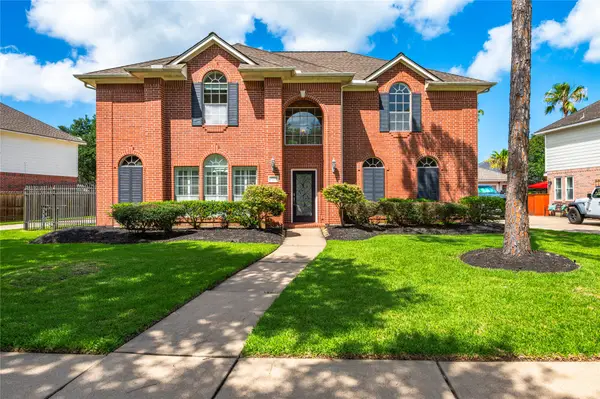 $444,900Active5 beds 4 baths3,031 sq. ft.
3124 Sand Shadow Drive, League City, TX 77573
MLS# 80382581Listed by: PHYLLIS FOSTER REAL ESTATE SERVICES - New
 $289,990Active3 beds 2 baths1,546 sq. ft.
3545 Longhorn Valley Street, League City, TX 77511
MLS# 4737351Listed by: D.R. HORTON-TEXAS, LTD - New
 $469,000Active5 beds 4 baths3,625 sq. ft.
3003 Sea Pines Place, League City, TX 77573
MLS# 58181276Listed by: REAL BROKER, LLC - New
 $349,990Active4 beds 3 baths2,322 sq. ft.
3406 Horseshoe Trail Lane, League City, TX 77511
MLS# 59579805Listed by: D.R. HORTON-TEXAS, LTD - New
 $739,000Active5 beds 5 baths4,052 sq. ft.
3403 San Lucas Drive, League City, TX 77539
MLS# 62911366Listed by: EXP REALTY LLC - New
 $299,990Active3 beds 2 baths1,535 sq. ft.
3421 Wild Mustang Street, League City, TX 77511
MLS# 63644928Listed by: D.R. HORTON-TEXAS, LTD - New
 $364,900Active4 beds 3 baths2,638 sq. ft.
310 Cedar Lake Drive, League City, TX 77573
MLS# 7460340Listed by: EXP REALTY, LLC - Open Sun, 11am to 3pmNew
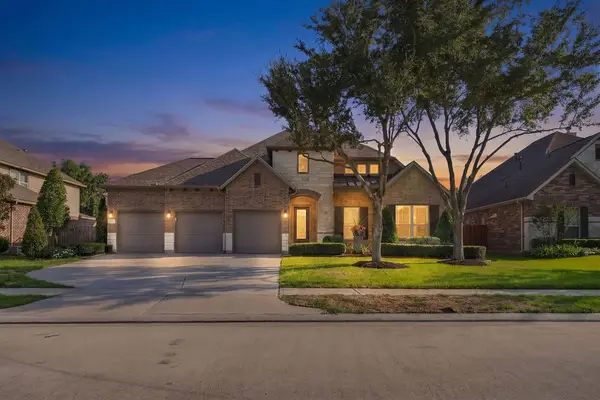 $499,000Active4 beds 3 baths3,016 sq. ft.
2936 Hawkins Creek Lane, League City, TX 77573
MLS# 90431566Listed by: REAL BROKER, LLC - New
 $435,990Active4 beds 3 baths2,393 sq. ft.
617 Old Mining Lane, League City, TX 77546
MLS# 22712848Listed by: KELLER WILLIAMS CITY VIEW


Protect your home and budget from life's surprises with an Assurant Home Warranty, backed by a partner that supports you through every step of homeownership. Explore Plans.
© 2026 Better Homes and Gardens Real Estate LLC. An Anywhere Real Estate company. All rights reserved. Better Homes and Gardens® Real Estate is a registered trademark owned by Meredith Operations Corporation, licensed to Better Homes and Gardens Real Estate LLC and used with permission. Better Homes and Gardens Real Estate LLC fully supports the principles of the Fair Housing Act and the Equal Opportunity Act. Listing information is deemed reliable but is not guaranteed accurate.
Each office is independently owned and operated.
Any services or products provided by third parties are not provided by, affiliated with or related to Better Homes and Gardens Real Estate LLC, or its affiliated companies.