
2135 Llerena Lane, League City, TX 77573
Local realty services provided by:Better Homes and Gardens Real Estate Hometown
Listed by: rick aguilar
Office: keller williams realty clear lake / nasa281-335-0335
MLS#:13718040
Source:HARMLS
Price summary
- Price:$390,000
- Price per sq. ft.:$144.87
- Monthly HOA dues:$88.33
About this home
This charming home boasts modern upgrades throughout, including a gourmet kitchen with stainless steel appliances and quartz countertops. The open concept living area is perfect for entertaining, while the spacious bedrooms provide ample space for relaxation. Located in the desirable neighborhood Mar Bella, with top-rated schools and convenient access to amenities, this property is a must-see for any discerning buyer looking for a stylish and comfortable living space. Contact me for more details and to schedule a showing.
Contact an agent
Home facts
- Year built:2015
- Subdivision & Development:Mar Bella
- Listing ID #:13718040
- Updated:August 23, 2026 at 11:49 AM
Rooms and interior
- Bedrooms:5
- Total bathrooms:3
- Full bathrooms:3
- Rooms Total:9
- Flooring:Bamboo, Carpet, Tile
- Bathrooms Description:Separate Shower
- Kitchen Description:Breakfast Bar, Dishwasher, Disposal, Free Standing Range, Gas Oven, Gas Range, Kitchen Island, Microwave, Walk In Pantry
- Living area:2,692 sq. ft.
Heating and cooling
- Cooling:Central Air, Electric
- Heating:Central, Gas
- Central air:Yes
Structure and exterior
- Roof:Composition
- Year built:2015
- Building area:2,692 sq. ft.
- Lot area:0.14 Acres
- Lot Features:Subdivision
- Architectural Style:Traditional
- Construction Materials:Brick, Wood Siding
- Exterior Features:Fence, Patio
- Foundation Description:Slab
- Levels:2 Stories
Schools
- High school:CLEAR FALLS HIGH SCHOOL
- Middle school:BAYSIDE INTERMEDIATE SCHOOL
- Elementary school:SANDRA MOSSMAN ELEMENTARY SCHOOL
Utilities
- Sewer:Public Sewer
Finances and disclosures
- Price:$390,000
- Price per sq. ft.:$144.87
- Tax amount:$9,857 (2025)
Features and amenities
- Appliances:Dishwasher, Disposal, Free Standing Range, Gas Oven, Gas Range, Microwave
- Amenities:Ceiling Fans, Smoke Detectors
Parking
- Parking description:Garage, Garage Door Opener
- Garage:Yes
- Garage spaces:2
New listings near 2135 Llerena Lane
- New
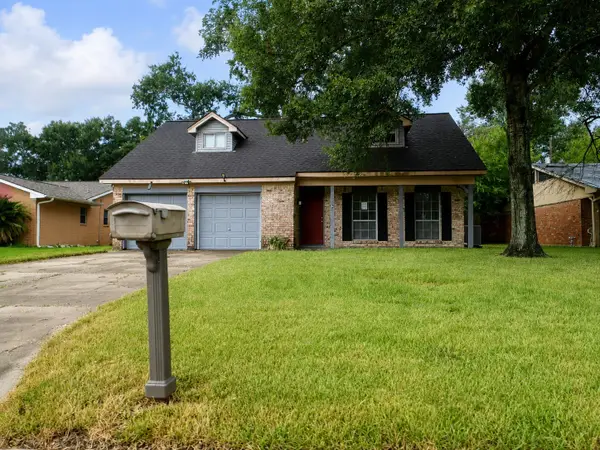 $229,500Active4 beds 2 baths1,568 sq. ft.
2008 Williamsburg Court N, League City, TX 77573
MLS# 82939142Listed by: REAL ESTATE OPTIONS OF TEXAS - New
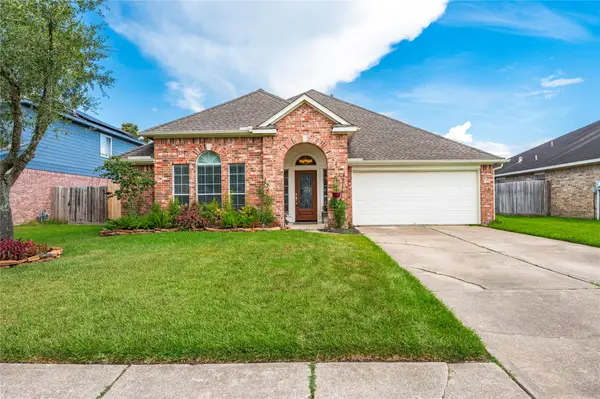 $334,900Active3 beds 2 baths2,161 sq. ft.
416 Magnolia Way, League City, TX 77573
MLS# 92563123Listed by: JLA REALTY - New
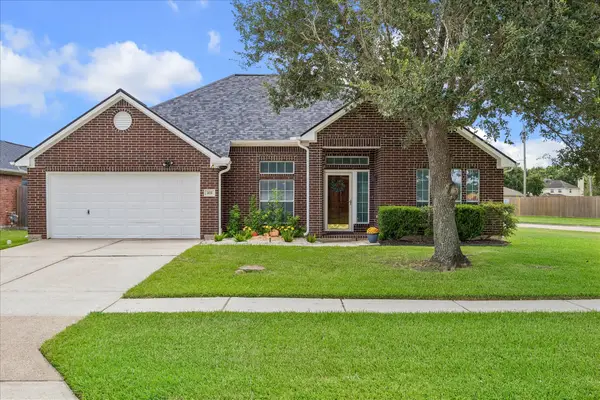 $309,900Active3 beds 2 baths2,078 sq. ft.
202 Meadowhill Lane, League City, TX 77539
MLS# 47070702Listed by: EXP REALTY, LLC - New
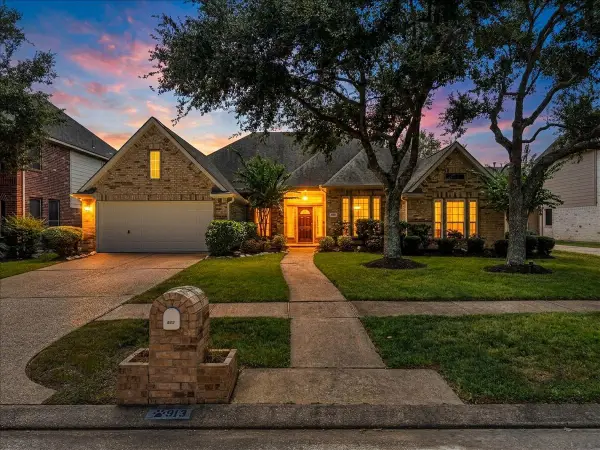 $449,000Active4 beds 3 baths3,323 sq. ft.
913 Elm Pointe, League City, TX 77573
MLS# 17248703Listed by: UTR TEXAS, REALTORS - New
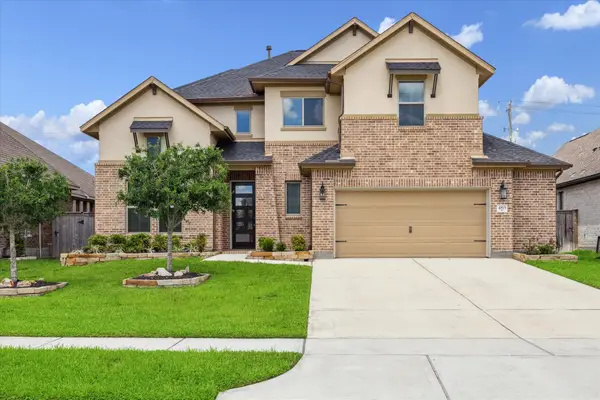 $475,000Active4 beds 4 baths2,649 sq. ft.
4815 Wagtail Way Lane, League City, TX 77573
MLS# 10364670Listed by: TEXAS SIGNATURE REALTY - New
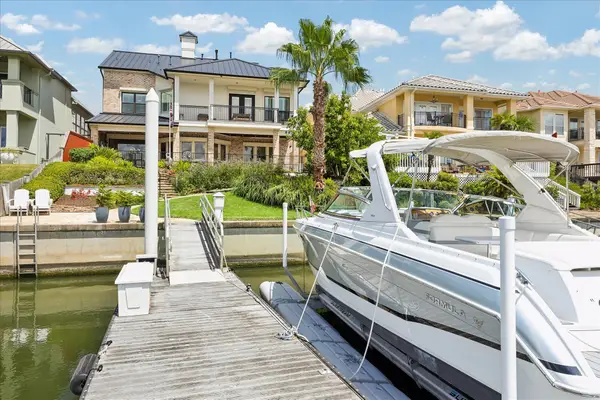 $1,400,000Active3 beds 4 baths3,613 sq. ft.
631 Northport Lane, League City, TX 77565
MLS# 25427308Listed by: COMPASS RE TEXAS, LLC - WEST HOUSTON - New
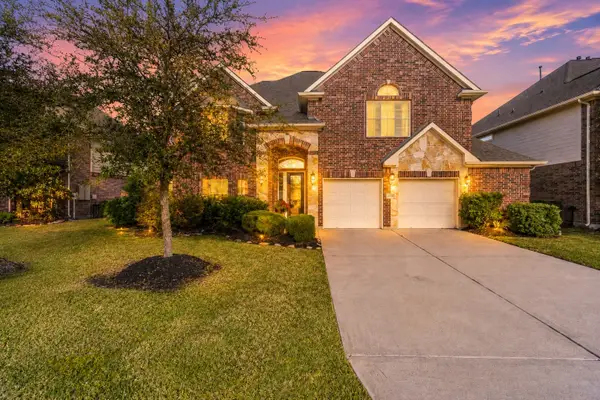 $595,000Active5 beds 4 baths4,031 sq. ft.
1312 Altavilla Lane, League City, TX 77573
MLS# 53791262Listed by: RE/MAX SPACE CENTER - New
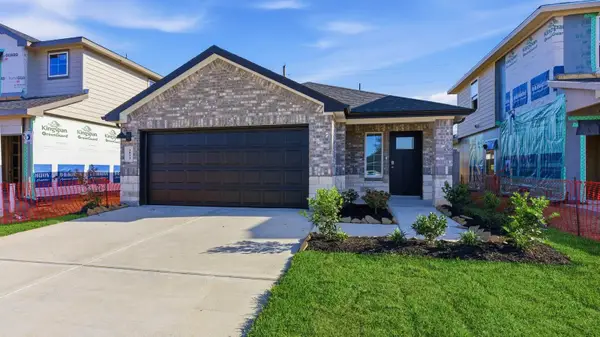 $281,990Active3 beds 2 baths1,396 sq. ft.
3501 Horseshoe Trail Road, League City, TX 77511
MLS# 2497899Listed by: D.R. HORTON-TEXAS, LTD 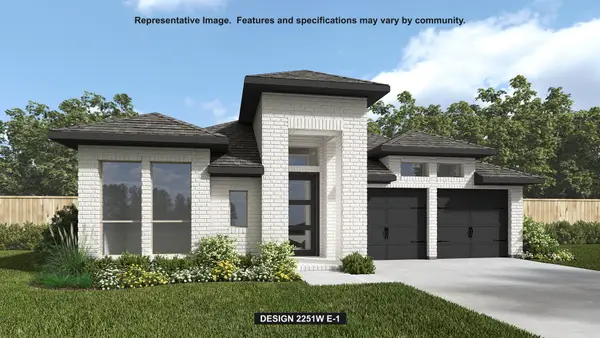 $586,900Pending3 beds 3 baths2,251 sq. ft.
6906 Mineral Wells Way, League City, TX 77546
MLS# 63215233Listed by: PERRY HOMES REALTY, LLC- New
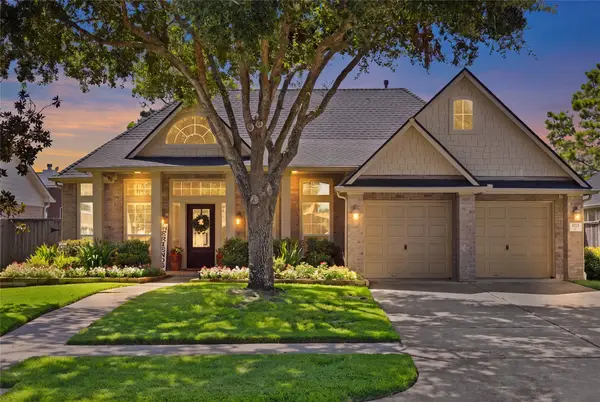 $465,000Active4 beds 3 baths2,586 sq. ft.
1710 Windy Brook Lane, League City, TX 77573
MLS# 3874704Listed by: GREEN AND ASSOCIATES, REALTORS


Protect your home and budget from life's surprises with an Assurant Home Warranty, backed by a partner that supports you through every step of homeownership. Explore Plans.
© 2026 Better Homes and Gardens Real Estate LLC. An Anywhere Real Estate company. All rights reserved. Better Homes and Gardens® Real Estate is a registered trademark owned by Meredith Operations Corporation, licensed to Better Homes and Gardens Real Estate LLC and used with permission. Better Homes and Gardens Real Estate LLC fully supports the principles of the Fair Housing Act and the Equal Opportunity Act. Listing information is deemed reliable but is not guaranteed accurate.
Each office is independently owned and operated.
Any services or products provided by third parties are not provided by, affiliated with or related to Better Homes and Gardens Real Estate LLC, or its affiliated companies.