
2141 Brittany Colony Drive, League City, TX 77573
Local realty services provided by:Better Homes and Gardens Real Estate Gary Greene
2141 Brittany Colony Drive,League City, TX 77573
$400,000
- 4 Beds
- 3 Baths
- 2,938 sq. ft.
- Single family
- Active
Listed by: jimmy simien, joe haas
Office: simien properties281-280-8675
MLS#:82315365
Source:HARMLS
Price summary
- Price:$400,000
- Price per sq. ft.:$136.15
- Monthly HOA dues:$62.5
About this home
Welcome home to 2141 Brittany Colony Dr in League City! Built in 2004, this well-maintained two-story home offers a comfortable and functional layout with 4 bedrooms, 2.5 baths, and an expansive 8,400 sq ft lot. Recent improvements include a new roof in 2022, new AC and heating system in 2023, along with fresh interior paint and new carpet, giving the home a clean and inviting feel. The spacious floor plan offers plenty of room for everyday living, entertaining, and relaxing, while the generous lot provides ample outdoor space to enjoy. Located in a desirable community with access to a neighborhood pool and recreation facilities, this home is also conveniently situated near shopping, dining, parks, and highly regarded Clear Creek ISD schools. With its well-cared-for interior, recent major updates, and convenient League City location, 2141 Brittany Colony Dr is ready to welcome you home. Schedule your private showing today!
Contact an agent
Home facts
- Year built:2004
- Subdivision & Development:Brittany Lakes
- Listing ID #:82315365
- Updated:October 02, 2026 at 09:12 PM
Rooms and interior
- Bedrooms:4
- Total bathrooms:3
- Full bathrooms:2
- Half bathrooms:1
- Rooms Total:12
- Flooring:Carpet, Engineered Hardwood, Tile
- Dining Description:Kitchen Dining Combo
- Bathrooms Description:Hollywood Bath, Jetted Tub, Separate Shower, Tub Shower
- Kitchen Description:Dishwasher, Disposal, Electric Oven, Gas Cooktop, Kitchen Dining Combo, Microwave, Pantry
- Living area:2,938 sq. ft.
Heating and cooling
- Cooling:Central Air, Electric
- Heating:Central, Gas
- Central air:Yes
Structure and exterior
- Roof:Composition
- Year built:2004
- Building area:2,938 sq. ft.
- Lot area:0.19 Acres
- Lot Features:Subdivision
- Architectural Style:Traditional
- Construction Materials:Brick, Cement Siding, Wood Siding
- Exterior Features:Fence, Patio, Porch, Storm Security Shutters
- Foundation Description:Slab
- Levels:2 Stories
Schools
- High school:CLEAR SPRINGS HIGH SCHOOL
- Middle school:VICTORYLAKES INTERMEDIATE SCHOOL
- Elementary school:BAUERSCHLAG ELEMENTARY SCHOOL
Utilities
- Sewer:Public Sewer
Finances and disclosures
- Price:$400,000
- Price per sq. ft.:$136.15
- Tax amount:$6,422 (2026)
Features and amenities
- Appliances:Dishwasher, Disposal, Electric Oven, Gas Cooktop, Microwave
- Amenities:Ceiling Fans, Programmable Thermostat, Security System - Owned
Parking
- Parking description:Driveway, Garage
- Garage:Yes
- Garage spaces:2
New listings near 2141 Brittany Colony Drive
- New
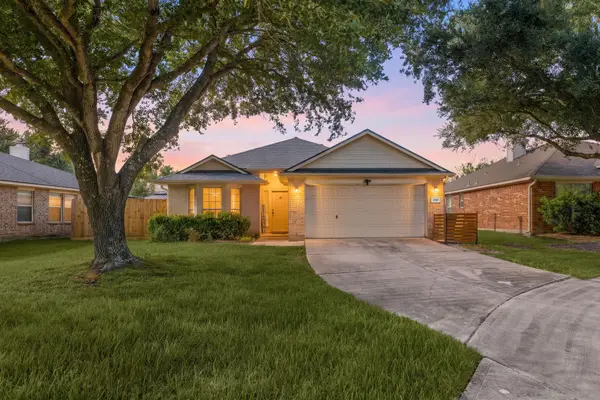 $254,990Active3 beds 2 baths1,480 sq. ft.
2810 Brookmist Lane, Dickinson, TX 77539
MLS# 77324813Listed by: REDFIN CORPORATION - New
 $565,000Active5 beds 5 baths3,320 sq. ft.
815 Wormwood Drive, League City, TX 77573
MLS# 88668728Listed by: FAST HOMES - New
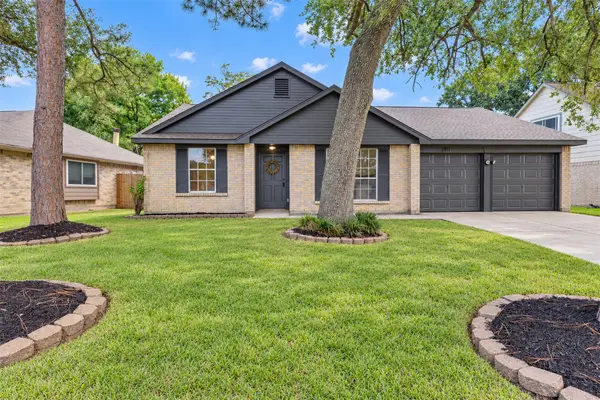 $289,900Active3 beds 2 baths1,479 sq. ft.
2811 Sugar Wood Drive, League City, TX 77573
MLS# 19944601Listed by: NETWORTH REALTY HOUSTON SOUTH - New
 $449,900Active3 beds 3 baths1,992 sq. ft.
3314 Baja Way, League City, TX 77539
MLS# 12940881Listed by: BIRDSONG REAL ESTATE - Open Sat, 1 to 3pmNew
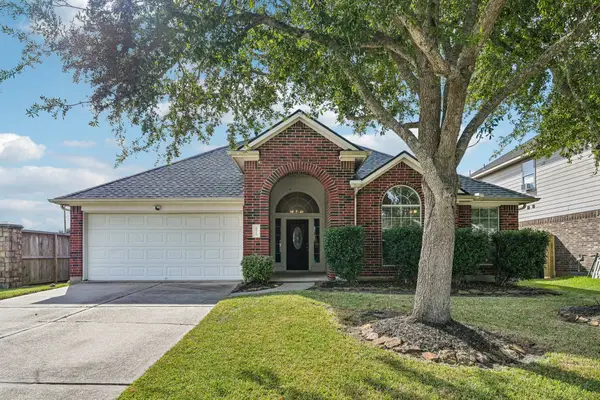 Listed by BHGRE$309,900Active3 beds 2 baths2,509 sq. ft.
6516 Sterling Bay Lane, Dickinson, TX 77539
MLS# 17270687Listed by: BETTER HOMES AND GARDENS REAL ESTATE GARY GREENE - BAY AREA - New
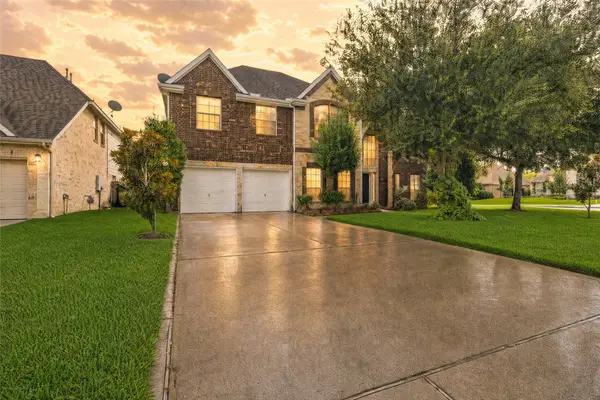 $525,000Active5 beds 4 baths4,283 sq. ft.
1231 Abigail Lane, Friendswood, TX 77546
MLS# 2361961Listed by: KELLER WILLIAMS REALTY METROPOLITAN - New
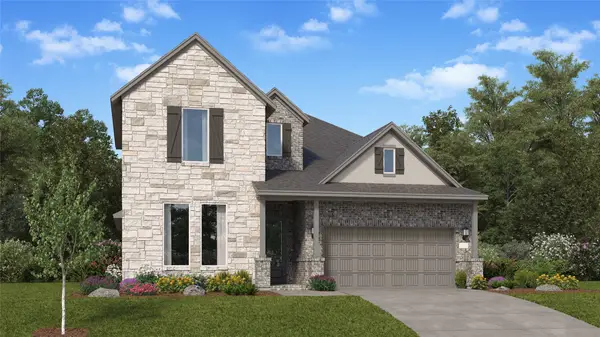 $453,990Active4 beds 3 baths2,924 sq. ft.
629 Barrel Oak Drive, League City, TX 77546
MLS# 803791Listed by: KELLER WILLIAMS CITY VIEW - New
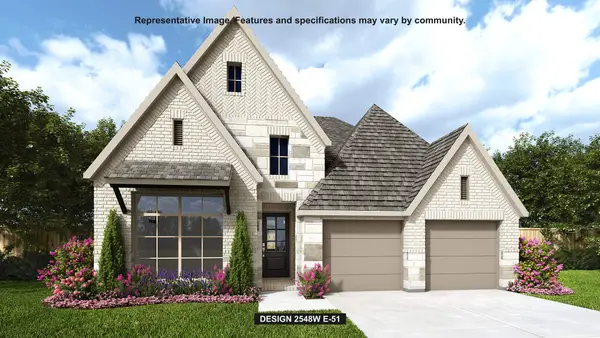 $649,900Active4 beds 3 baths2,548 sq. ft.
705 Eagle Ford Lane, League City, TX 77546
MLS# 97288324Listed by: PERRY HOMES REALTY, LLC - Open Sun, 1 to 3pmNew
 $259,999Active3 beds 1 baths1,223 sq. ft.
2501 Ironclad Drive, League City, TX 77573
MLS# 3738088Listed by: PRIME REALTY GROUP


Protect your home and budget from life's surprises with an Assurant Home Warranty, backed by a partner that supports you through every step of homeownership. Explore Plans.
© 2026 Better Homes and Gardens Real Estate LLC. An Anywhere Real Estate company. All rights reserved. Better Homes and Gardens® Real Estate is a registered trademark owned by Meredith Operations Corporation, licensed to Better Homes and Gardens Real Estate LLC and used with permission. Better Homes and Gardens Real Estate LLC fully supports the principles of the Fair Housing Act and the Equal Opportunity Act. Listing information is deemed reliable but is not guaranteed accurate.
Each office is independently owned and operated.
Any services or products provided by third parties are not provided by, affiliated with or related to Better Homes and Gardens Real Estate LLC, or its affiliated companies.