
815 Wormwood Drive, League City, TX 77573
Local realty services provided by:Better Homes and Gardens Real Estate Hometown
815 Wormwood Drive,League City, TX 77573
$565,000
- 5 Beds
- 5 Baths
- 3,320 sq. ft.
- Single family
- Active
Listed by: vicki nelsen
Office: fast homes281-370-8282
MLS#:88668728
Source:HARMLS
Price summary
- Price:$565,000
- Price per sq. ft.:$170.18
- Monthly HOA dues:$60
About this home
First occupied in 2024, QUARTZ COUNTERTOPS throughout bring a stylish touch. This Westwood home offers flexible spaces for multigenerational living! The attached suite features a kitchenette, washer/dryer hookups, private entrance, and optional lock-off for added privacy. Upstairs, three bedrooms, two full baths, a spacious game room, and a separate media room provide ample space to relax and entertain. The three-car garage features a split two-car and one-car configuration, with the air-conditioned single bay ideal for a home gym, craft room, or hobby space. Enjoy a short walk to Campbell Elementary and the neighborhood lake, with two playgrounds, outdoor workout equipment, clubhouse and catch-and-release fishing nearby!
Contact an agent
Home facts
- Year built:2023
- Subdivision & Development:Westwood Sub
- Listing ID #:88668728
- Updated:October 02, 2026 at 11:15 PM
Rooms and interior
- Bedrooms:5
- Total bathrooms:5
- Full bathrooms:4
- Half bathrooms:1
- Rooms Total:17
- Flooring:Carpet, Plank, Tile, Vinyl
- Dining Description:Kitchen Dining Combo, Living Dining Room
- Kitchen Description:Breakfast Bar, Dishwasher, Disposal, Gas Cooktop, Gas Oven, Kitchen Dining Combo, Kitchen Family Room Combo, Kitchen Island, Microwave, Pantry, Refrigerator, Walk In Pantry
- Living area:3,320 sq. ft.
Heating and cooling
- Cooling:Central Air, Electric
- Heating:Central, Gas
- Central air:Yes
Structure and exterior
- Roof:Composition
- Year built:2023
- Building area:3,320 sq. ft.
- Lot area:0.17 Acres
- Lot Features:Subdivision
- Architectural Style:Traditional
- Construction Materials:Brick
- Exterior Features:Fence, Fully Fenced, Patio, Private Yard
- Foundation Description:Slab
- Levels:2 Stories
Schools
- High school:CLEAR SPRINGS HIGH SCHOOL
- Middle school:CREEKSIDE INTERMEDIATE SCHOOL
- Elementary school:CAMPBELL ELEMENTARY SCHOOL (CLEAR CREEK)
Utilities
- Sewer:Public Sewer
Finances and disclosures
- Price:$565,000
- Price per sq. ft.:$170.18
- Tax amount:$13,206 (2026)
Features and amenities
- Appliances:Dishwasher, Disposal, Dryer, Gas Cooktop, Gas Oven, Microwave, Refrigerator, Washer
- Laundry features:Dryer, Washer
- Amenities:Ceiling Fans, High Ceilings, Smoke Detectors, Window Coverings
Parking
- Parking description:Driveway, Garage, Garage Door Opener
- Garage:Yes
- Garage spaces:3
New listings near 815 Wormwood Drive
- New
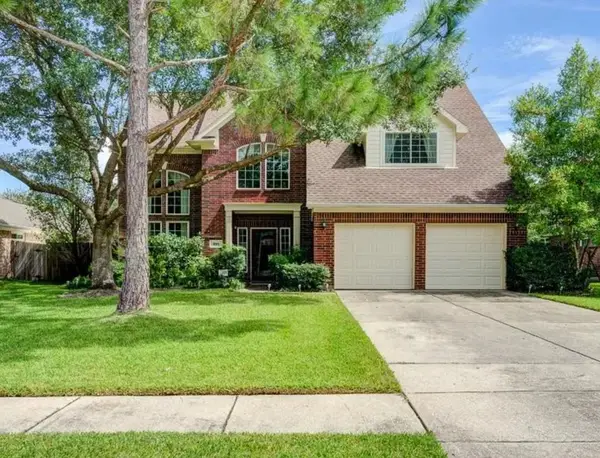 $329,999Active3 beds 2 baths2,609 sq. ft.
220 Mcvoy Drive, League City, TX 77573
MLS# 7683051Listed by: BEST TEXAS RELIABLE REALTY GROUP - New
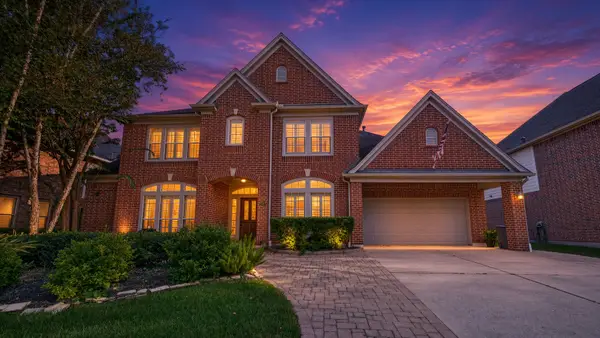 $545,000Active4 beds 4 baths3,468 sq. ft.
2321 S Lake Drive, League City, TX 77573
MLS# 87748984Listed by: ORCHARD BROKERAGE - New
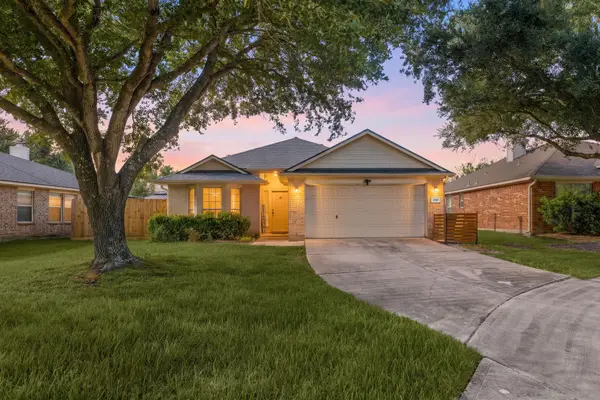 $254,990Active3 beds 2 baths1,480 sq. ft.
2810 Brookmist Lane, Dickinson, TX 77539
MLS# 77324813Listed by: REDFIN CORPORATION - New
 $400,000Active4 beds 3 baths2,938 sq. ft.
2141 Brittany Colony Drive, League City, TX 77573
MLS# 82315365Listed by: SIMIEN PROPERTIES - New
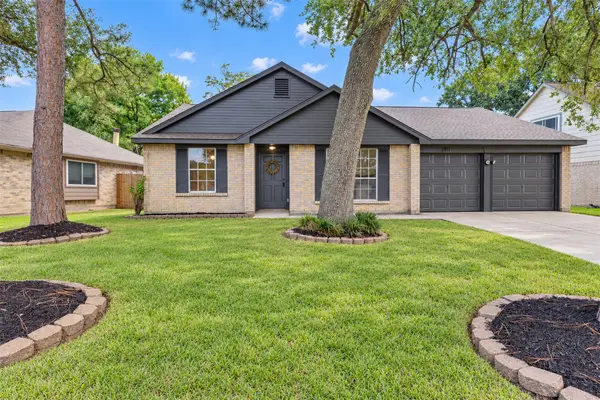 $289,900Active3 beds 2 baths1,479 sq. ft.
2811 Sugar Wood Drive, League City, TX 77573
MLS# 19944601Listed by: NETWORTH REALTY HOUSTON SOUTH - New
 $449,900Active3 beds 3 baths1,992 sq. ft.
3314 Baja Way, League City, TX 77539
MLS# 12940881Listed by: BIRDSONG REAL ESTATE - Open Sat, 1 to 3pmNew
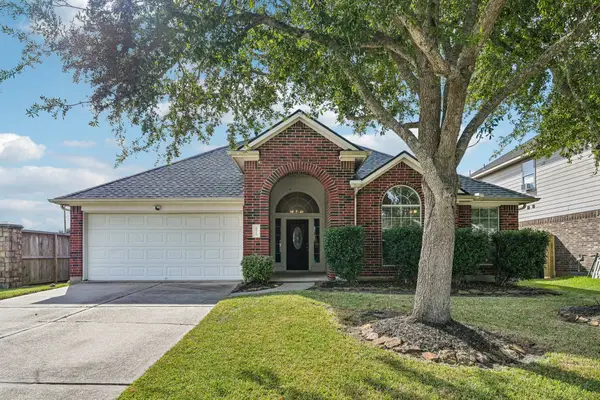 Listed by BHGRE$309,900Active3 beds 2 baths2,509 sq. ft.
6516 Sterling Bay Lane, Dickinson, TX 77539
MLS# 17270687Listed by: BETTER HOMES AND GARDENS REAL ESTATE GARY GREENE - BAY AREA - New
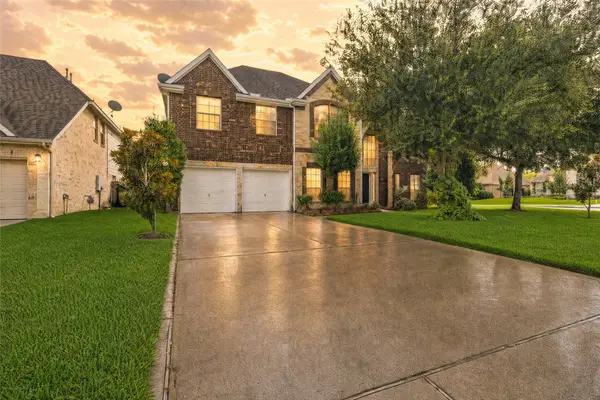 $525,000Active5 beds 4 baths4,283 sq. ft.
1231 Abigail Lane, Friendswood, TX 77546
MLS# 2361961Listed by: KELLER WILLIAMS REALTY METROPOLITAN - New
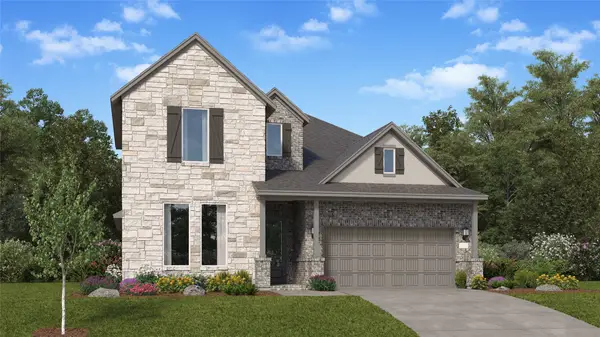 $453,990Active4 beds 3 baths2,924 sq. ft.
629 Barrel Oak Drive, League City, TX 77546
MLS# 803791Listed by: KELLER WILLIAMS CITY VIEW


Protect your home and budget from life's surprises with an Assurant Home Warranty, backed by a partner that supports you through every step of homeownership. Explore Plans.
© 2026 Better Homes and Gardens Real Estate LLC. An Anywhere Real Estate company. All rights reserved. Better Homes and Gardens® Real Estate is a registered trademark owned by Meredith Operations Corporation, licensed to Better Homes and Gardens Real Estate LLC and used with permission. Better Homes and Gardens Real Estate LLC fully supports the principles of the Fair Housing Act and the Equal Opportunity Act. Listing information is deemed reliable but is not guaranteed accurate.
Each office is independently owned and operated.
Any services or products provided by third parties are not provided by, affiliated with or related to Better Homes and Gardens Real Estate LLC, or its affiliated companies.