
2203 Summit Pass Lane, League City, TX 77573
Local realty services provided by:Better Homes and Gardens Real Estate Gary Greene
2203 Summit Pass Lane,League City, TX 77573
$419,900
- 4 Beds
- 3 Baths
- 2,693 sq. ft.
- Single family
- Active
Listed by: jenifer somich
Office: re/max space center281-488-1212
MLS#:36882325
Source:HARMLS
Price summary
- Price:$419,900
- Price per sq. ft.:$155.92
- Monthly HOA dues:$64.58
About this home
Beautifully updated Coventry-built, 1.5 story home in Magnolia Creek, League City, with a rare 3-car garage & every bedroom on the main floor. The refreshed kitchen features new quartz countertops, custom cabinetry, and stainless-steel appliances, opening to a bright family room with a cozy gas fireplace.
Luxury vinyl plank flooring, updated bathroom cabinetry, a tiled walk-in shower in the primary suite, fresh interior & exterior paint, new upstairs carpet, recessed lighting, and new ceiling fans are just some of the many updates. Upstairs, the spacious 26' x 17' game room offers flexibility for movie nights, a home office, second living area, or playroom. 7,174 sq. ft. lot includes an expansive backyard and covered patio for outdoor entertaining. Enjoy Magnolia Creek's golf-community lifestyle, with easy access to NASA/Johnson Space Center, Baybrook shopping and dining, & all Kemah has to offer! This must-see home is move-in ready!
Contact an agent
Home facts
- Year built:2011
- Subdivision & Development:Magnolia Creek Sec 10 2008
- Listing ID #:36882325
- Updated:September 19, 2026 at 04:15 AM
Rooms and interior
- Bedrooms:4
- Total bathrooms:3
- Full bathrooms:2
- Half bathrooms:1
- Rooms Total:9
- Flooring:Carpet, Plank, Vinyl
- Bathrooms Description:Separate Shower, Soaking Tub, Tub Shower
- Kitchen Description:Convection Oven, Dishwasher, Disposal, Electric Oven, Gas Cooktop, Kitchen Family Room Combo, Kitchen Island, Microwave, Pantry, Quartz Counters
- Living area:2,693 sq. ft.
Heating and cooling
- Cooling:Central Air, Electric, Zoned
- Heating:Central, Gas, Zoned
- Central air:Yes
Structure and exterior
- Roof:Composition
- Year built:2011
- Building area:2,693 sq. ft.
- Lot area:0.16 Acres
- Lot Features:Subdivision
- Architectural Style:Traditional
- Construction Materials:Brick, Cement Siding, Stone, Wood Siding
- Exterior Features:Fence, Patio, Porch, Private Yard, Sprinkler Irrigation
- Foundation Description:Slab
Schools
- High school:CLEAR SPRINGS HIGH SCHOOL
- Middle school:VICTORYLAKES INTERMEDIATE SCHOOL
- Elementary school:GILMORE ELEMENTARY SCHOOL
Utilities
- Sewer:Public Sewer
Finances and disclosures
- Price:$419,900
- Price per sq. ft.:$155.92
- Tax amount:$7,621 (2025)
Features and amenities
- Appliances:Convection Oven, Dishwasher, Disposal, Electric Oven, Gas Cooktop, Microwave
- Amenities:Ceiling Fans, Entrance Foyer, High Ceilings, Smoke Detectors, Window Coverings
Parking
- Parking description:Additional Parking, Driveway, Garage, Garage Door Opener, Oversized, Tandem
- Garage:Yes
- Garage spaces:3
New listings near 2203 Summit Pass Lane
- New
 $435,000Active3 beds 3 baths2,632 sq. ft.
674 Cumberland Ridge Lane, League City, TX 77573
MLS# 16059627Listed by: AEA REALTY, LLC - New
 $375,000Active4 beds 3 baths2,772 sq. ft.
3104 Rock Brook Falls Lane, League City, TX 77573
MLS# 10679449Listed by: EXP REALTY, LLC - New
 $420,990Active4 beds 3 baths2,068 sq. ft.
3805 High Plains Drive, League City, TX 77573
MLS# 49947229Listed by: D.R. HORTON-TEXAS, LTD - New
 $630,000Active4 beds 4 baths3,801 sq. ft.
1106 Boxwood Place, Friendswood, TX 77546
MLS# 50066750Listed by: JLA REALTY - New
 $315,000Active3 beds 2 baths1,664 sq. ft.
6218 Creekside Lane, League City, TX 77573
MLS# 44641135Listed by: HOLLE & ASSOCIATES - New
 $524,900Active4 beds 4 baths3,216 sq. ft.
2756 Panzano Lane, League City, TX 77573
MLS# 15289469Listed by: UTR TEXAS, REALTORS - New
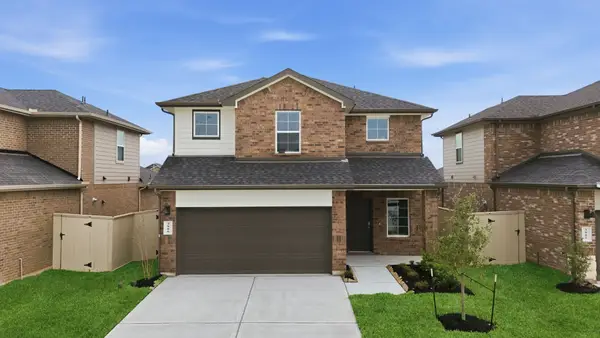 $343,490Active4 beds 3 baths2,311 sq. ft.
3514 Wild Mustang Street, League City, TX 77511
MLS# 17610519Listed by: D.R. HORTON-TEXAS, LTD - New
 $250,000Active2 beds 2 baths960 sq. ft.
312 Steddum Drive, League City, TX 77573
MLS# 35210505Listed by: EXP REALTY, LLC - New
 $463,990Active4 beds 3 baths2,038 sq. ft.
2329 Poseidon Street, League City, TX 77573
MLS# 43767686Listed by: D.R. HORTON-TEXAS, LTD


Protect your home and budget from life's surprises with an Assurant Home Warranty, backed by a partner that supports you through every step of homeownership. Explore Plans.
© 2026 Better Homes and Gardens Real Estate LLC. An Anywhere Real Estate company. All rights reserved. Better Homes and Gardens® Real Estate is a registered trademark owned by Meredith Operations Corporation, licensed to Better Homes and Gardens Real Estate LLC and used with permission. Better Homes and Gardens Real Estate LLC fully supports the principles of the Fair Housing Act and the Equal Opportunity Act. Listing information is deemed reliable but is not guaranteed accurate.
Each office is independently owned and operated.
Any services or products provided by third parties are not provided by, affiliated with or related to Better Homes and Gardens Real Estate LLC, or its affiliated companies.