
2404 Grey Kirby Drive, League City, TX 77573
Local realty services provided by:Better Homes and Gardens Real Estate Gary Greene
2404 Grey Kirby Drive,League City, TX 77573
$599,900
- 4 Beds
- 4 Baths
- 3,404 sq. ft.
- Single family
- Active
Listed by: jessica holcomb
Office: white glove realty832-775-8188
MLS#:80029362
Source:HARMLS
Price summary
- Price:$599,900
- Price per sq. ft.:$176.23
- Monthly HOA dues:$25
About this home
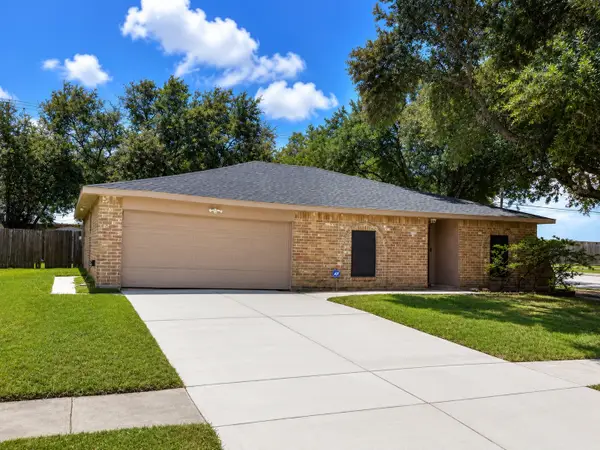
Welcome to this beautiful home that features so much space for everyone! As you enter you have a private office with french doors and a formal dining area with direct access to the kitchen. The updated kitchen offers Quartzite countertops, a subway tiled backsplash, and custom painted cabinetry. The kitchen is open to the breakfast area as well as a spacious living room with a custom ship lapped fireplace. The primary retreat is downstairs and has an ensuite bathroom with dual sink vanities, an oversized walk-in shower, and jacuzzi tub. Upstairs there is an oversized gameroom perfect for hobbies, movies, and fun. All of the secondary bedrooms are spacious with one having its own en suite bathroom and the other two share a bathroom between them. There is a spacious covered patio area that leads you to the Sparkling Pool with a tanning ledge and waterfalls. The double wide driveway, portacachere leads to the 4 Car Garage with decked storage room above + Whole House Generator!
Contact an agent
Home facts
- Year built:2015
- Listing ID #:80029362
- Updated:July 12, 2026 at 11:26 PM
Rooms and interior
- Bedrooms:4
- Total bathrooms:4
- Full bathrooms:3
- Half bathrooms:1
- Rooms Total:9
- Flooring:Carpet, Laminate, Tile
- Bathrooms Description:Jetted Tub, Separate Shower
- Kitchen Description:Dishwasher, Disposal, Electric Oven, Gas Cooktop, Kitchen Family Room Combo, Microwave
- Living area:3,404 sq. ft.
Heating and cooling
- Cooling:Central Air, Electric
- Heating:Central, Gas
- Central air:Yes
Structure and exterior
- Roof:Composition
- Year built:2015
- Building area:3,404 sq. ft.
- Lot area:0.22 Acres
- Lot Features:Greenbelt, Subdivision
- Architectural Style:Traditional
- Construction Materials:Brick, Cement Siding, Wood Siding
- Exterior Features:Fence, Patio
- Foundation Description:Slab
- Levels:2 Stories
Schools
- High school:CLEAR SPRINGS HIGH SCHOOL
- Middle school:VICTORYLAKES INTERMEDIATE SCHOOL
- Elementary school:BAUERSCHLAG ELEMENTARY SCHOOL
Utilities
- Sewer:Public Sewer
Finances and disclosures
- Price:$599,900
- Price per sq. ft.:$176.23
- Tax amount:$9,341 (2025)
Features and amenities
- Appliances:Dishwasher, Disposal, Electric Oven, Gas Cooktop, Microwave
- Amenities:Ceiling Fans, Crown Molding, Entrance Foyer, High Ceilings, Programmable Thermostat, Smoke Detectors, Window Coverings
- Pool features:Gunite, In Ground
Parking
- Parking description:Additional Parking, Driveway, Garage, Garage Door Opener, Oversized, Porte Cochere
- Garage:Yes
- Garage spaces:4
New listings near 2404 Grey Kirby Drive
- New
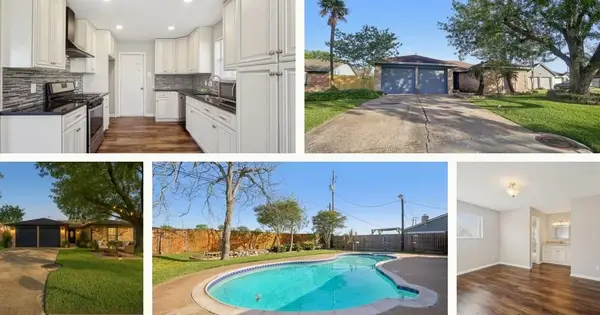 $270,000Active3 beds 2 baths1,524 sq. ft.
3212 Wavecrest Street, League City, TX 77573
MLS# 98513315Listed by: JLA REALTY - New
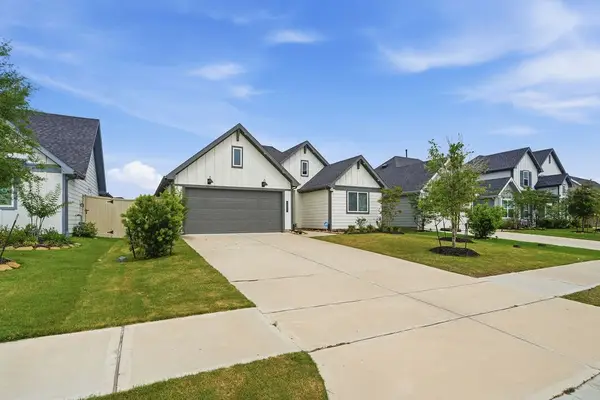 $354,900Active4 beds 2 baths1,754 sq. ft.
3027 Magnolia Pass Lane, League City, TX 77573
MLS# 75849961Listed by: KELLER WILLIAMS REALTY CLEAR LAKE / NASA - New
 $650,000Active4 beds 4 baths2,849 sq. ft.
2110 Yarnell Road, Dickinson, TX 77539
MLS# 76795194Listed by: ALMON & CO. REAL ESTATE - New
 $669,900Active4 beds 4 baths3,307 sq. ft.
327 Westwood Drive, League City, TX 77573
MLS# 91411169Listed by: RE/MAX SPACE CENTER - New
 $599,000Active4 beds 4 baths2,862 sq. ft.
929 Wormwood Drive, League City, TX 77573
MLS# 21989588Listed by: 5TH STREAM REALTY - New
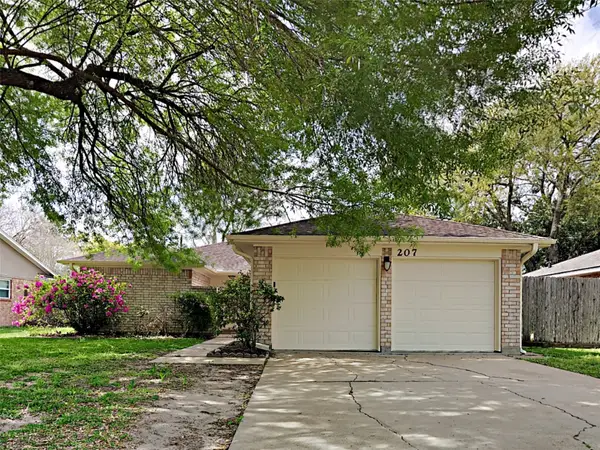 $275,000Active3 beds 2 baths1,474 sq. ft.
207 Oakwood Street, League City, TX 77573
MLS# 97635073Listed by: SOVEREIGN REAL ESTATE GRP - New
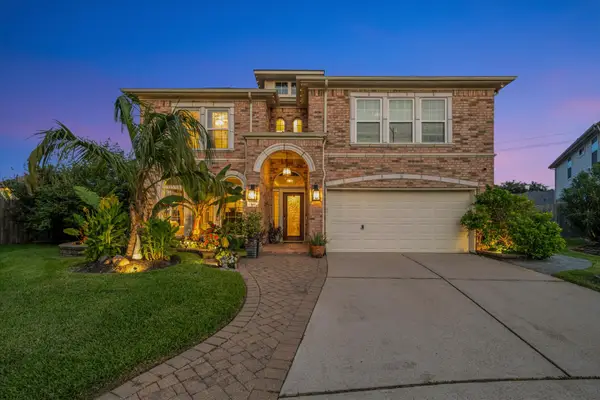 $625,000Active5 beds 3 baths3,458 sq. ft.
322 Marina Oaks Court, Kemah, TX 77565
MLS# 80923015Listed by: OWENS & ASSOCIATES REALTY, LLC - New
 $225,000Active3 beds 2 baths1,601 sq. ft.
6221 Silver Leaf Drive, League City, TX 77573
MLS# 94187079Listed by: EXP REALTY, LLC - New
 $450,000Active4 beds 4 baths3,066 sq. ft.
406 Ashberry Court, League City, TX 77573
MLS# 46262045Listed by: EXP REALTY LLC


Protect your home and budget from life's surprises with an Assurant Home Warranty, backed by a partner that supports you through every step of homeownership. Explore Plans.
© 2026 Better Homes and Gardens Real Estate LLC. An Anywhere Real Estate company. All rights reserved. Better Homes and Gardens® Real Estate is a registered trademark owned by Meredith Operations Corporation, licensed to Better Homes and Gardens Real Estate LLC and used with permission. Better Homes and Gardens Real Estate LLC fully supports the principles of the Fair Housing Act and the Equal Opportunity Act. Listing information is deemed reliable but is not guaranteed accurate.
Each office is independently owned and operated.
Any services or products provided by third parties are not provided by, affiliated with or related to Better Homes and Gardens Real Estate LLC, or its affiliated companies.