
3212 Wavecrest Street, League City, TX 77573
Local realty services provided by:Better Homes and Gardens Real Estate Hometown
Listed by: victoria villarreal
Office: jla realty713-489-8130
MLS#:98513315
Source:HARMLS
Price summary
- Price:$270,000
- Price per sq. ft.:$177.17
About this home
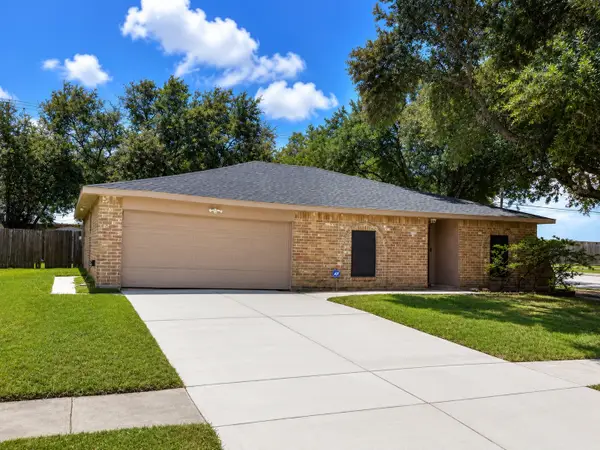
Updated 3-4 bed, 2-bath home on a cul-de-sac with a large recently resurfaced pool, and bonus room with exterior access—ideal for a home office or guest space. Renovated in 2019 with PEX plumbing, luxury vinyl flooring, granite countertops, and updated baths. Upgrades include new pool equipment (2022), full-home water softener, and updated fencing. No HOA, you can park your boat or RV here. Zoned to top-rated CCISD schools, walking distance to Education Village—a unique 144-acre K–12 campus featuring Mossman Elementary, Bayside Intermediate, and Clear Falls High School. Conveniently located near grocery stores, shopping, and a new neighborhood park/ walking path/ recreation area. Hot tub is out of order. Tour today! Great neighborhood!
Contact an agent
Home facts
- Year built:1977
- Listing ID #:98513315
- Updated:July 13, 2026 at 01:18 AM
Rooms and interior
- Bedrooms:3
- Total bathrooms:2
- Full bathrooms:2
- Rooms Total:6
- Flooring:Laminate
- Dining Description:Living Dining Room
- Kitchen Description:Dishwasher, Disposal, Electric Oven, Electric Range, Microwave, Trash Compactor
- Living area:1,524 sq. ft.
Heating and cooling
- Cooling:Central Air, Gas
- Heating:Central, Electric
- Central air:Yes
Structure and exterior
- Roof:Composition
- Year built:1977
- Building area:1,524 sq. ft.
- Lot area:0.17 Acres
- Lot Features:Cul De Sac, Subdivision
- Architectural Style:Traditional
- Construction Materials:Brick
- Exterior Features:Hot Tub Spa
- Foundation Description:Slab
- Levels:1 Story
Schools
- High school:CLEAR FALLS HIGH SCHOOL
- Middle school:BAYSIDE INTERMEDIATE SCHOOL
- Elementary school:SANDRA MOSSMAN ELEMENTARY SCHOOL
Utilities
- Sewer:Public Sewer
Finances and disclosures
- Price:$270,000
- Price per sq. ft.:$177.17
Features and amenities
- Appliances:Dishwasher, Disposal, Dryer, Electric Oven, Electric Range, Microwave, Trash Compactor, Washer, Water Softener Owned
- Laundry features:Dryer, Washer
- Amenities:High Ceilings, Water Softner - Owned
- Pool features:In Ground
Parking
- Parking description:Boat Parking, Converted Garage, Garage
- Garage:Yes
- Garage spaces:1
New listings near 3212 Wavecrest Street
- New
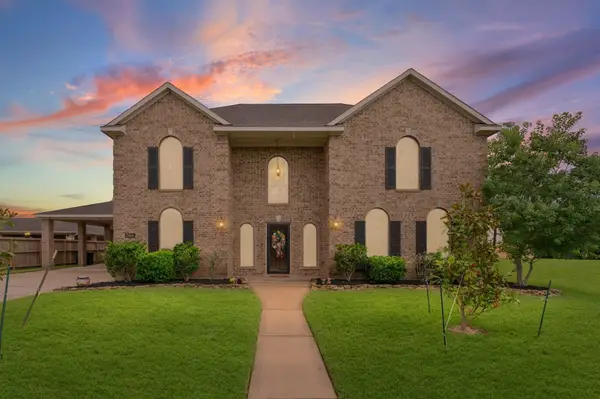 $599,900Active4 beds 4 baths3,404 sq. ft.
2404 Grey Kirby Drive, League City, TX 77573
MLS# 80029362Listed by: WHITE GLOVE REALTY - New
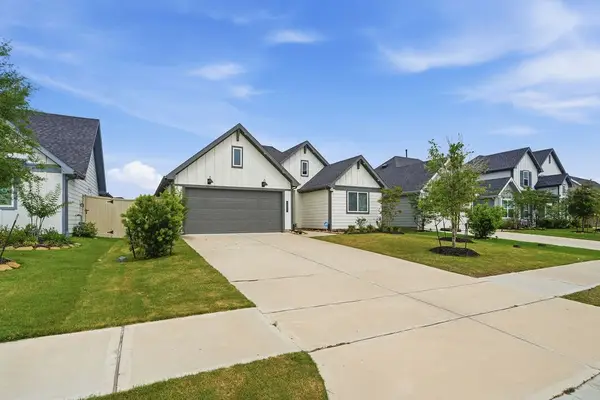 $354,900Active4 beds 2 baths1,754 sq. ft.
3027 Magnolia Pass Lane, League City, TX 77573
MLS# 75849961Listed by: KELLER WILLIAMS REALTY CLEAR LAKE / NASA - New
 $650,000Active4 beds 4 baths2,849 sq. ft.
2110 Yarnell Road, Dickinson, TX 77539
MLS# 76795194Listed by: ALMON & CO. REAL ESTATE - New
 $669,900Active4 beds 4 baths3,307 sq. ft.
327 Westwood Drive, League City, TX 77573
MLS# 91411169Listed by: RE/MAX SPACE CENTER - New
 $599,000Active4 beds 4 baths2,862 sq. ft.
929 Wormwood Drive, League City, TX 77573
MLS# 21989588Listed by: 5TH STREAM REALTY - New
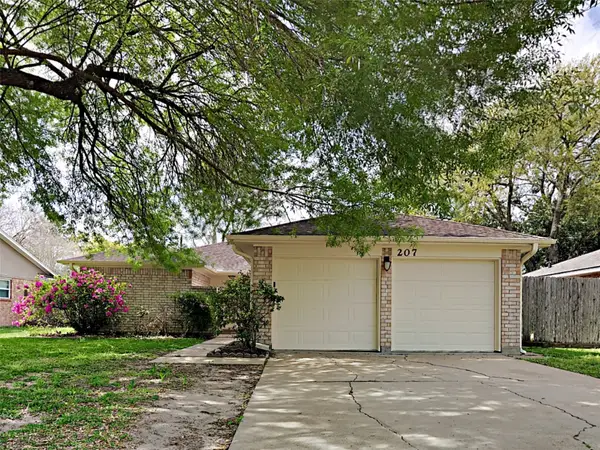 $275,000Active3 beds 2 baths1,474 sq. ft.
207 Oakwood Street, League City, TX 77573
MLS# 97635073Listed by: SOVEREIGN REAL ESTATE GRP - New
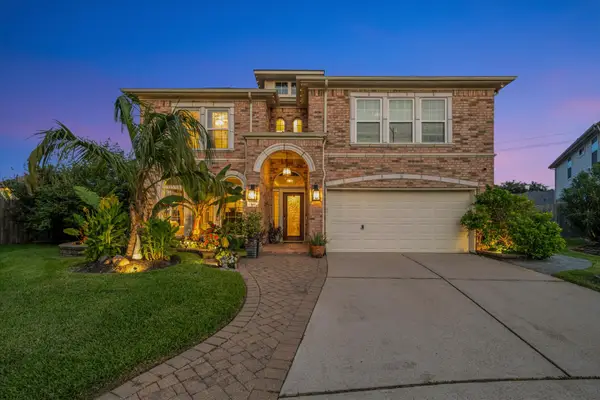 $625,000Active5 beds 3 baths3,458 sq. ft.
322 Marina Oaks Court, Kemah, TX 77565
MLS# 80923015Listed by: OWENS & ASSOCIATES REALTY, LLC - New
 $225,000Active3 beds 2 baths1,601 sq. ft.
6221 Silver Leaf Drive, League City, TX 77573
MLS# 94187079Listed by: EXP REALTY, LLC - New
 $450,000Active4 beds 4 baths3,066 sq. ft.
406 Ashberry Court, League City, TX 77573
MLS# 46262045Listed by: EXP REALTY LLC


Protect your home and budget from life's surprises with an Assurant Home Warranty, backed by a partner that supports you through every step of homeownership. Explore Plans.
© 2026 Better Homes and Gardens Real Estate LLC. An Anywhere Real Estate company. All rights reserved. Better Homes and Gardens® Real Estate is a registered trademark owned by Meredith Operations Corporation, licensed to Better Homes and Gardens Real Estate LLC and used with permission. Better Homes and Gardens Real Estate LLC fully supports the principles of the Fair Housing Act and the Equal Opportunity Act. Listing information is deemed reliable but is not guaranteed accurate.
Each office is independently owned and operated.
Any services or products provided by third parties are not provided by, affiliated with or related to Better Homes and Gardens Real Estate LLC, or its affiliated companies.