
2609 Mystic Springs Lane, League City, TX 77573
Local realty services provided by:Better Homes and Gardens Real Estate Hometown
2609 Mystic Springs Lane,League City, TX 77573
$650,000
- 4 Beds
- 4 Baths
- 3,395 sq. ft.
- Single family
- Active
Listed by: sheryl vecchio
Office: exp realty llc.888-519-7431
MLS#:892706
Source:HARMLS
Price summary
- Price:$650,000
- Price per sq. ft.:$191.46
- Monthly HOA dues:$60.5
About this home
Thoughtfully upgraded 2017 home in Magnolia Creek with 4 beds, 3.5 baths and 3,395 sq ft. This home has it all! From the Hardwood floors and vaulted ceiling in the dining room, to the Chef's kitchen complete with wine cabinet and the beautiful backyard pool and spa (2021). This home is perfect for entertaining. The Primary suite is down with an opened entry between the walk-in closet and totally remodeled laundry room. Upstairs, a game room with built-ins and a media room whose fully finished closet adds storage. Additional upgrades include glass doors and dormers in the study with extensive custom built in cabinetry, custom built in mudroom bench, remodeled half bath, upgraded fixtures and hardware, plantation shutters on every window, whole-home water filtration, a new AC system (2025), and smart switches, locks and cameras, plus Jellyfish lighting (think built in Christmas lights). The 3-car garage is plumbed for a future bath. Clear Creek ISD. Come see this gorgeous home!
Contact an agent
Home facts
- Year built:2017
- Subdivision & Development:Magnolia Crk Sec 12 Ph II
- Listing ID #:892706
- Updated:October 22, 2026 at 01:08 AM
Rooms and interior
- Bedrooms:4
- Total bathrooms:4
- Full bathrooms:3
- Half bathrooms:1
- Rooms Total:11
- Flooring:Carpet, Engineered Hardwood, Tile
- Kitchen Description:Dishwasher, Disposal, Gas Cooktop, Gas Oven, Microwave
- Living area:3,395 sq. ft.
Heating and cooling
- Cooling:Central Air, Electric
- Heating:Central, Gas
- Central air:Yes
Structure and exterior
- Roof:Composition
- Year built:2017
- Building area:3,395 sq. ft.
- Lot area:0.17 Acres
- Lot Features:Cleared
- Architectural Style:Traditional
- Construction Materials:Brick, Stone
- Foundation Description:Slab
- Levels:2 Stories
Schools
- High school:CLEAR SPRINGS HIGH SCHOOL
- Middle school:VICTORYLAKES INTERMEDIATE SCHOOL
- Elementary school:GILMORE ELEMENTARY SCHOOL
Utilities
- Sewer:Public Sewer
Finances and disclosures
- Price:$650,000
- Price per sq. ft.:$191.46
- Tax amount:$9,083 (2026)
Features and amenities
- Appliances:Dishwasher, Disposal, Gas Cooktop, Gas Oven, Microwave
- Pool features:Gunite
Parking
- Parking description:Garage
- Garage:Yes
- Garage spaces:3
New listings near 2609 Mystic Springs Lane
- New
 $281,490Active3 beds 2 baths1,396 sq. ft.
3410 Horseshoe Trail Road, League City, TX 77511
MLS# 17315678Listed by: D.R. HORTON-TEXAS, LTD - New
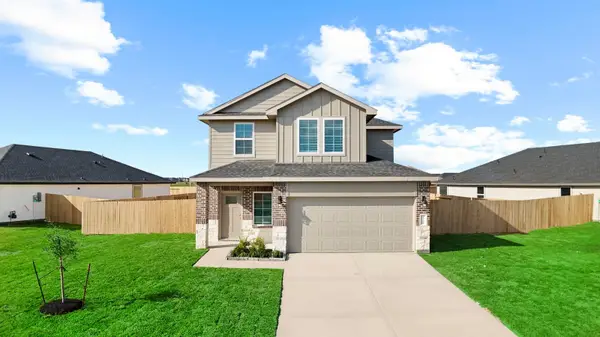 $325,490Active4 beds 3 baths2,042 sq. ft.
3513 Wild Mustang Street, League City, TX 77511
MLS# 2277198Listed by: D.R. HORTON-TEXAS, LTD - New
 $434,990Active5 beds 3 baths3,095 sq. ft.
3014 Rodeo Drive, League City, TX 77573
MLS# 14457120Listed by: DRB GROUP REALTY, LLC - New
 $515,000Active4 beds 4 baths3,386 sq. ft.
1403 Caine Hill Court, League City, TX 77573
MLS# 18236903Listed by: INFINITY REAL ESTATE GROUP - New
 $443,990Active3 beds 2 baths2,386 sq. ft.
2220 Beach Cove Lane, League City, TX 77573
MLS# 35104793Listed by: KELLER WILLIAMS CITY VIEW - New
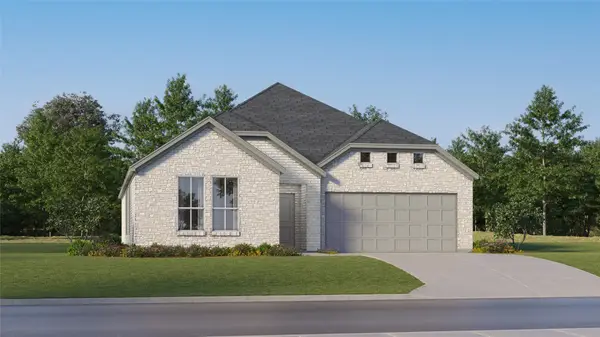 $342,990Active4 beds 2 baths2,083 sq. ft.
2612 Starfish Crossing Drive, League City, TX 77573
MLS# 35205914Listed by: KELLER WILLIAMS CITY VIEW - Open Fri, 6 to 8pmNew
 $615,000Active4 beds 4 baths2,849 sq. ft.
2110 Wikiup Street, Dickinson, TX 77539
MLS# 52976488Listed by: CALL IT CLOSED INT'L REALTY - Open Sun, 2 to 4pmNew
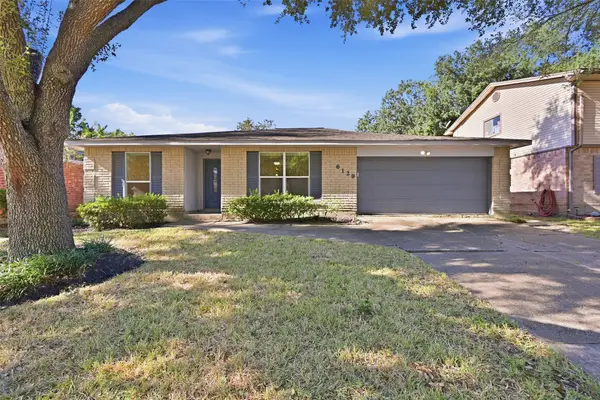 $249,500Active3 beds 2 baths1,520 sq. ft.
6129 Creekside Lane, League City, TX 77573
MLS# 94840102Listed by: EXP REALTY, LLC - New
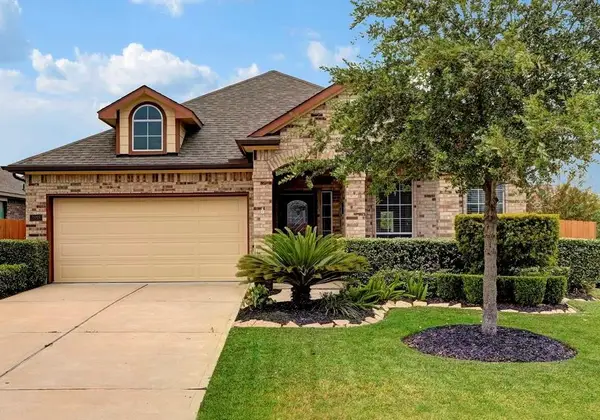 $354,000Active3 beds 2 baths1,843 sq. ft.
2898 Torano, League City, TX 77573
MLS# 65492974Listed by: EVERAGENT


Protect your home and budget from life's surprises with an Assurant Home Warranty, backed by a partner that supports you through every step of homeownership. Explore Plans.
© 2026 Better Homes and Gardens Real Estate LLC. An Anywhere Real Estate company. All rights reserved. Better Homes and Gardens® Real Estate is a registered trademark owned by Meredith Operations Corporation, licensed to Better Homes and Gardens Real Estate LLC and used with permission. Better Homes and Gardens Real Estate LLC fully supports the principles of the Fair Housing Act and the Equal Opportunity Act. Listing information is deemed reliable but is not guaranteed accurate.
Each office is independently owned and operated.
Any services or products provided by third parties are not provided by, affiliated with or related to Better Homes and Gardens Real Estate LLC, or its affiliated companies.