
3014 Rodeo Drive, League City, TX 77573
Local realty services provided by:Better Homes and Gardens Real Estate Hometown
3014 Rodeo Drive,League City, TX 77573
$434,990
- 5 Beds
- 3 Baths
- 3,095 sq. ft.
- Single family
- Active
Listed by: chaquia thomas
Office: drb group realty, llc.240-457-9391
MLS#:14457120
Source:HARMLS
Price summary
- Price:$434,990
- Price per sq. ft.:$140.55
- Monthly HOA dues:$79.17
About this home
Welcome to Westland Ranch in League City, TX, a stunning master-planned community where modern living meets rustic charm. This new construction 5-bedroom, 3-bath home with a 2-car garage offers a versatile layout designed for both comfort and convenience. The open-concept kitchen, casual dining area, and great room flow seamlessly together, creating an inviting space for everyday living and entertaining. The casual dining area features a charming window seat, while the kitchen showcases stainless steel appliances, light-colored cabinetry, and omega stone countertops. The private first-floor primary suite includes a spacious bath with dual vanities, a soaking tub, and a shower with a built-in seat, along with a walk-in closet that connects directly to the laundry room. A secondary bedroom and full bath are also located downstairs. Upstairs, you'll find three additional bedrooms, a full bath, and a spacious game room, offering plenty of room for friends and guests.
Contact an agent
Home facts
- Year built:2026
- Subdivision & Development:Westland Ranch
- Listing ID #:14457120
- Updated:October 22, 2026 at 01:08 AM
Rooms and interior
- Bedrooms:5
- Total bathrooms:3
- Full bathrooms:3
- Rooms Total:9
- Flooring:Carpet, Plank, Tile, Vinyl
- Dining Description:Kitchen Dining Combo
- Bathrooms Description:Separate Shower, Soaking Tub, Tub Shower
- Kitchen Description:Dishwasher, Disposal, Electric Oven, Gas Range, Kitchen Dining Combo, Kitchen Family Room Combo, Kitchen Island, Microwave, Solid Surface Counters, Walk In Pantry
- Living area:3,095 sq. ft.
Heating and cooling
- Cooling:Central Air, Electric
- Heating:Central, Gas
- Central air:Yes
Structure and exterior
- Roof:Composition
- Year built:2026
- Building area:3,095 sq. ft.
- Lot Features:Subdivision
- Architectural Style:Traditional
- Construction Materials:Brick, Stone, Wood Siding
- Exterior Features:Fence, Patio, Private Yard
- Foundation Description:Slab
- Levels:2 Stories
Schools
- High school:CLEAR SPRINGS HIGH SCHOOL
- Middle school:CREEKSIDE INTERMEDIATE SCHOOL
- Elementary school:CAMPBELL ELEMENTARY SCHOOL (CLEAR CREEK)
Utilities
- Sewer:Public Sewer
Finances and disclosures
- Price:$434,990
- Price per sq. ft.:$140.55
Features and amenities
- Appliances:Dishwasher, Disposal, Electric Oven, Gas Range, Microwave
- Amenities:Ceiling Fans, Entrance Foyer, High Ceilings, Programmable Thermostat, Smoke Detectors
Parking
- Parking description:Garage
- Garage:Yes
- Garage spaces:2
New listings near 3014 Rodeo Drive
- New
 $570,000Active4 beds 3 baths3,088 sq. ft.
3310 Bastian Road, Dickinson, TX 77539
MLS# 30543606Listed by: ROCKIN 4C PROPERTIES - New
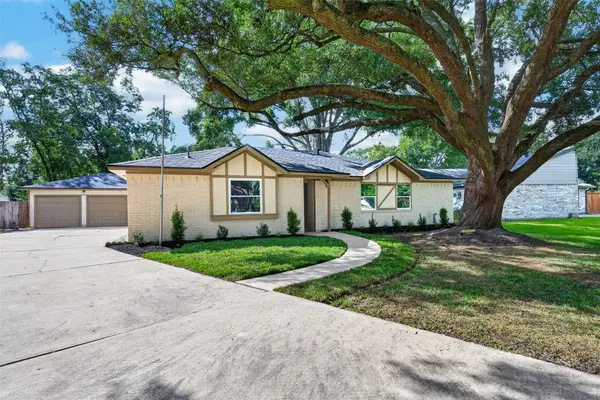 $349,000Active3 beds 3 baths1,849 sq. ft.
903 Chetwood Circle, League City, TX 77573
MLS# 82611774Listed by: KELLER WILLIAMS PREFERRED - New
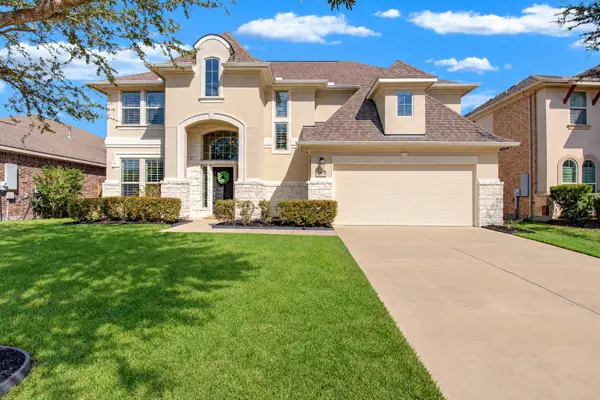 $650,000Active4 beds 4 baths3,395 sq. ft.
2609 Mystic Springs Lane, League City, TX 77573
MLS# 892706Listed by: EXP REALTY LLC - New
 $281,490Active3 beds 2 baths1,396 sq. ft.
3410 Horseshoe Trail Road, League City, TX 77511
MLS# 17315678Listed by: D.R. HORTON-TEXAS, LTD - New
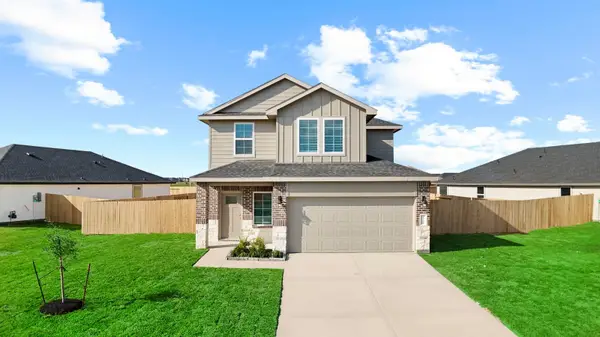 $325,490Active4 beds 3 baths2,042 sq. ft.
3513 Wild Mustang Street, League City, TX 77511
MLS# 2277198Listed by: D.R. HORTON-TEXAS, LTD - New
 $515,000Active4 beds 4 baths3,386 sq. ft.
1403 Caine Hill Court, League City, TX 77573
MLS# 18236903Listed by: INFINITY REAL ESTATE GROUP - New
 $443,990Active3 beds 2 baths2,386 sq. ft.
2220 Beach Cove Lane, League City, TX 77573
MLS# 35104793Listed by: KELLER WILLIAMS CITY VIEW - New
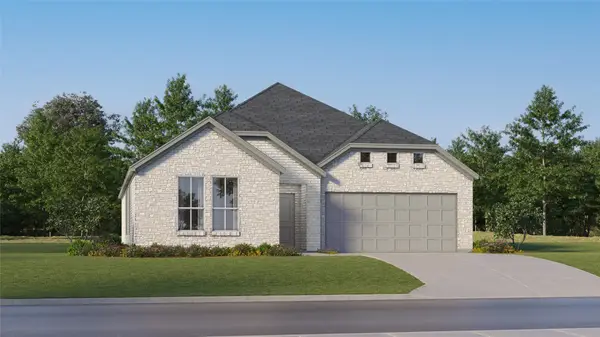 $342,990Active4 beds 2 baths2,083 sq. ft.
2612 Starfish Crossing Drive, League City, TX 77573
MLS# 35205914Listed by: KELLER WILLIAMS CITY VIEW - Open Fri, 6 to 8pmNew
 $615,000Active4 beds 4 baths2,849 sq. ft.
2110 Wikiup Street, Dickinson, TX 77539
MLS# 52976488Listed by: CALL IT CLOSED INT'L REALTY


Protect your home and budget from life's surprises with an Assurant Home Warranty, backed by a partner that supports you through every step of homeownership. Explore Plans.
© 2026 Better Homes and Gardens Real Estate LLC. An Anywhere Real Estate company. All rights reserved. Better Homes and Gardens® Real Estate is a registered trademark owned by Meredith Operations Corporation, licensed to Better Homes and Gardens Real Estate LLC and used with permission. Better Homes and Gardens Real Estate LLC fully supports the principles of the Fair Housing Act and the Equal Opportunity Act. Listing information is deemed reliable but is not guaranteed accurate.
Each office is independently owned and operated.
Any services or products provided by third parties are not provided by, affiliated with or related to Better Homes and Gardens Real Estate LLC, or its affiliated companies.