
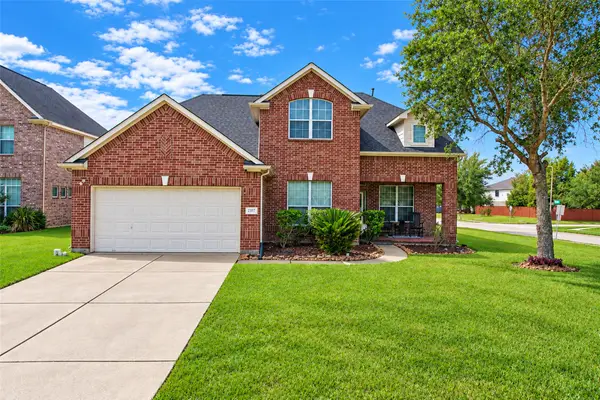
2711 Bethel Springs Lane, League City, TX 77573
Local realty services provided by:Better Homes and Gardens Real Estate Hometown
2711 Bethel Springs Lane,League City, TX 77573
$399,900
- 4 Beds
- 3 Baths
- 2,110 sq. ft.
- Single family
- Active
Listed by: mark fuller
Office: ark real estate partners, llc.832-423-4762
MLS#:97015858
Source:HARMLS
Price summary
- Price:$399,900
- Price per sq. ft.:$189.53
- Monthly HOA dues:$62.5
About this home
This beautiful, well-maintained, and inviting home offers 4 bedrooms / 3 Full baths and a spacious, open-concept layout with a seamless flow between the kitchen, dining, and family room, ideal for everyday living and entertaining. The kitchen features stainless steel appliances, a walk-in pantry, and an oversized island with breakfast bar. Large windows fill the home with natural light, creating a bright and welcoming atmosphere. The private primary suite offers dual vanities and a spacious walk-in closet. Fresh interior paint and new bedroom carpet add a refreshed touch. Enjoy the fully fenced backyard with a custom-built, covered and screened patio, perfect for relaxing or entertaining. Well-kept landscaping enhances the home's curb appeal. Located in the desirable Magnolia Creek community, residents enjoy a golf course, miles of walking trails, clubhouse, fitness center, and two pool complexes. Enjoy comfortable living and inviting outdoor spaces in this sought-after community.
Contact an agent
Home facts
- Year built:2018
- Subdivision & Development:Magnolia Creek Sec 15
- Listing ID #:97015858
- Updated:October 10, 2026 at 03:22 AM
Rooms and interior
- Bedrooms:4
- Total bathrooms:3
- Full bathrooms:3
- Rooms Total:7
- Flooring:Carpet, Tile
- Dining Description:Kitchen Dining Combo
- Bathrooms Description:Tub Shower
- Kitchen Description:Breakfast Bar, Dishwasher, Disposal, Gas Oven, Gas Range, Granite Counters, Kitchen Dining Combo, Kitchen Family Room Combo, Kitchen Island, Microwave, Pantry, Refrigerator
- Living area:2,110 sq. ft.
Heating and cooling
- Cooling:Central Air, Electric
- Heating:Central, Gas
- Central air:Yes
Structure and exterior
- Roof:Composition
- Year built:2018
- Building area:2,110 sq. ft.
- Lot area:0.14 Acres
- Lot Features:Near Golf Course, Subdivision
- Architectural Style:Traditional
- Construction Materials:Brick, Cement Siding, Stone
- Exterior Features:Fence, Fully Fenced, Patio, Porch, Private Yard
- Foundation Description:Slab
- Levels:1 Story
Schools
- High school:CLEAR SPRINGS HIGH SCHOOL
- Middle school:VICTORYLAKES INTERMEDIATE SCHOOL
- Elementary school:GILMORE ELEMENTARY SCHOOL
Utilities
- Sewer:Public Sewer
Finances and disclosures
- Price:$399,900
- Price per sq. ft.:$189.53
- Tax amount:$6,744 (2026)
Features and amenities
- Appliances:Dishwasher, Disposal, Gas Oven, Gas Range, Microwave, Refrigerator
- Amenities:Ceiling Fans, Entrance Foyer, High Ceilings, Low Emissivity Windows, Programmable Thermostat, Smoke Detectors
Parking
- Parking description:Additional Parking, Driveway, Garage, Garage Door Opener
- Garage:Yes
- Garage spaces:2
New listings near 2711 Bethel Springs Lane
- New
 $325,000Active4 beds 3 baths2,846 sq. ft.
301 Bull Run Drive, League City, TX 77573
MLS# 36469271Listed by: 1ST TEXAS, REALTORS - New
 $318,990Active3 beds 2 baths1,600 sq. ft.
2725 Hidden Gold Court, League City, TX 77573
MLS# 20930956Listed by: KELLER WILLIAMS CITY VIEW - New
 $475,000Active4 beds 3 baths3,058 sq. ft.
2876 Morning Pond Lane, Dickinson, TX 77539
MLS# 22818611Listed by: HOMESMART - New
 $450,000Active5 beds 3 baths3,052 sq. ft.
2207 Longspur Lane, League City, TX 77573
MLS# 67972553Listed by: ORCHARD BROKERAGE - New
 $721,900Active5 beds 4 baths3,493 sq. ft.
745 Eagle Ford Lane, League City, TX 77546
MLS# 50047516Listed by: PERRY HOMES REALTY, LLC - New
 $319,000Active3 beds 2 baths1,492 sq. ft.
120 Meadow Bend Street, League City, TX 77573
MLS# 10919219Listed by: MCDONALD & ASSOCIATES REALTY LLC - New
 $302,990Active4 beds 2 baths1,736 sq. ft.
2606 Shiprock Cove Drive, League City, TX 77573
MLS# 49189573Listed by: KELLER WILLIAMS CITY VIEW - New
 $950,000Active3 beds 3 baths3,162 sq. ft.
2174 Marina Way, Kemah, TX 77565
MLS# 48611724Listed by: KELLER WILLIAMS REALTY CLEAR LAKE / NASA - Open Sat, 2 to 4pmNew
 Listed by BHGRE$579,000Active5 beds 4 baths4,217 sq. ft.
2414 Trocadero Lane, League City, TX 77573
MLS# 72810306Listed by: BETTER HOMES AND GARDENS REAL ESTATE GARY GREENE - BAY AREA


Protect your home and budget from life's surprises with an Assurant Home Warranty, backed by a partner that supports you through every step of homeownership. Explore Plans.
© 2026 Better Homes and Gardens Real Estate LLC. An Anywhere Real Estate company. All rights reserved. Better Homes and Gardens® Real Estate is a registered trademark owned by Meredith Operations Corporation, licensed to Better Homes and Gardens Real Estate LLC and used with permission. Better Homes and Gardens Real Estate LLC fully supports the principles of the Fair Housing Act and the Equal Opportunity Act. Listing information is deemed reliable but is not guaranteed accurate.
Each office is independently owned and operated.
Any services or products provided by third parties are not provided by, affiliated with or related to Better Homes and Gardens Real Estate LLC, or its affiliated companies.