
309 Seaway Drive, League City, TX 77573
Local realty services provided by:Better Homes and Gardens Real Estate Gary Greene
309 Seaway Drive,League City, TX 77573
$1,445,990
- 4 Beds
- 6 Baths
- 4,387 sq. ft.
- Single family
- Active
Listed by: nancy almodovar
Office: nan and company properties713-497-1273
MLS#:16939721
Source:HARMLS
Price summary
- Price:$1,445,990
- Price per sq. ft.:$329.61
- Monthly HOA dues:$266.67
About this home
Welcome home to pure luxury in your new Empire home in this prestigious new waterfront community. Feel like you're on vacation every day with a canal view of Clear Lake on your expansive covered back patios on the first and second floors. The Rockport plan is the perfect blend of elegance and comfort featuring 4387 sq ft of space with stunning surprises around evey corner. You are greeted with family room. The gourmet kitchen features a large island, GE monogram appliances including a french door oven and built in refrigerator. The walk in pantry makes meal prep a breeze with it's morning kitchen area. 8' doors throughout with all bedrooms having ensuite bathrooms. Your primary bedroom features french doors out onto the patio and a custom 2 story closet complete with a vanity area with a backlit mirror. A secret bookcase upstairs leads you to the private study complete with balcony!
Contact an agent
Home facts
- Year built:2026
- Subdivision & Development:TownHarbour Estates
- Listing ID #:16939721
- Updated:September 14, 2026 at 11:55 AM
Rooms and interior
- Bedrooms:4
- Total bathrooms:6
- Full bathrooms:4
- Half bathrooms:2
- Rooms Total:8
- Flooring:Carpet, Laminate, Tile
- Bathrooms Description:Separate Shower, Soaking Tub
- Kitchen Description:Convection Oven, Dishwasher, Disposal, Double Oven, Dry Bar, Gas Cooktop, Kitchen Family Room Combo, Kitchen Island, Microwave, Pantry, Quartz Counters, Refrigerator, Walk In Pantry, Wet Bar
- Living area:4,387 sq. ft.
Heating and cooling
- Cooling:Central Air, Electric, Gas
- Heating:Central, Electric, Gas
- Central air:Yes
Structure and exterior
- Roof:Composition
- Year built:2026
- Building area:4,387 sq. ft.
- Lot Features:Views, Waterfront
- Architectural Style:Traditional
- Construction Materials:Stucco
- Exterior Features:Balcony, Fence, Fully Fenced, Patio, Porch, Sprinkler Irrigation, Storm Security Shutters
- Foundation Description:Slab
- Levels:2 Stories
Schools
- High school:CLEAR CREEK HIGH SCHOOL
- Middle school:CLEAR CREEK INTERMEDIATE SCHOOL
- Elementary school:FERGUSON ELEMENTARY SCHOOL
Utilities
- Sewer:Public Sewer
Finances and disclosures
- Price:$1,445,990
- Price per sq. ft.:$329.61
Features and amenities
- Appliances:Convection Oven, Dishwasher, Disposal, Double Oven, Gas Cooktop, Microwave, Refrigerator, Tankless Water Heater, Water Softener Owned
- Amenities:Balcony, Ceiling Fans, Controlled Access, Gated, High Ceilings, Low Emissivity Windows, Prewired, Programmable Thermostat, Security System - Owned, Smoke Detectors, Tankless Water Heater, Water Softner - Owned
Parking
- Parking description:Garage, Garage Door Opener, Tandem
- Garage:Yes
- Garage spaces:3
New listings near 309 Seaway Drive
- New
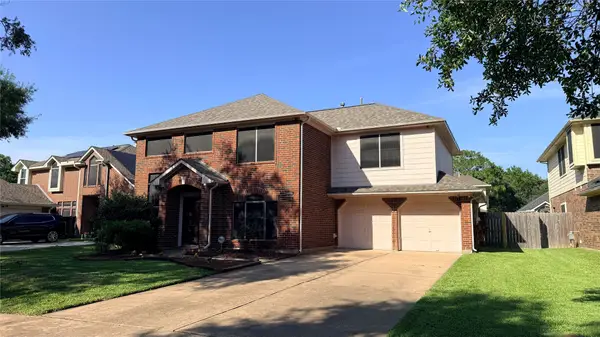 $329,990Active3 beds 3 baths2,124 sq. ft.
106 Crimson Bay Drive, League City, TX 77573
MLS# 14381605Listed by: REALM REAL ESTATE PROFESSIONALS - SUGAR LAND - New
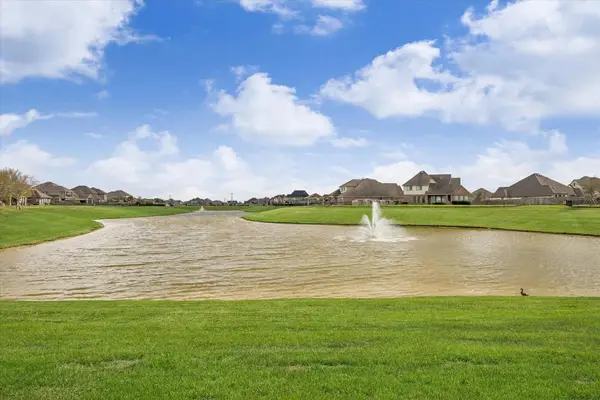 $899,900Active5 beds 5 baths4,809 sq. ft.
3217 Dovetail Colony Court, League City, TX 77573
MLS# 17400139Listed by: MARTHA TURNER SOTHEBY'S INTERNATIONAL REALTY - KINGWOOD - New
 $219,900Active3 beds 3 baths1,702 sq. ft.
341 Capella Oaks Lane, Dickinson, TX 77539
MLS# 45171036Listed by: GREEN AND ASSOCIATES, REALTORS - New
 $275,000Active3 beds 2 baths1,752 sq. ft.
3204 Granite Gate Lane, League City, TX 77539
MLS# 76112961Listed by: EXP REALTY, LLC - New
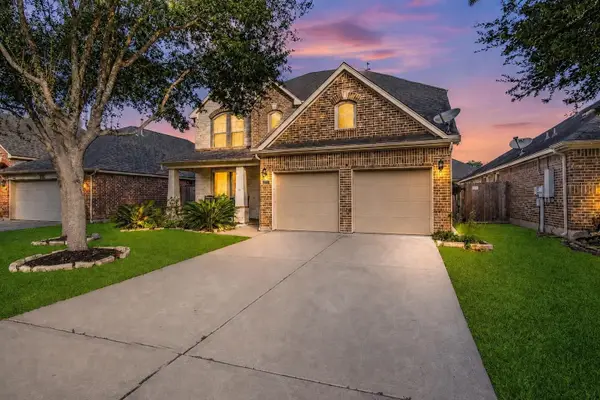 $419,000Active4 beds 4 baths2,824 sq. ft.
3110 Rock Brook Falls Lane, League City, TX 77573
MLS# 22720864Listed by: UTR TEXAS, REALTORS - New
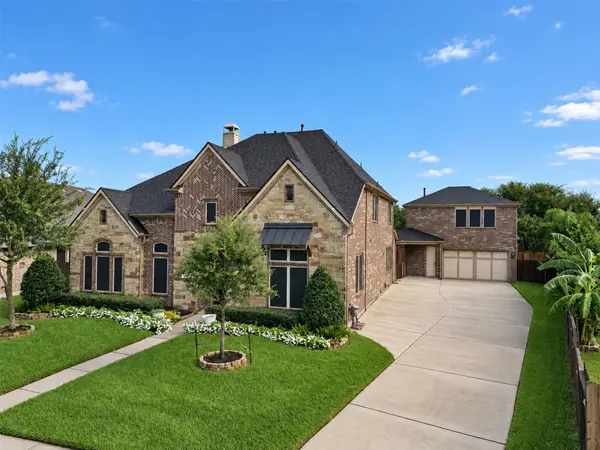 $749,900Active5 beds 4 baths4,492 sq. ft.
2959 Buffalo Springs Lane, League City, TX 77573
MLS# 81160135Listed by: KELLER WILLIAMS PREFERRED - New
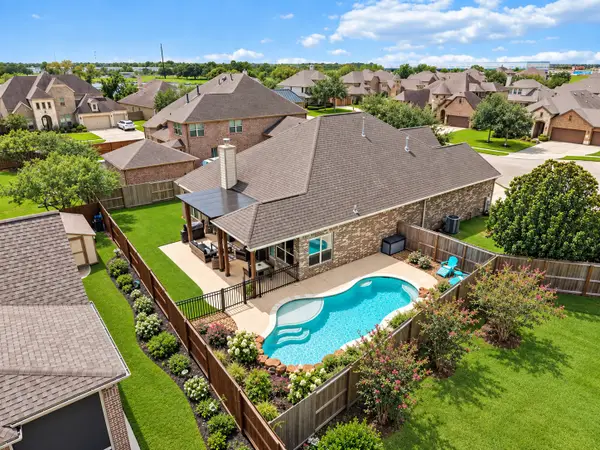 $589,000Active4 beds 3 baths2,841 sq. ft.
1413 Coffee Mill Court, League City, TX 77573
MLS# 11932257Listed by: PRIORITY ONE REAL ESTATE 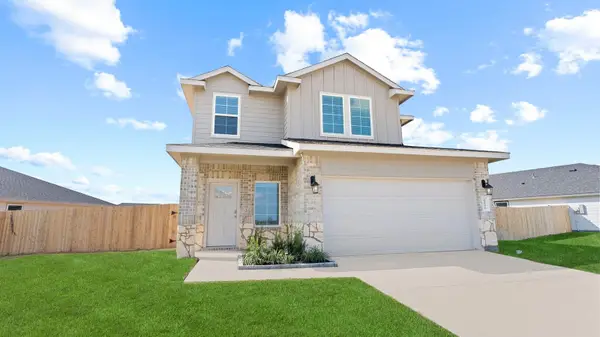 $328,490Active3 beds 3 baths1,682 sq. ft.
3522 Wild Mustang Street, League City, TX 77511
MLS# 78456204Listed by: D.R. HORTON-TEXAS, LTD- New
 $490,000Active5 beds 4 baths3,024 sq. ft.
734 Marbrook Saddle Lane, League City, TX 77573
MLS# 19228317Listed by: EXP REALTY LLC - New
 $389,000Active4 beds 3 baths2,375 sq. ft.
437 Holly Branch Lane, League City, TX 77565
MLS# 39732069Listed by: ROSE ABOVE REALTY


Protect your home and budget from life's surprises with an Assurant Home Warranty, backed by a partner that supports you through every step of homeownership. Explore Plans.
© 2026 Better Homes and Gardens Real Estate LLC. An Anywhere Real Estate company. All rights reserved. Better Homes and Gardens® Real Estate is a registered trademark owned by Meredith Operations Corporation, licensed to Better Homes and Gardens Real Estate LLC and used with permission. Better Homes and Gardens Real Estate LLC fully supports the principles of the Fair Housing Act and the Equal Opportunity Act. Listing information is deemed reliable but is not guaranteed accurate.
Each office is independently owned and operated.
Any services or products provided by third parties are not provided by, affiliated with or related to Better Homes and Gardens Real Estate LLC, or its affiliated companies.