
394 Dover Lane, League City, TX 77573
Local realty services provided by:Better Homes and Gardens Real Estate Hometown
Listed by: carlos leon, rafael fuentes
Office: real broker, llc.855-450-0442
MLS#:45569905
Source:HARMLS
Price summary
- Price:$724,000
- Price per sq. ft.:$153.49
- Monthly HOA dues:$62.08
About this home
WHY WAIT TO BUILD? MOVE-IN READY WITH EXPANSIVE LIVING SPACE.
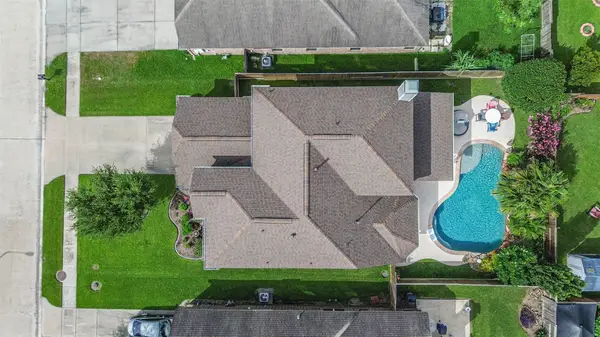
Offering an impressive 4,717 sqft footprint, this home provides a rare opportunity to secure a substantial floor plan without the wait of new construction. A private pool and spa are already installed and ready for immediate enjoyment. Situated on an oversized 14,124 sqft lot, this turnkey property features a recently installed roof, new carpet, a tankless water heater, and a 3-car garage. Homeowners will benefit from the established neighborhood's favorable tax rate and HOA dues compared to many newer developments. Zoned to CCISD, the flexible layout boasts 5 bedrooms, an office/studio, a sunroom, a media room, and a game room. MOTIVATED SELLER....
Contact an agent
Home facts
- Year built:2006
- Subdivision & Development:Westover Park Sec 5 2005
- Listing ID #:45569905
- Updated:August 18, 2026 at 12:10 AM
Rooms and interior
- Bedrooms:5
- Total bathrooms:4
- Full bathrooms:3
- Half bathrooms:1
- Rooms Total:14
- Flooring:Carpet, Tile, Wood
- Bathrooms Description:Jetted Tub, Separate Shower
- Kitchen Description:Dishwasher, Gas Oven, Gas Range, Granite Counters, Microwave, Pantry, Walk In Pantry
- Living area:4,717 sq. ft.
Heating and cooling
- Cooling:Central Air, Electric
- Heating:Central, Gas
- Central air:Yes
Structure and exterior
- Roof:Wood
- Year built:2006
- Building area:4,717 sq. ft.
- Lot area:0.32 Acres
- Lot Features:Cul De Sac, Subdivision
- Architectural Style:Traditional
- Construction Materials:Brick, Wood Siding
- Exterior Features:Fence, Patio, Private Yard, Tennis Courts
- Foundation Description:Slab
- Levels:2 Stories
Schools
- High school:CLEAR SPRINGS HIGH SCHOOL
- Middle school:CREEKSIDE INTERMEDIATE SCHOOL
- Elementary school:HALL ELEMENTARY SCHOOL
Utilities
- Sewer:Public Sewer
Finances and disclosures
- Price:$724,000
- Price per sq. ft.:$153.49
- Tax amount:$14,746 (2025)
Features and amenities
- Appliances:Dishwasher, Gas Oven, Gas Range, Microwave
- Amenities:High Ceilings, Smoke Detectors
- Pool features:Gunite, Heated, In Ground
Parking
- Parking description:Driveway, Garage, Garage Door Opener
- Garage:Yes
- Garage spaces:3
New listings near 394 Dover Lane
- New
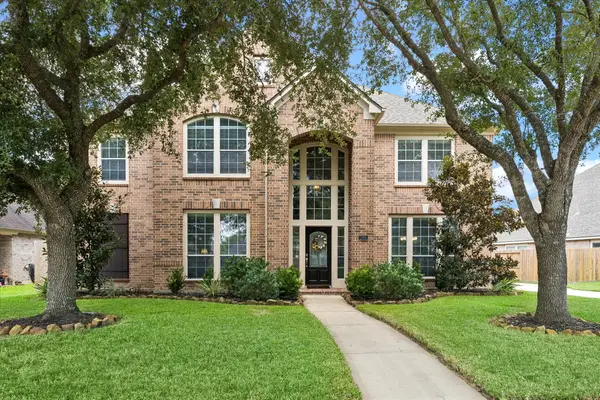 Listed by BHGRE$565,000Active5 beds 4 baths3,837 sq. ft.
2906 Summer Cape Court, League City, TX 77573
MLS# 50099397Listed by: BETTER HOMES AND GARDENS REAL ESTATE GARY GREENE - BAY AREA - New
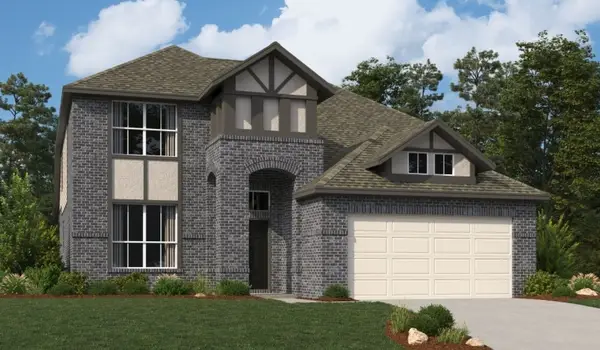 $514,530Active4 beds 4 baths2,674 sq. ft.
3003 Viceroy Spur Lane, League City, TX 77573
MLS# 17567032Listed by: ASHTON WOODS - New
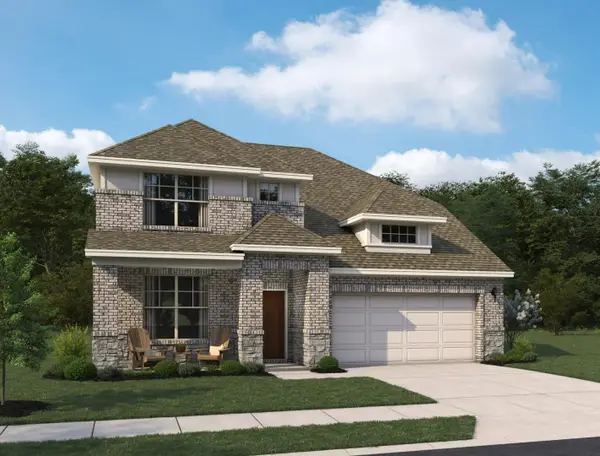 $546,961Active4 beds 4 baths2,744 sq. ft.
3001 Viceroy Spur Lane, League City, TX 77573
MLS# 36162204Listed by: ASHTON WOODS - New
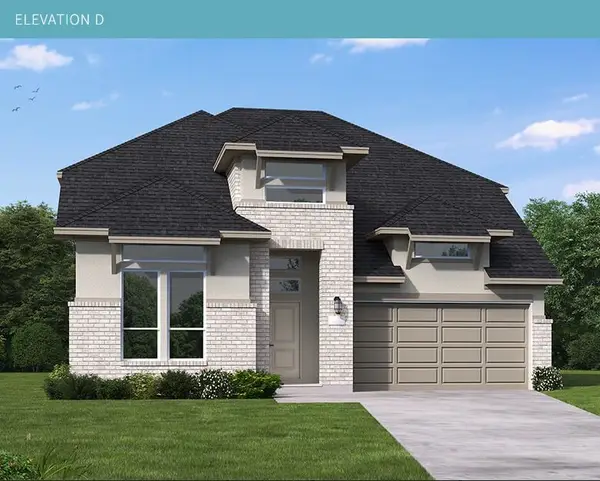 $628,079Active4 beds 4 baths3,102 sq. ft.
6802 Mineral Wells Way, League City, TX 77573
MLS# 60048538Listed by: COVENTRY HOMES - New
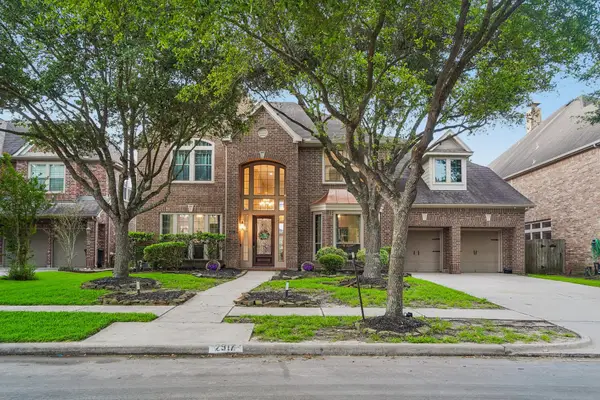 $799,000Active5 beds 5 baths5,104 sq. ft.
2917 Auburn Creek Lane, League City, TX 77573
MLS# 11269261Listed by: LISS REALTY GROUP - New
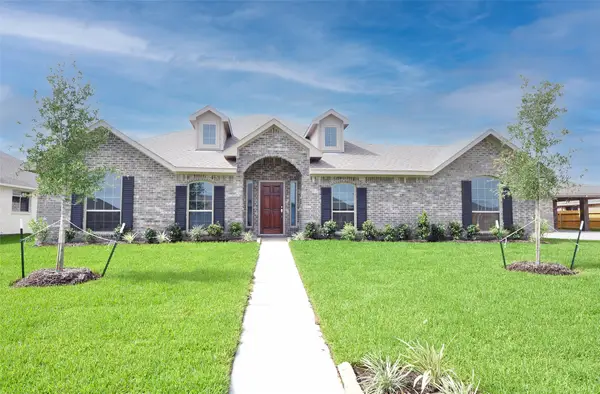 $572,283Active4 beds 4 baths3,071 sq. ft.
2238 Ensenada Drive, League City, TX 77539
MLS# 31438298Listed by: CHRISTOPHER SCHIRMER, REALTOR - New
 $200,000Active-- beds -- baths432 sq. ft.
1813 Cove Park, Kemah, TX 77565
MLS# 38684034Listed by: TEXAS UNITED REALTY - New
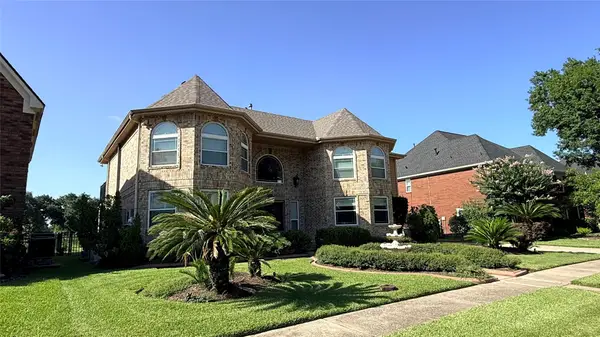 $529,900Active5 beds 4 baths3,041 sq. ft.
4202 Pebble Beach Drive, League City, TX 77573
MLS# 39551459Listed by: REALM REAL ESTATE PROFESSIONALS - SUGAR LAND - New
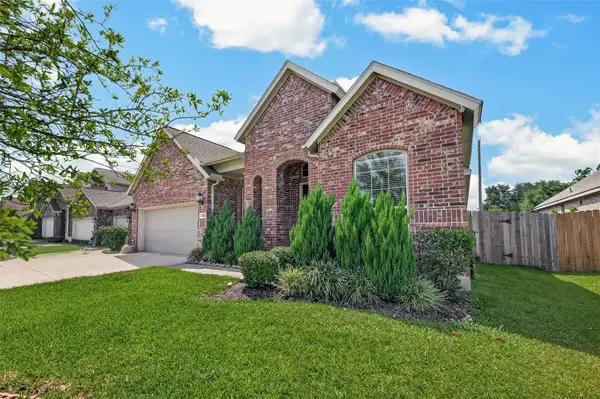 $461,000Active4 beds 4 baths2,548 sq. ft.
501 Campbell Drive, League City, TX 77573
MLS# 34934297Listed by: REALM REAL ESTATE PROFESSIONALS - KATY - New
 $530,000Active4 beds 3 baths2,993 sq. ft.
608 Chesterfield Lane, League City, TX 77573
MLS# 40649225Listed by: ETHEREDGE REAL ESTATE


Protect your home and budget from life's surprises with an Assurant Home Warranty, backed by a partner that supports you through every step of homeownership. Explore Plans.
© 2026 Better Homes and Gardens Real Estate LLC. An Anywhere Real Estate company. All rights reserved. Better Homes and Gardens® Real Estate is a registered trademark owned by Meredith Operations Corporation, licensed to Better Homes and Gardens Real Estate LLC and used with permission. Better Homes and Gardens Real Estate LLC fully supports the principles of the Fair Housing Act and the Equal Opportunity Act. Listing information is deemed reliable but is not guaranteed accurate.
Each office is independently owned and operated.
Any services or products provided by third parties are not provided by, affiliated with or related to Better Homes and Gardens Real Estate LLC, or its affiliated companies.