
415 Willow Pointe Drive, League City, TX 77573
Local realty services provided by:Better Homes and Gardens Real Estate Gary Greene
415 Willow Pointe Drive,League City, TX 77573
$425,000
- 4 Beds
- 4 Baths
- 3,150 sq. ft.
- Single family
- Active
Listed by: ruwen cui
Office: utr texas, realtors281-282-0935
MLS#:72731294
Source:HARMLS
Price summary
- Price:$425,000
- Price per sq. ft.:$134.92
- Monthly HOA dues:$65
About this home
Gorgeous two-story home in Centerpointe subdivision with 4 bedrooms and 3 1/2 baths. Features granite countertops, 42'' cabinets, wood floors, and tile. Roof replaced by 2023, one HVAC unit recently updated. First-floor master suite with whirlpool tub. Includes home office, breakfast area, game room, formal dining room. Close to NASA, Bay brook mall, Kemah river walk. Excellent schools and low taxes. Healthcare convenient. Immaculately maintained - a must-see property!
Contact an agent
Home facts
- Year built:2006
- Subdivision & Development:Centerpointe Sec 6 2004
- Listing ID #:72731294
- Updated:October 09, 2026 at 12:19 PM
Rooms and interior
- Bedrooms:4
- Total bathrooms:4
- Full bathrooms:3
- Half bathrooms:1
- Rooms Total:10
- Flooring:Carpet, Tile, Wood
- Bathrooms Description:Separate Shower
- Kitchen Description:Breakfast Bar, Dishwasher, Disposal, Gas Oven, Gas Range, Kitchen Island
- Living area:3,150 sq. ft.
Heating and cooling
- Cooling:Central Air, Electric
- Heating:Central, Gas
- Central air:Yes
Structure and exterior
- Roof:Composition
- Year built:2006
- Building area:3,150 sq. ft.
- Lot area:0.19 Acres
- Lot Features:Subdivision
- Architectural Style:Traditional
- Construction Materials:Brick, Wood Siding
- Exterior Features:Fence, Fully Fenced, Private Yard
- Foundation Description:Slab
- Levels:2 Stories
Schools
- High school:CLEAR CREEK HIGH SCHOOL
- Middle school:VICTORYLAKES INTERMEDIATE SCHOOL
- Elementary school:RALPH PARR ELEMENTARY SCHOOL
Utilities
- Sewer:Public Sewer
Finances and disclosures
- Price:$425,000
- Price per sq. ft.:$134.92
- Tax amount:$7,562 (2025)
Features and amenities
- Appliances:Dishwasher, Disposal, Gas Oven, Gas Range
- Amenities:Ceiling Fans, High Ceilings
Parking
- Parking description:Garage, Garage Door Opener
- Garage:Yes
- Garage spaces:2
New listings near 415 Willow Pointe Drive
- New
 $302,990Active4 beds 2 baths1,736 sq. ft.
2606 Shiprock Cove Drive, League City, TX 77573
MLS# 49189573Listed by: KELLER WILLIAMS CITY VIEW - New
 $950,000Active3 beds 3 baths3,162 sq. ft.
2174 Marina Way, Kemah, TX 77565
MLS# 48611724Listed by: KELLER WILLIAMS REALTY CLEAR LAKE / NASA - Open Sat, 2 to 4pmNew
 Listed by BHGRE$579,000Active5 beds 4 baths4,217 sq. ft.
2414 Trocadero Lane, League City, TX 77573
MLS# 72810306Listed by: BETTER HOMES AND GARDENS REAL ESTATE GARY GREENE - BAY AREA - Open Sat, 2 to 4pmNew
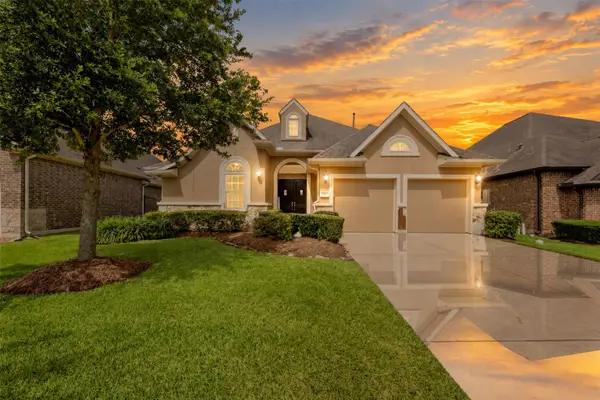 $399,000Active3 beds 3 baths2,638 sq. ft.
2112 Nogalas Lane, League City, TX 77573
MLS# 68040069Listed by: FULL CIRCLE TEXAS - Open Sat, 1 to 3pmNew
 $650,000Active4 beds 4 baths3,618 sq. ft.
4310 Masters Drive, League City, TX 77573
MLS# 4547692Listed by: REALVEST SERVICES, LLC - Open Sat, 10am to 1pmNew
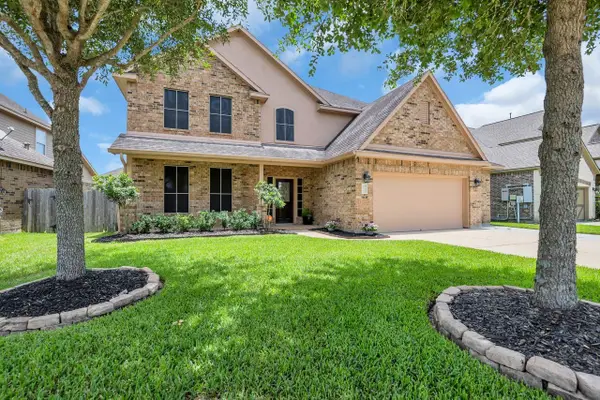 $480,000Active4 beds 4 baths3,024 sq. ft.
680 Cumberland Ridge Lane, League City, TX 77573
MLS# 78630235Listed by: COLDWELL BANKER REALTY - HOUSTON BAY AREA - New
 $259,900Active3 beds 2 baths1,551 sq. ft.
6707 River Ridge Lane, Dickinson, TX 77539
MLS# 22362425Listed by: 1ST TEXAS, REALTORS - New
 $1,149,950Active4 beds 5 baths3,900 sq. ft.
729 Stable Sands Way, League City, TX 77573
MLS# 47966072Listed by: PARTNERS IN BUILDING - Open Sat, 10am to 6pmNew
 $461,990Active4 beds 3 baths2,924 sq. ft.
7033 Salt Dome Drive, League City, TX 77546
MLS# 49940565Listed by: KELLER WILLIAMS CITY VIEW - New
 $484,990Active4 beds 3 baths2,731 sq. ft.
2225 Beach Cove Lane, League City, TX 77573
MLS# 76973790Listed by: KELLER WILLIAMS CITY VIEW


Protect your home and budget from life's surprises with an Assurant Home Warranty, backed by a partner that supports you through every step of homeownership. Explore Plans.
© 2026 Better Homes and Gardens Real Estate LLC. An Anywhere Real Estate company. All rights reserved. Better Homes and Gardens® Real Estate is a registered trademark owned by Meredith Operations Corporation, licensed to Better Homes and Gardens Real Estate LLC and used with permission. Better Homes and Gardens Real Estate LLC fully supports the principles of the Fair Housing Act and the Equal Opportunity Act. Listing information is deemed reliable but is not guaranteed accurate.
Each office is independently owned and operated.
Any services or products provided by third parties are not provided by, affiliated with or related to Better Homes and Gardens Real Estate LLC, or its affiliated companies.