
729 Stable Sands Way, League City, TX 77573
Local realty services provided by:Better Homes and Gardens Real Estate Gary Greene
729 Stable Sands Way,League City, TX 77573
$1,149,950
- 4 Beds
- 5 Baths
- 3,900 sq. ft.
- Single family
- Active
Listed by: jimmy franklin
Office: partners in building281-356-5339
MLS#:47966072
Source:HARMLS
Price summary
- Price:$1,149,950
- Price per sq. ft.:$294.86
- Monthly HOA dues:$116.67
About this home
NEW CONSTRUCTION BY PARTNERS IN BUILDING! This modern farmhouse-style home blends architectural drama with everyday luxury. A light-filled foyer & secluded study open to a chef’s kitchen with prep island, walk-in pantry & mudroom/utility area with 3-car garage access. The kitchen flows into a dining area, expansive family room with backyard views & large gameroom with powder bath. Sliding glass doors open to the covered patio for indoor-outdoor living. The main level offers two private bedroom suites, including a secondary bedroom with en-suite bath & secluded primary retreat with freestanding tub, dual vanities & walk-in closet. Upstairs, a bridge overlooks the family room & leads to a media room & two bedrooms. Soaring ceilings, thoughtfully designed spaces & exceptional curb appeal complete this stunning home. Located in the new Legacy by Hillwood community, enjoy access to scenic lakes, green spaces, trails, lap & resort-style pools & other community amenities.
Contact an agent
Home facts
- Year built:2026
- Subdivision & Development:Legacy
- Listing ID #:47966072
- Updated:October 08, 2026 at 02:43 PM
Rooms and interior
- Bedrooms:4
- Total bathrooms:5
- Full bathrooms:4
- Half bathrooms:1
- Rooms Total:11
- Flooring:Carpet, Engineered Hardwood, Tile
- Dining Description:Kitchen Dining Combo
- Bathrooms Description:Separate Shower, Soaking Tub, Tub Shower
- Kitchen Description:Convection Oven, Dishwasher, Disposal, Double Oven, Kitchen Dining Combo, Kitchen Family Room Combo, Kitchen Island, Microwave, Walk In Pantry
- Living area:3,900 sq. ft.
Heating and cooling
- Cooling:Central Air, Electric
- Heating:Central, Gas
- Central air:Yes
Structure and exterior
- Roof:Composition
- Year built:2026
- Building area:3,900 sq. ft.
- Lot Features:Subdivision
- Construction Materials:Cement Siding, Stucco
- Exterior Features:Fence, Patio
- Foundation Description:Slab
- Levels:2 Stories
Schools
- High school:CLEAR SPRINGS HIGH SCHOOL
- Middle school:CREEKSIDE INTERMEDIATE SCHOOL
- Elementary school:CAMPBELL ELEMENTARY SCHOOL (CLEAR CREEK)
Utilities
- Sewer:Public Sewer
Finances and disclosures
- Price:$1,149,950
- Price per sq. ft.:$294.86
Features and amenities
- Appliances:Convection Oven, Dishwasher, Disposal, Double Oven, Microwave
- Amenities:Ceiling Fans, Entrance Foyer, High Ceilings, Low Emissivity Windows, Programmable Thermostat, Security System - Owned, Smoke Detectors
Parking
- Parking description:Garage, Tandem
- Garage:Yes
- Garage spaces:3
New listings near 729 Stable Sands Way
- Open Sat, 1 to 3pmNew
 $650,000Active4 beds 4 baths3,618 sq. ft.
4310 Masters Drive, League City, TX 77573
MLS# 4547692Listed by: REALVEST SERVICES, LLC - Open Sat, 10am to 1pmNew
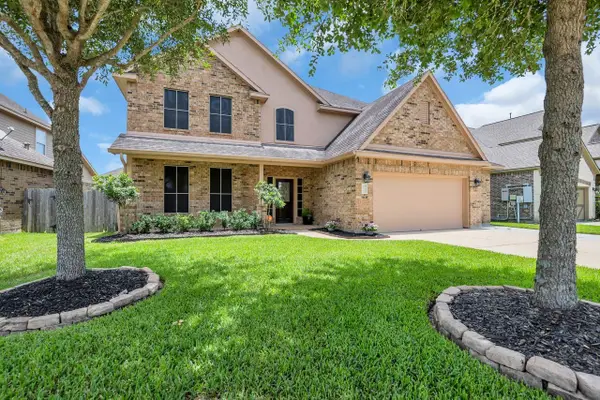 $480,000Active4 beds 4 baths3,024 sq. ft.
680 Cumberland Ridge Lane, League City, TX 77573
MLS# 78630235Listed by: COLDWELL BANKER REALTY - HOUSTON BAY AREA - New
 $259,900Active3 beds 2 baths1,551 sq. ft.
6707 River Ridge Lane, Dickinson, TX 77539
MLS# 22362425Listed by: 1ST TEXAS, REALTORS - Open Fri, 10am to 6pmNew
 $461,990Active4 beds 3 baths2,924 sq. ft.
7033 Salt Dome Drive, League City, TX 77546
MLS# 49940565Listed by: KELLER WILLIAMS CITY VIEW - New
 $484,990Active4 beds 3 baths2,731 sq. ft.
2225 Beach Cove Lane, League City, TX 77573
MLS# 76973790Listed by: KELLER WILLIAMS CITY VIEW - New
 $350,000Active4 beds 3 baths2,457 sq. ft.
2114 Barrington Pointe Drive, League City, TX 77573
MLS# 78867823Listed by: AMBROSI REALTY, INC - New
 $374,900Active4 beds 3 baths2,670 sq. ft.
122 Marina Oaks Drive, Kemah, TX 77565
MLS# 24574598Listed by: TEXAS HOME SHOP REALTY - New
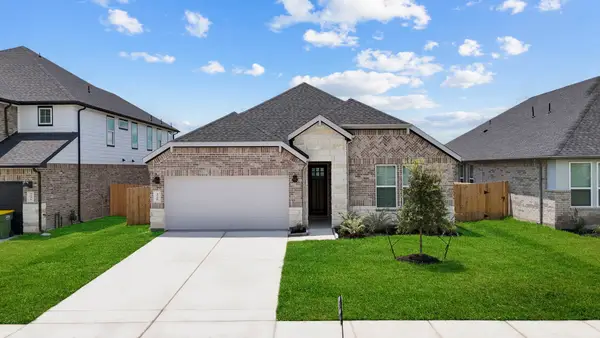 $490,990Active4 beds 3 baths2,445 sq. ft.
2325 Poseidon Street, League City, TX 77573
MLS# 3969928Listed by: D.R. HORTON-TEXAS, LTD - Open Sat, 1 to 3pmNew
 $280,000Active3 beds 2 baths1,520 sq. ft.
6209 Brookdale Drive, League City, TX 77573
MLS# 82686397Listed by: KELLER WILLIAMS REALTY CLEAR LAKE / NASA


Protect your home and budget from life's surprises with an Assurant Home Warranty, backed by a partner that supports you through every step of homeownership. Explore Plans.
© 2026 Better Homes and Gardens Real Estate LLC. An Anywhere Real Estate company. All rights reserved. Better Homes and Gardens® Real Estate is a registered trademark owned by Meredith Operations Corporation, licensed to Better Homes and Gardens Real Estate LLC and used with permission. Better Homes and Gardens Real Estate LLC fully supports the principles of the Fair Housing Act and the Equal Opportunity Act. Listing information is deemed reliable but is not guaranteed accurate.
Each office is independently owned and operated.
Any services or products provided by third parties are not provided by, affiliated with or related to Better Homes and Gardens Real Estate LLC, or its affiliated companies.