
4804 Ladona Court, League City, TX 77573
Local realty services provided by:Better Homes and Gardens Real Estate Gary Greene
4804 Ladona Court,League City, TX 77573
$459,900
- 3 Beds
- 2 Baths
- 2,420 sq. ft.
- Single family
- Active
Listed by: lance loken, aaron porter
Office: keller williams platinum281-856-0808
MLS#:98862469
Source:HARMLS
Price summary
- Price:$459,900
- Price per sq. ft.:$190.04
- Monthly HOA dues:$88.33
About this home
Embrace modern comfort in this beautifully maintained home at the end of a cul-de-sac in Mar Bella, with an easy open layout, bright and airy interiors, and welcoming living spaces. Cook and entertain seamlessly in the kitchen that impresses with a large island, breakfast bar seating, stylish backsplash, elegant pendant and undercabinet lighting, and a pantry. The spacious primary suite provides a relaxing bath and walk-in closet with custom built-ins. Step outside to a private fenced backyard with covered patio, pavilion, plus in-ground pool and spa, ideal for outdoor gatherings and unwinding all year round! Residents enjoy resort-style amenities including a pool, splash pad, parks, scenic lakes, and walking trails. Conveniently located near I-45, FM 96, SH 146, highly rated schools, shopping, dining, employment hubs, and Clear Lake waterfront attractions.
Contact an agent
Home facts
- Year built:2016
- Listing ID #:98862469
- Updated:July 10, 2026 at 09:24 PM
Rooms and interior
- Bedrooms:3
- Total bathrooms:2
- Full bathrooms:2
- Rooms Total:8
- Flooring:Tile, Wood
- Kitchen Description:Dishwasher, Disposal, Gas Range, Microwave, Oven
- Living area:2,420 sq. ft.
Heating and cooling
- Cooling:Central Air, Electric
- Heating:Central, Gas
- Central air:Yes
Structure and exterior
- Roof:Composition
- Year built:2016
- Building area:2,420 sq. ft.
- Lot area:0.15 Acres
- Lot Features:Subdivision
- Architectural Style:Traditional
- Construction Materials:Brick, Cement Siding
- Exterior Features:Fence, Hot Tub Spa, Patio, Private Yard
- Foundation Description:Slab
- Levels:1 Story
Schools
- High school:CLEAR FALLS HIGH SCHOOL
- Middle school:BAYSIDE INTERMEDIATE SCHOOL
- Elementary school:SANDRA MOSSMAN ELEMENTARY SCHOOL
Utilities
- Sewer:Public Sewer
Finances and disclosures
- Price:$459,900
- Price per sq. ft.:$190.04
- Tax amount:$8,792 (2025)
Features and amenities
- Appliances:Dishwasher, Disposal, Gas Range, Microwave, Oven
- Amenities:Ceiling Fans, Programmable Thermostat
- Pool features:In Ground
Parking
- Parking description:Driveway, Garage
- Garage:Yes
- Garage spaces:2
New listings near 4804 Ladona Court
- New
 $999,950Active4 beds 5 baths3,378 sq. ft.
725 Stable Sands Way, League City, TX 77573
MLS# 75323011Listed by: PARTNERS IN BUILDING - New
 $654,122Active4 beds 4 baths2,988 sq. ft.
3312 Wickfield Pass, League City, TX 77573
MLS# 14593210Listed by: CHESMAR HOMES - New
 $597,897Active4 beds 4 baths2,632 sq. ft.
3315 Wickfield Pass, League City, TX 77573
MLS# 33118701Listed by: CHESMAR HOMES - New
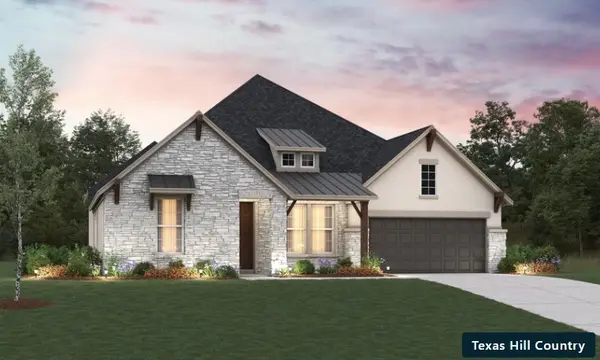 $585,273Active4 beds 3 baths2,660 sq. ft.
7226 Texas Wrangler Drive, League City, TX 77573
MLS# 47351792Listed by: EXP REALTY LLC - New
 $639,347Active5 beds 4 baths3,065 sq. ft.
3301 Wickfield Pass, League City, TX 77573
MLS# 58622594Listed by: CHESMAR HOMES - Open Sun, 12 to 3pmNew
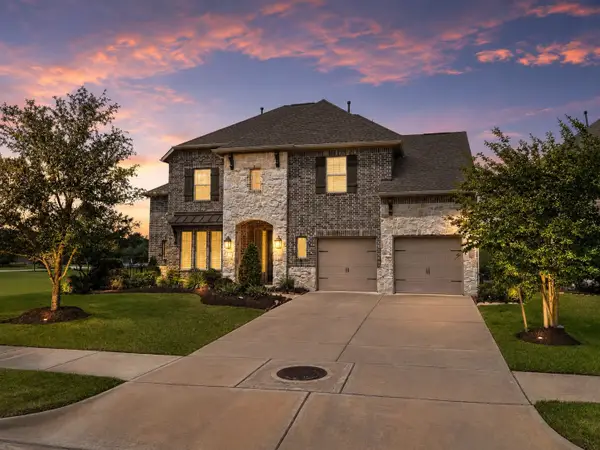 $540,000Active4 beds 4 baths3,216 sq. ft.
1617 Laslina Lane, League City, TX 77573
MLS# 97467988Listed by: EXP REALTY, LLC - New
 $649,645Active4 beds 4 baths2,948 sq. ft.
7106 Frio Drive, League City, TX 77573
MLS# 98451740Listed by: EXP REALTY LLC - New
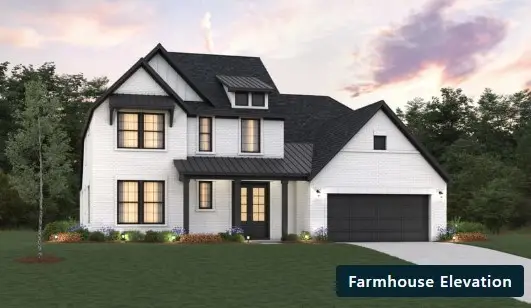 $690,954Active4 beds 4 baths3,447 sq. ft.
806 Caballos Drive, League City, TX 77573
MLS# 57457519Listed by: EXP REALTY LLC - New
 $689,400Active4 beds 4 baths3,909 sq. ft.
2407 Royal Palm Court, League City, TX 77573
MLS# 30387955Listed by: SANSKAR REALTY


Protect your home and budget from life's surprises with an Assurant Home Warranty, backed by a partner that supports you through every step of homeownership. Explore Plans.
© 2026 Better Homes and Gardens Real Estate LLC. An Anywhere Real Estate company. All rights reserved. Better Homes and Gardens® Real Estate is a registered trademark owned by Meredith Operations Corporation, licensed to Better Homes and Gardens Real Estate LLC and used with permission. Better Homes and Gardens Real Estate LLC fully supports the principles of the Fair Housing Act and the Equal Opportunity Act. Listing information is deemed reliable but is not guaranteed accurate.
Each office is independently owned and operated.
Any services or products provided by third parties are not provided by, affiliated with or related to Better Homes and Gardens Real Estate LLC, or its affiliated companies.