
4817 Ladona Court, League City, TX 77573
Local realty services provided by:Better Homes and Gardens Real Estate Hometown
Listed by: james swain
Office: the chief realty group832-790-3957
MLS#:65362227
Source:HARMLS
Price summary
- Price:$399,000
- Price per sq. ft.:$179.41
- Monthly HOA dues:$88.33
About this home
Welcome to 4817 Ladona Ct, a beautifully maintained 4-bedroom, 2-bath home in the sought-after Mar Bella community of League City. Built in 2016, this spacious 2,224 sq ft home features an open-concept layout filled with natural light, perfect for everyday living and entertaining. The kitchen flows seamlessly into the living and dining areas, while the private primary suite offers a relaxing retreat. Step outside to a stunning custom covered patio with vaulted wood-beam accents, elegant stone columns, 2 ceiling fans, and privacy shades—creating the perfect outdoor living space for year-round entertaining. Enjoy a quiet cul-de-sac location, a 2-car garage, rain gutters all the way around and access to Mar Bella's community amenities, top-rated Clear Creek ISD schools, shopping, dining, and major commuting routes.
Contact an agent
Home facts
- Year built:2016
- Listing ID #:65362227
- Updated:July 30, 2026 at 12:11 PM
Rooms and interior
- Bedrooms:4
- Total bathrooms:2
- Full bathrooms:2
- Rooms Total:7
- Flooring:Carpet, Plank, Tile, Vinyl
- Dining Description:Kitchen Dining Combo
- Bathrooms Description:Tub Shower
- Kitchen Description:Dishwasher, Disposal, Double Oven, Gas Cooktop, Kitchen Dining Combo, Kitchen Family Room Combo, Kitchen Island, Microwave, Pantry, Walk In Pantry
- Living area:2,224 sq. ft.
Heating and cooling
- Cooling:Central Air, Electric
- Heating:Central, Gas
- Central air:Yes
Structure and exterior
- Roof:Composition
- Year built:2016
- Building area:2,224 sq. ft.
- Lot area:0.13 Acres
- Lot Features:Subdivision
- Architectural Style:Traditional
- Construction Materials:Brick, Stone
- Foundation Description:Slab
- Levels:1 Story
Schools
- High school:CLEAR FALLS HIGH SCHOOL
- Middle school:BAYSIDE INTERMEDIATE SCHOOL
- Elementary school:SANDRA MOSSMAN ELEMENTARY SCHOOL
Utilities
- Sewer:Public Sewer
Finances and disclosures
- Price:$399,000
- Price per sq. ft.:$179.41
- Tax amount:$8,780 (2025)
Features and amenities
- Appliances:Dishwasher, Disposal, Double Oven, Gas Cooktop, Microwave
- Amenities:Ceiling Fans, High Ceilings, Low Emissivity Windows, Programmable Thermostat, Smoke Detectors
Parking
- Parking description:Driveway, Garage
- Garage:Yes
- Garage spaces:2
New listings near 4817 Ladona Court
- New
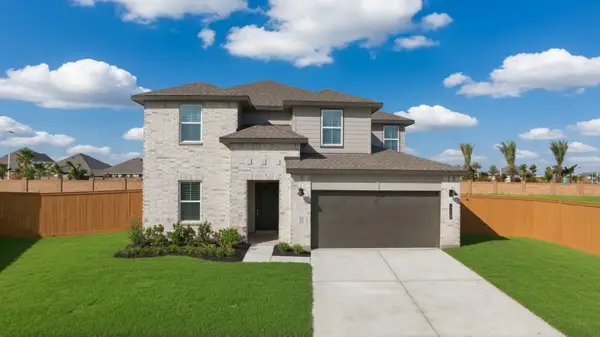 $374,990Active4 beds 3 baths2,452 sq. ft.
14006 Bay Crest Drive, Texas City, TX 77510
MLS# 87407992Listed by: D.R. HORTON-TEXAS, LTD - New
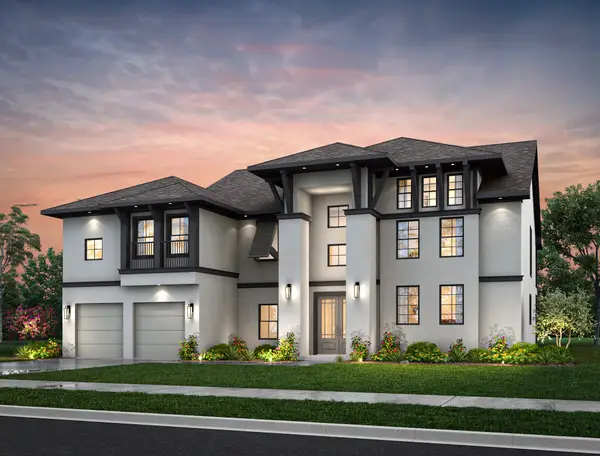 $1,445,990Active4 beds 6 baths4,387 sq. ft.
309 Seaway Drive, League City, TX 77573
MLS# 16939721Listed by: NAN AND COMPANY PROPERTIES - Open Sat, 11am to 2pmNew
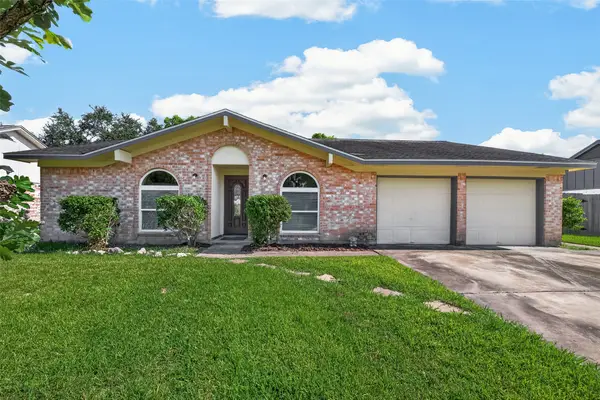 $290,000Active3 beds 2 baths1,668 sq. ft.
2305 Kingsway Drive, League City, TX 77573
MLS# 49718971Listed by: KELLER WILLIAMS PREFERRED 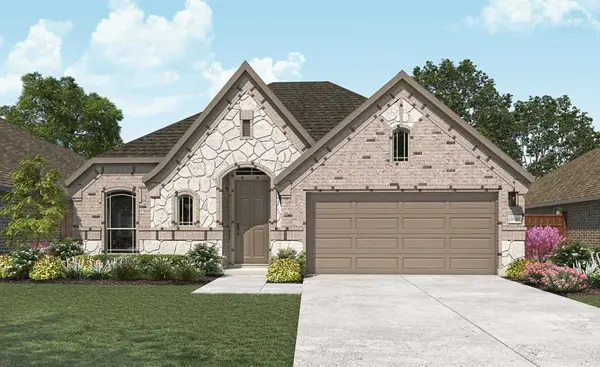 $420,800Pending4 beds 3 baths2,223 sq. ft.
3702 Sunrise Lane, League City, TX 77573
MLS# 19218841Listed by: BRIGHTLAND HOMES BROKERAGE- New
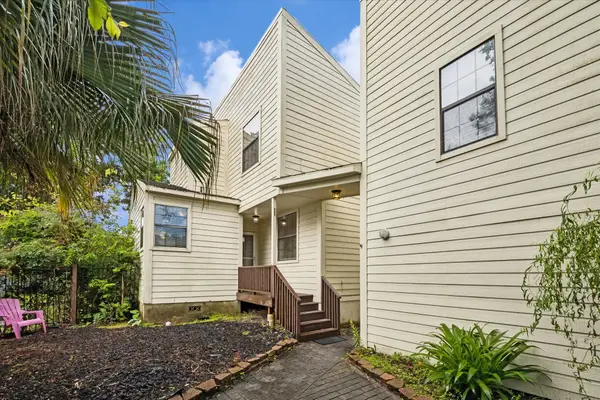 $365,000Active3 beds 4 baths2,208 sq. ft.
2408 Intrepid Way, League City, TX 77573
MLS# 71480628Listed by: GREENWOOD KING PROPERTIES - HEIGHTS OFFICE - Open Sun, 1 to 4pmNew
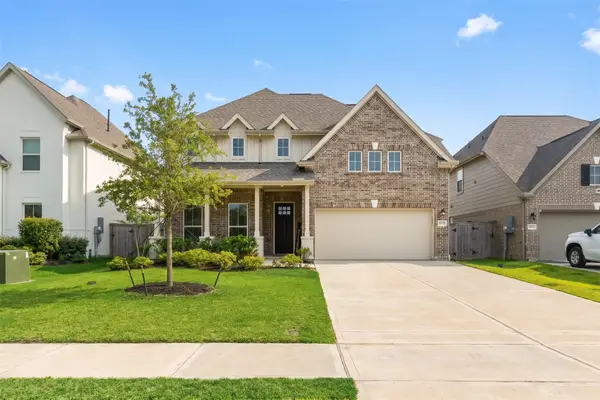 $425,000Active4 beds 4 baths2,555 sq. ft.
2835 Bisbee Road, League City, TX 77573
MLS# 97436612Listed by: UTR TEXAS, REALTORS - New
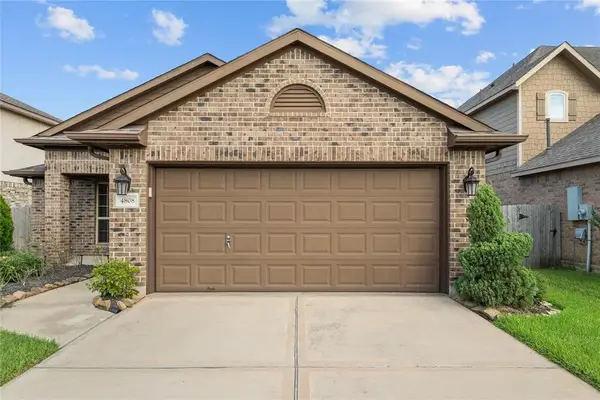 $374,900Active3 beds 2 baths1,709 sq. ft.
4808 Ladona Court, League City, TX 77573
MLS# 30462485Listed by: STRIDE REAL ESTATE, LLC - New
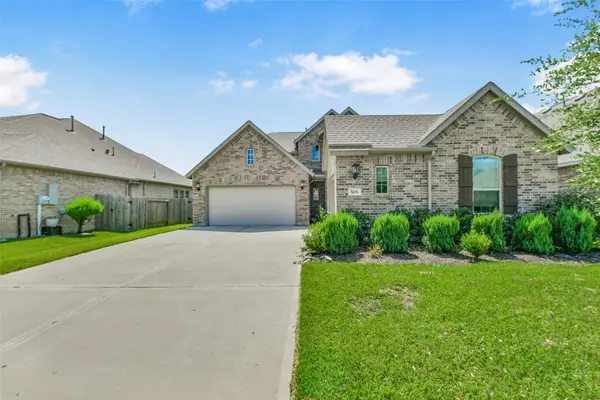 $515,000Active5 beds 5 baths3,113 sq. ft.
506 Campbell Drive, League City, TX 77573
MLS# 14635298Listed by: EXP REALTY LLC - New
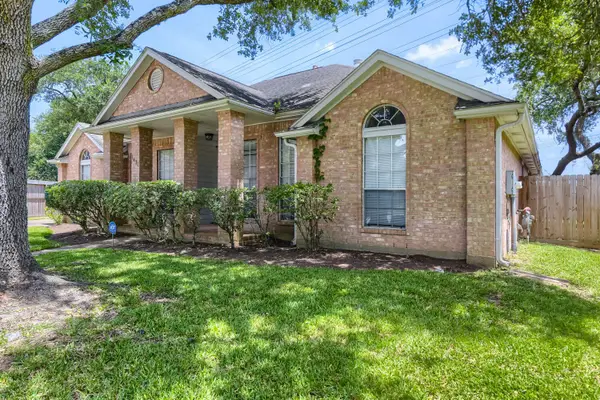 $372,500Active3 beds 2 baths2,453 sq. ft.
1431 Old Hickory Lane, League City, TX 77573
MLS# 272100Listed by: KELLER WILLIAMS REALTY METROPOLITAN - New
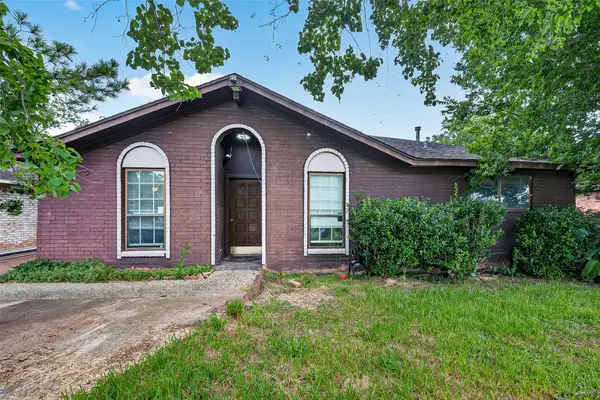 $225,000Active3 beds 2 baths1,244 sq. ft.
1318 2nd Street, League City, TX 77573
MLS# 37606964Listed by: EXCLUSIVE HOUSING MANAGEMENT, LLC


Protect your home and budget from life's surprises with an Assurant Home Warranty, backed by a partner that supports you through every step of homeownership. Explore Plans.
© 2026 Better Homes and Gardens Real Estate LLC. An Anywhere Real Estate company. All rights reserved. Better Homes and Gardens® Real Estate is a registered trademark owned by Meredith Operations Corporation, licensed to Better Homes and Gardens Real Estate LLC and used with permission. Better Homes and Gardens Real Estate LLC fully supports the principles of the Fair Housing Act and the Equal Opportunity Act. Listing information is deemed reliable but is not guaranteed accurate.
Each office is independently owned and operated.
Any services or products provided by third parties are not provided by, affiliated with or related to Better Homes and Gardens Real Estate LLC, or its affiliated companies.