
793 Davis Road #112, League City, TX 77573
Local realty services provided by:Better Homes and Gardens Real Estate Hometown
Listed by: cheryl maultsby
Office: re/max space center281-488-1212
MLS#:62477346
Source:HARMLS
Price summary
- Price:$129,999
- Price per sq. ft.:$208
- Monthly HOA dues:$386
About this home
Cozy 1bedroom condo with exterior balcony capturing breezes and water views. Located in a secure gated community with interior unit access and secure controlled entry. Enjoy amenities including a waterfront pool, clubhouse, and fitness center. Perfect blend of comfort, convenience, and waterfront lifestyle!The open concept design boasts a family room with expansive windows with a seamless transition to the kitchen.
Contact an agent
Home facts
- Year built:1980
- Subdivision & Development:South Point Condos
- Listing ID #:62477346
- Updated:October 11, 2026 at 11:44 AM
Rooms and interior
- Bedrooms:1
- Total bathrooms:1
- Full bathrooms:1
- Rooms Total:3
- Bathrooms Description:Soaking Tub
- Kitchen Description:Breakfast Bar, Dishwasher, Disposal, Electric Cooktop, Electric Oven, Granite Counters, Kitchen Family Room Combo, Microwave
- Living area:625 sq. ft.
Heating and cooling
- Cooling:Central Air, Electric
- Heating:Central, Electric
- Central air:Yes
Structure and exterior
- Roof:Composition
- Year built:1980
- Building area:625 sq. ft.
- Architectural Style:Traditional
- Construction Materials:Brick, Cement Siding
- Foundation Description:Slab
- Levels:1 Story
Schools
- High school:CLEAR CREEK HIGH SCHOOL
- Middle school:CLEAR CREEK INTERMEDIATE SCHOOL
- Elementary school:FERGUSON ELEMENTARY SCHOOL
Utilities
- Sewer:Public Sewer
Finances and disclosures
- Price:$129,999
- Price per sq. ft.:$208
- Tax amount:$2,237 (2025)
Features and amenities
- Appliances:Dishwasher, Disposal, Dryer, Electric Cooktop, Electric Oven, Microwave, Washer
- Laundry features:Dryer, Stacked, Washer
- Amenities:Balcony, Elevator, Security Gate, Smoke Detectors, Window Coverings
New listings near 793 Davis Road #112
- New
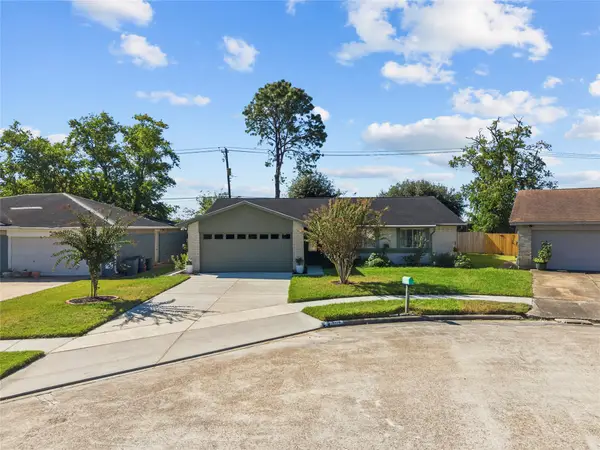 $290,000Active4 beds 2 baths1,614 sq. ft.
6305 Silver Leaf Dr, League City, TX 77573
MLS# 25317356Listed by: CALL IT CLOSED INT'L REALTY - New
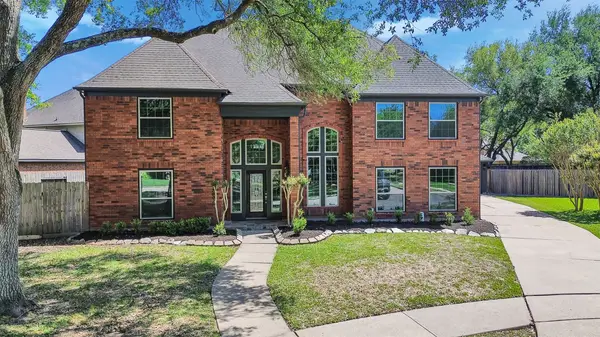 $680,000Active5 beds 4 baths4,273 sq. ft.
2109 Bay Hill Drive, League City, TX 77573
MLS# 65337198Listed by: NETWORTH REALTY HOUSTON SOUTH - New
 $325,000Active4 beds 3 baths2,846 sq. ft.
301 Bull Run Drive, League City, TX 77573
MLS# 36469271Listed by: 1ST TEXAS, REALTORS - New
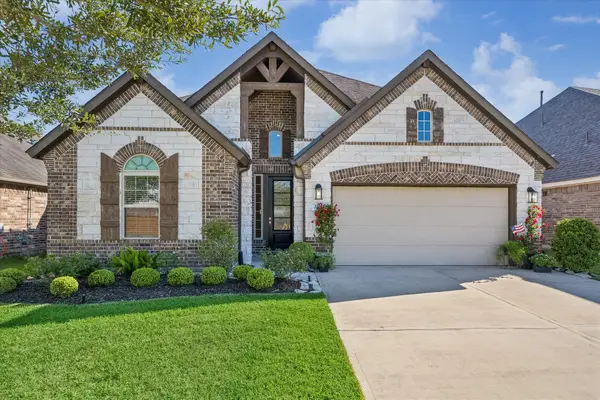 $399,900Active4 beds 3 baths2,110 sq. ft.
2711 Bethel Springs Lane, League City, TX 77573
MLS# 97015858Listed by: ARK REAL ESTATE PARTNERS, LLC - New
 $318,990Active3 beds 2 baths1,600 sq. ft.
2725 Hidden Gold Court, League City, TX 77573
MLS# 20930956Listed by: KELLER WILLIAMS CITY VIEW - New
 $475,000Active4 beds 3 baths3,058 sq. ft.
2876 Morning Pond Lane, Dickinson, TX 77539
MLS# 22818611Listed by: HOMESMART - New
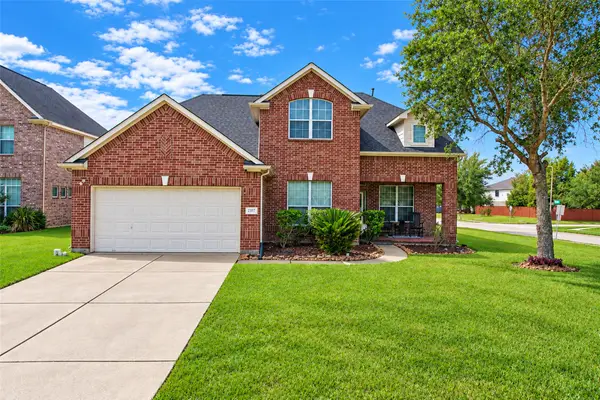 $450,000Active5 beds 3 baths3,052 sq. ft.
2207 Longspur Lane, League City, TX 77573
MLS# 67972553Listed by: ORCHARD BROKERAGE - New
 $721,900Active5 beds 4 baths3,493 sq. ft.
745 Eagle Ford Lane, League City, TX 77546
MLS# 50047516Listed by: PERRY HOMES REALTY, LLC - Open Sun, 1 to 3pmNew
 $319,000Active3 beds 2 baths1,492 sq. ft.
120 Meadow Bend Street, League City, TX 77573
MLS# 10919219Listed by: MCDONALD & ASSOCIATES REALTY LLC - New
 $302,990Active4 beds 2 baths1,736 sq. ft.
2606 Shiprock Cove Drive, League City, TX 77573
MLS# 49189573Listed by: KELLER WILLIAMS CITY VIEW


Protect your home and budget from life's surprises with an Assurant Home Warranty, backed by a partner that supports you through every step of homeownership. Explore Plans.
© 2026 Better Homes and Gardens Real Estate LLC. An Anywhere Real Estate company. All rights reserved. Better Homes and Gardens® Real Estate is a registered trademark owned by Meredith Operations Corporation, licensed to Better Homes and Gardens Real Estate LLC and used with permission. Better Homes and Gardens Real Estate LLC fully supports the principles of the Fair Housing Act and the Equal Opportunity Act. Listing information is deemed reliable but is not guaranteed accurate.
Each office is independently owned and operated.
Any services or products provided by third parties are not provided by, affiliated with or related to Better Homes and Gardens Real Estate LLC, or its affiliated companies.