
1216 Low Branch Ln, Leander, TX 78641
Local realty services provided by:Better Homes and Gardens Real Estate Hometown
Listed by: joseph towns, andrea alford
Office: keller williams realty lone st
MLS#:4876664
Source:ACTRIS
Price summary
- Price:$450,000
- Price per sq. ft.:$188.68
- Monthly HOA dues:$60
About this home
Situated in Leander’s master-planned Deerbrooke community, this 5-bedroom open-concept residence combines flexible living with significant financial advantages, including a low 2.02% tax rate and a fully paid-off PID assessment. The functional interior features a primary suite, laundry room, and understairs storage on the main level, accented by quartz countertops, luxury vinyl plank flooring, new carpet, recessed lighting, and multiple walk-in closets. Outdoor spaces offer a shaded covered front porch and a large back porch with a swing that overlooks a Leander ISD open space buffer with no rear neighbors. Complete with an oversized 2+ car garage with a bump-out extension, natural gas, and in-wall pest control tubes, the property provides easy access to US-183 Toll, Leander ISD schools, Lakewood Park, and Deerbrooke’s community pool and fitness center.
Contact an agent
Home facts
- Year built:2019
- Subdivision & Development:Deerbrooke Ph 1
- Listing ID #:4876664
- Updated:November 03, 2026 at 06:46 PM
Rooms and interior
- Bedrooms:5
- Total bathrooms:3
- Full bathrooms:2
- Half bathrooms:1
- Flooring:Carpet, Tile
- Kitchen Description:Disposal, Gas Cooktop, Microwave, Oven
- Living area:2,385 sq. ft.
Heating and cooling
- Cooling:Central
- Heating:Central
- Central air:Yes
Structure and exterior
- Roof:Composition, Shingle
- Year built:2019
- Building area:2,385 sq. ft.
- Lot area:0.16 Acres
- Lot Features:Sprinkler - Automatic
- Construction Materials:Stone, Stucco
- Exterior Features:Exterior Steps, Pest Tubes in Walls
- Foundation Description:Slab
Schools
- High school:Glenn
- Elementary school:Jim Plain
Utilities
- Water:Public
- Sewer:Public Sewer
Finances and disclosures
- Price:$450,000
- Price per sq. ft.:$188.68
- Tax amount:$9,838 (2026)
Features and amenities
- Appliances:Disposal, Gas Cooktop, Microwave, Oven, Water Heater
- Amenities:Pantry, Storage
Parking
- Total parking spaces:4
- Parking description:Door-Single, Garage, Garage Door Opener, Garage Faces Front, Oversized
- Garage:Yes
- Garage spaces:2.5
New listings near 1216 Low Branch Ln
- New
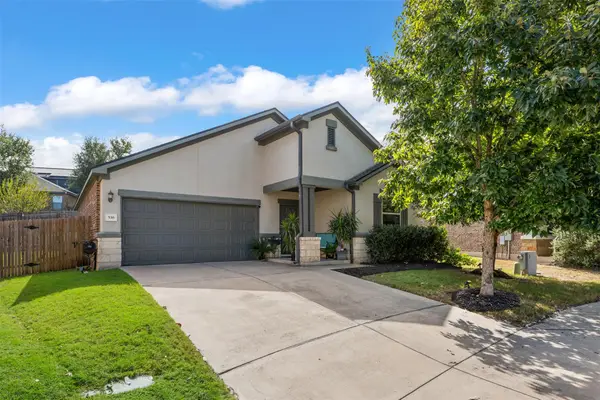 $349,900Active3 beds 2 baths1,559 sq. ft.
536 American Trl, Leander, TX 78641
MLS# 7391871Listed by: JPAR ROUND ROCK - New
 $1,350,000Active4.86 Acres
1500 Live Oak Rd, Leander, TX 78641
MLS# 5560578Listed by: KELLER WILLIAMS REALTY - New
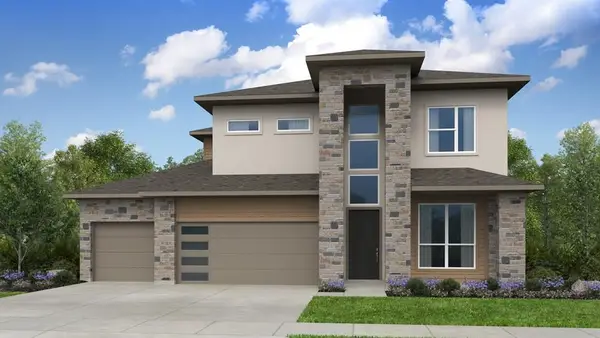 $714,052Active4 beds 5 baths3,441 sq. ft.
1400 Novara Trl, Leander, TX 78641
MLS# 4944811Listed by: ALEXANDER PROPERTIES - New
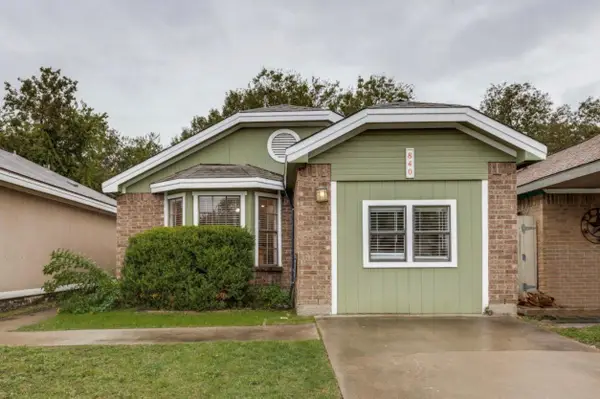 $250,000Active3 beds 2 baths1,153 sq. ft.
840 Mica Ln, Leander, TX 78641
MLS# 4677886Listed by: HECHT REAL ESTATE GROUP - New
 $515,000Active4 beds 3 baths2,523 sq. ft.
601 Smilser Ln, Leander, TX 78641
MLS# 8755583Listed by: SCHAIBLE REALTY - Open Sat, 1 to 3pmNew
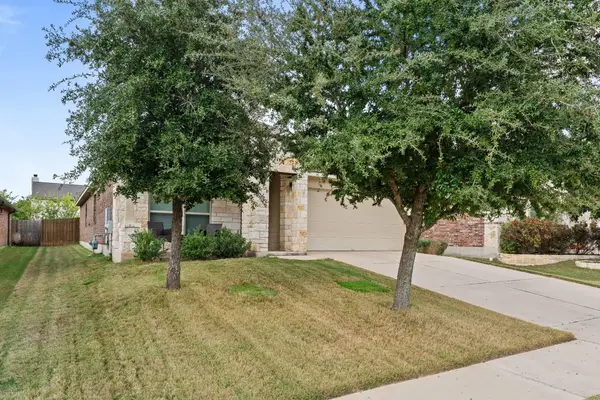 $349,900Active3 beds 2 baths1,739 sq. ft.
709 Schefer St, Leander, TX 78641
MLS# 8437161Listed by: CENTURY 21 STRIBLING PROPERTIES - New
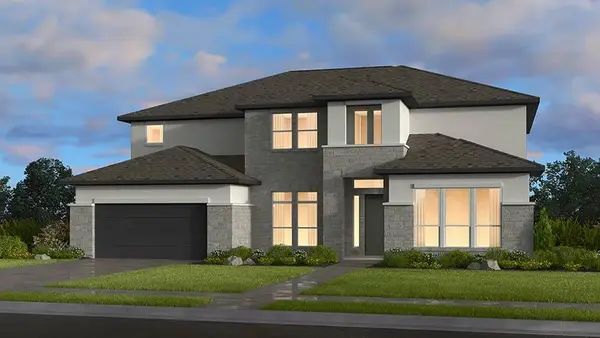 $822,385Active5 beds 5 baths4,206 sq. ft.
1421 Novara Trl, Leander, TX 78641
MLS# 9030145Listed by: ALEXANDER PROPERTIES - New
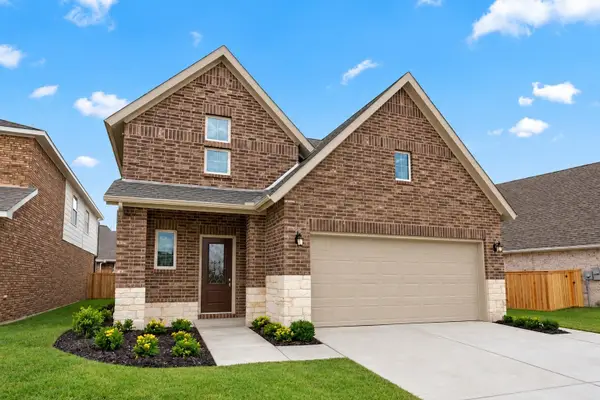 $478,220Active4 beds 3 baths2,618 sq. ft.
1320 Hartley Dr, Leander, TX 78641
MLS# 5358670Listed by: DAVID WEEKLEY HOMES - Open Sat, 1 to 3pmNew
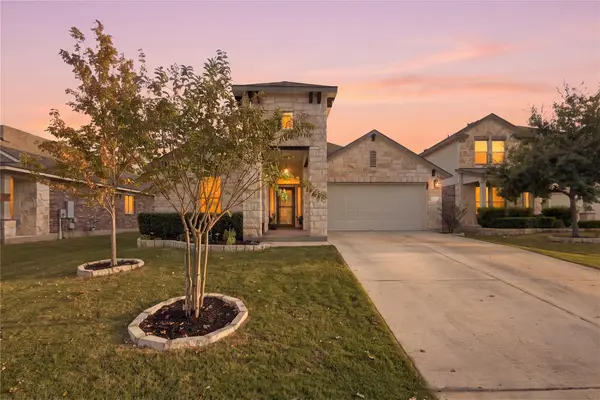 $434,999Active3 beds 2 baths1,963 sq. ft.
616 Heinatz Flat Ln, Leander, TX 78641
MLS# 6599141Listed by: KELLER WILLIAMS REALTY


Protect your home and budget from life's surprises with an Assurant Home Warranty, backed by a partner that supports you through every step of homeownership. Explore Plans.
© 2026 Better Homes and Gardens Real Estate LLC. An Anywhere Real Estate company. All rights reserved. Better Homes and Gardens® Real Estate is a registered trademark owned by Meredith Operations Corporation, licensed to Better Homes and Gardens Real Estate LLC and used with permission. Better Homes and Gardens Real Estate LLC fully supports the principles of the Fair Housing Act and the Equal Opportunity Act. Listing information is deemed reliable but is not guaranteed accurate.
Each office is independently owned and operated.
Any services or products provided by third parties are not provided by, affiliated with or related to Better Homes and Gardens Real Estate LLC, or its affiliated companies.