
1309 Ventana Cyn, Leander, TX 78641
Local realty services provided by:Better Homes and Gardens Real Estate Winans
Listed by: betty saenz
Office: windham rose realty
MLS#:8418234
Source:ACTRIS
1309 Ventana Cyn,Leander, TX 78641
$1,199,000
- 5 Beds
- 4 Baths
- 3,550 sq. ft.
- Single family
- Active
Price summary
- Price:$1,199,000
- Price per sq. ft.:$337.75
- Monthly HOA dues:$104
About this home
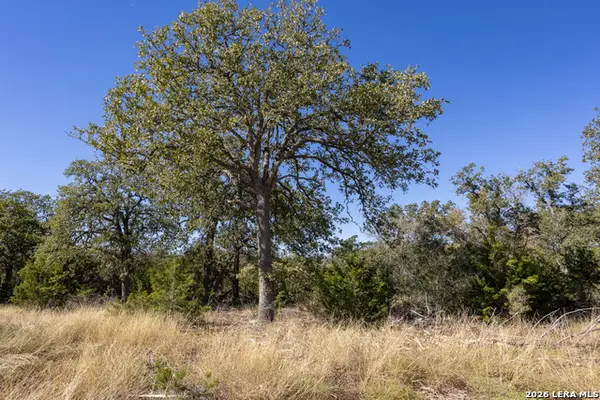
Step through the front door, & a wall of windows draws your eye to the wooded canyon behind the home. The 3.04-acre property encompasses both sides of a portion of the canyon, so the view you enjoy is part of the land you own. Set on a cul-de-sac street in gated Grand Mesa at Crystal Falls, fully custom 1.5 story, designed by Peter Pfeiffer.
Gourmet kitchen features stainless steel appliances, breakfast-bar island with wine refrigerator & built-in wine storage. The home offers 5 bedrooms, a dedicated office & 3.5 baths, with the flexibility to use the layout as four bedrooms & 2 offices or as 6 bedrooms. 2 upstairs bedrooms share a Jack-and-Jill bath, The oversized 2-car garage includes a large walk-in storage closet.
The main level incorporates Universal Design features. The primary suite has an expansive closet with custom built-ins and heated floors in both the bath & closet. A level driveway and parking areas complement the professionally landscaped & hardscaped yard.
Extensive Photovoltaic system, on 2026 standing-seam metal roof includes large battery wall. A tight building envelope, foam insulation, deep window overhangs, & tankless water heater for year-round comfort & energy efficiency. Central vacuum system.
Spacious covered back porch, all-weather deck surround the infinity pool & spa. Gently sloping Zoysia lawn leads to a lower flagstone patio, where steps descend toward the canyon. The landscaped areas feature irrigation & native and adapted plants.
Natural grottos & small caves in the opposite canyon wall give the property a character all its own. Bouldering, rappelling, or exploring, the terrain?
Crystal Falls residents enjoy two resort-style pools, tennis court, disc golf course, fishing pond, sand volleyball, parks, playgrounds, picnic areas, the 19th Hole Pavilion, Tot Park, & miles of hiking and walking trails. The 18-hole Crystal Falls Golf Club is nearby, along with medical care, services, shopping & more in Leander & Cedar Park....
Contact an agent
Home facts
- Year built:2017
- Subdivision & Development:Grand Mesa At Crystal Falls
- Listing ID #:8418234
- Updated:November 21, 2026 at 02:22 PM
Rooms and interior
- Bedrooms:5
- Total bathrooms:4
- Full bathrooms:3
- Half bathrooms:1
- Flooring:Tile, Wood
- Kitchen Description:Built-In Electric Oven, Built-In Oven(s), Cooktop, Dishwasher, Disposal, Double Oven, Exhaust Fan, Ice Maker, Oven, Plumbed For Ice Maker, Refrigerator, Stainless Steel Appliance(s), Vented Exhaust Fan, Wine Refrigerator
- Living area:3,550 sq. ft.
Heating and cooling
- Cooling:Central
- Heating:Central
- Central air:Yes
Structure and exterior
- Roof:Metal
- Year built:2017
- Building area:3,550 sq. ft.
- Lot area:3.04 Acres
- Lot Features:Bluff, Front Yard, Gentle Sloping, Landscaped, Level, Many Trees, Native Plants, Near Golf Course, Rock Outcropping, Rolling Slope, Sloped Down, Sprinkler - Automatic, Steep Slope, Trees-Heavy, Trees-Large (Over 40 Ft), Trees-Moderate, Trees-Small (Under 20 Ft), Xeriscape
- Construction Materials:HardiPlank Type, Stone Veneer
- Exterior Features:Gutters Full, Private Yard
- Foundation Description:Slab
Schools
- High school:Leander High
- Elementary school:Whitestone
Utilities
- Water:Public
- Sewer:Aerobic Septic, Engineered Septic
Finances and disclosures
- Price:$1,199,000
- Price per sq. ft.:$337.75
- Tax amount:$31,435 (2026)
Features and amenities
- Appliances:Built-In Electric Oven, Built-In Oven(s), Cooktop, Dishwasher, Disposal, Double Oven, Exhaust Fan, Ice Maker, Oven, Plumbed For Ice Maker, RNGHD, Refrigerator, Stainless Steel Appliance(s), Vented Exhaust Fan, Wine Refrigerator
- Amenities:Bookcases, Pantry, Storage
Parking
- Total parking spaces:6
- Parking description:Door-Single, Garage Faces Side, Off Street, Open
- Garage:Yes
- Garage spaces:2
New listings near 1309 Ventana Cyn
- New
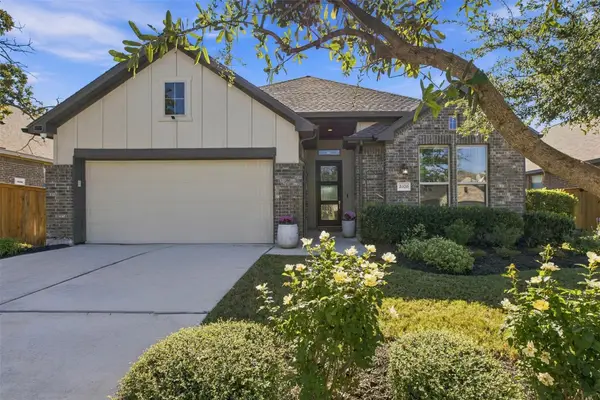 $425,000Active3 beds 2 baths1,756 sq. ft.
2020 Caritas Dr, Leander, TX 78641
MLS# 5443084Listed by: KELLER WILLIAMS REALTY - Open Sat, 12 to 4pmNew
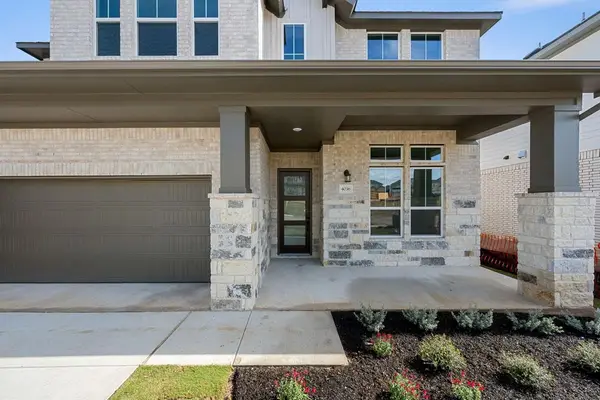 $599,328Active4 beds 4 baths2,917 sq. ft.
4036 Fulton Drive, Leander, TX 78641
MLS# 1251461Listed by: REALAGENT - New
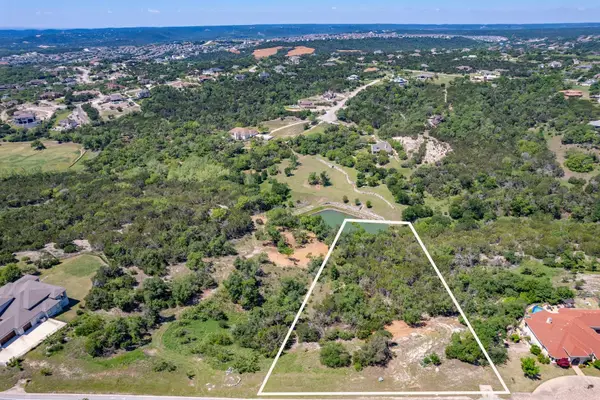 $415,000Active2.38 Acres
3105 Crystal Falls Pkwy, Leander, TX 78641
MLS# 6737053Listed by: NEST PROPERTIES AUSTIN - New
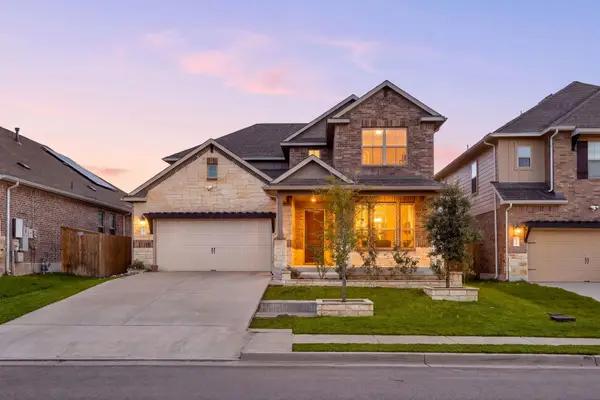 $599,000Active4 beds 3 baths2,983 sq. ft.
2344 Lost Woods Bnd, Leander, TX 78641
MLS# 3297896Listed by: REDFIN CORPORATION - New
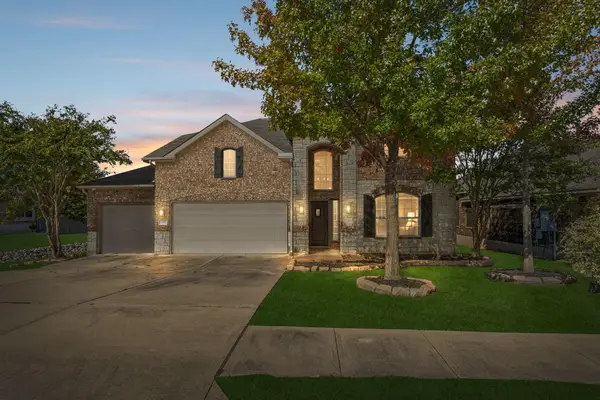 $450,000Active4 beds 3 baths2,832 sq. ft.
925 Arvada Dr, Leander, TX 78641
MLS# 6715384Listed by: COMPASS RE TEXAS, LLC - Open Sun, 1 to 4pmNew
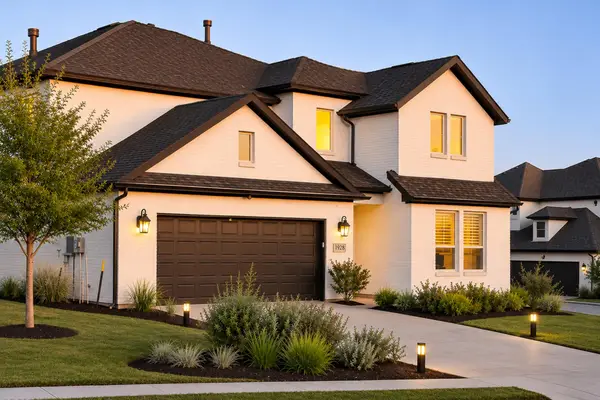 $742,000Active4 beds 4 baths2,828 sq. ft.
1928 Montella Way, Leander, TX 78641
MLS# 2808424Listed by: KELLER WILLIAMS REALTY - Open Sun, 2 to 5pmNew
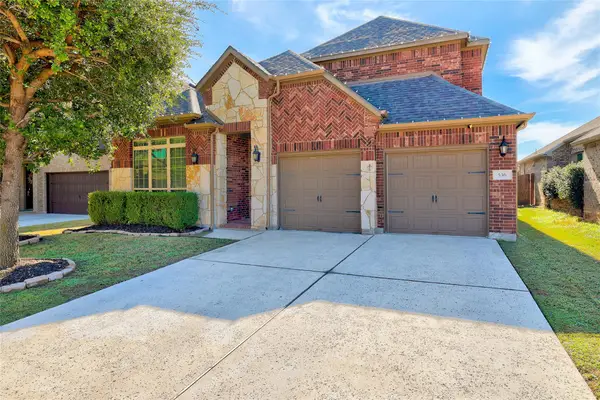 $435,000Active4 beds 3 baths2,366 sq. ft.
536 Mistflower Springs Dr, Leander, TX 78641
MLS# 8505062Listed by: COLDWELL BANKER REALTY - New
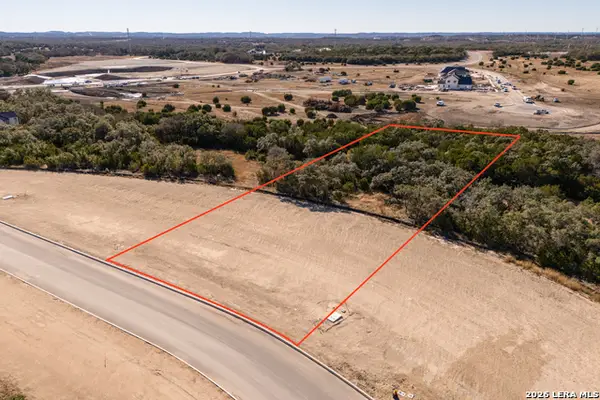 $239,000Active1.42 Acres
BLOCK 3, LOT 7 Easy Money, Boerne, TX 78006
MLS# 2031566Listed by: CIBOLO CREEK REALTY, LLC - New
 $219,000Active1.79 Acres
BLOCK 3, LOT 5 Easy Money, Boerne, TX 78006
MLS# 2031576Listed by: CIBOLO CREEK REALTY, LLC


Protect your home and budget from life's surprises with an Assurant Home Warranty, backed by a partner that supports you through every step of homeownership. Explore Plans.
© 2026 Better Homes and Gardens Real Estate LLC. An Anywhere Real Estate company. All rights reserved. Better Homes and Gardens® Real Estate is a registered trademark owned by Meredith Operations Corporation, licensed to Better Homes and Gardens Real Estate LLC and used with permission. Better Homes and Gardens Real Estate LLC fully supports the principles of the Fair Housing Act and the Equal Opportunity Act. Listing information is deemed reliable but is not guaranteed accurate.
Each office is independently owned and operated.
Any services or products provided by third parties are not provided by, affiliated with or related to Better Homes and Gardens Real Estate LLC, or its affiliated companies.