
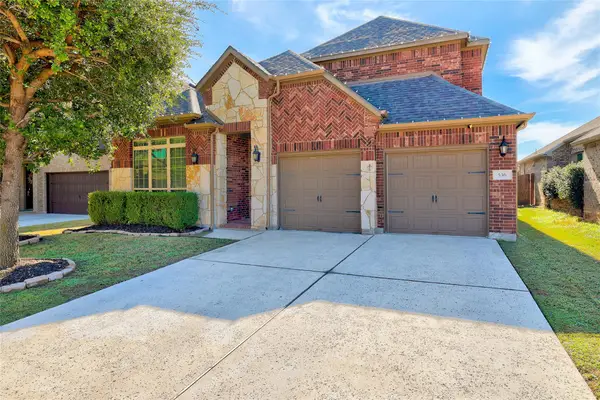
2020 Caritas Dr, Leander, TX 78641
Local realty services provided by:Better Homes and Gardens Real Estate Hometown
Listed by: hal patterson
Office: keller williams realty
MLS#:5443084
Source:ACTRIS
Price summary
- Price:$425,000
- Price per sq. ft.:$242.03
- Monthly HOA dues:$50
About this home
Welcome to Palmera Ridge! Built by Trendmaker Homes in 2019, this beautifully appointed 3-bedroom, 2-bath home offers 1,756 square feet of comfortable living with an impressive collection of thoughtful upgrades. The kitchen features white Shaker cabinetry, granite countertops, and under-cabinet lighting, along with recently replaced dishwasher and garbage disposal. Additional interior enhancements include upgraded 8-foot doors and door hardware throughout, quartz bathroom countertops, full-height bathroom wall tile, upgraded faucets, and rain shower heads. The primary bathroom also features a bidet attachment.
Enjoy added convenience with a smart thermostat, smart lighting in the foyer, front porch, kitchen, and dining area, plus ceiling fans in all bedrooms, the living room, and office. Smart ceiling fans in the primary bedroom and living room add another level of comfort. Energy-conscious features include a 4.69 kW solar panel system with LG 335W modules and a 15-SEER AC unit installed in 2024.
Outdoor living is equally inviting with an extended covered patio and gas stub-out, perfect for grilling and entertaining. Additional features include a 2.5-car garage, automatic sprinkler system, and rain gutters.
Palmera Ridge residents enjoy two neighborhood amenity centers, while the recently completed Tarvin Elementary School adds to the community's appeal. Don't miss this wonderful opportunity to enjoy modern features, energy-conscious improvements, and neighborhood amenities in one of Leander's desirable communities!...
Contact an agent
Home facts
- Year built:2019
- Subdivision & Development:Palmera Rdg Sec 8
- Listing ID #:5443084
- Updated:November 22, 2026 at 11:42 AM
Rooms and interior
- Bedrooms:3
- Total bathrooms:2
- Full bathrooms:2
- Flooring:Carpet, Tile
- Kitchen Description:Free-Standing Gas Range, Microwave, Plumbed For Ice Maker, Stainless Steel Appliance(s), Vented Exhaust Fan
- Living area:1,756 sq. ft.
Heating and cooling
- Heating:Natural Gas
- Central air:Yes
Structure and exterior
- Roof:Composition
- Year built:2019
- Building area:1,756 sq. ft.
- Lot area:0.17 Acres
- Lot Features:Interior Lot, Landscaped
- Construction Materials:Board & Batten Siding, Brick Veneer, Cement Siding
- Foundation Description:Slab
Schools
- High school:Glenn
- Elementary school:Tarvin
Utilities
- Water:MUD, Public
- Sewer:Public Sewer
Finances and disclosures
- Price:$425,000
- Price per sq. ft.:$242.03
- Tax amount:$9,490 (2026)
Features and amenities
- Appliances:Free-Standing Gas Range, Microwave, Plumbed For Ice Maker, Stainless Steel Appliance(s), Tankless Water Heater, Vented Exhaust Fan
- Amenities:Pantry
Parking
- Total parking spaces:4
- Parking description:Door-Single, Driveway, Garage Door Opener, Garage Faces Front
- Garage:Yes
- Garage spaces:2.5
New listings near 2020 Caritas Dr
- New
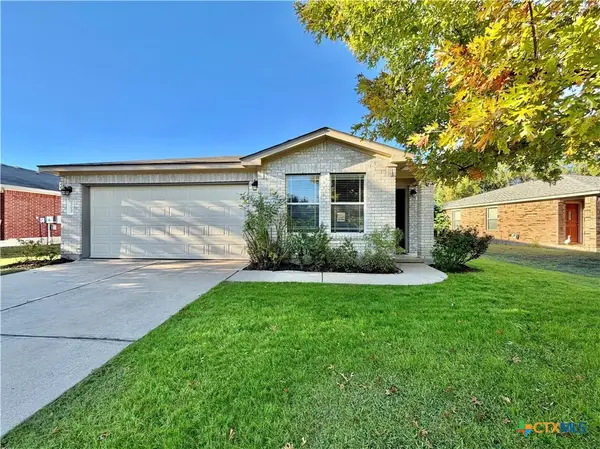 $289,000Active3 beds 2 baths1,564 sq. ft.
305 Golden Gate Drive, Leander, TX 78641
MLS# 630554Listed by: ALL CITY REAL ESTATE - New
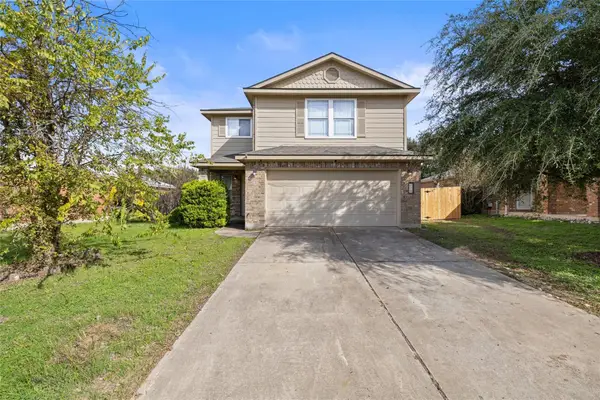 $299,990Active4 beds 3 baths2,199 sq. ft.
214 Woodley Rd, Leander, TX 78641
MLS# 4527990Listed by: ALL CITY REAL ESTATE LTD. CO - New
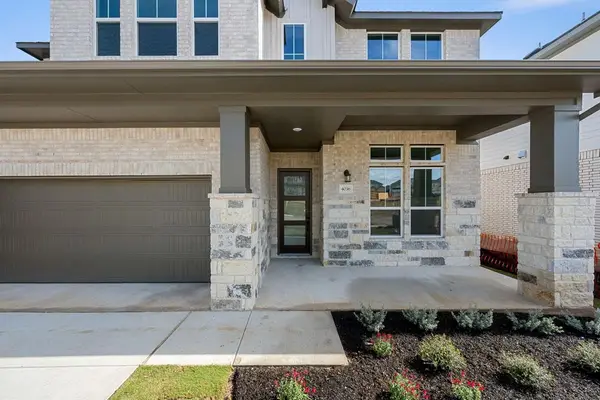 $599,328Active4 beds 4 baths2,917 sq. ft.
4036 Fulton Drive, Leander, TX 78641
MLS# 1251461Listed by: REALAGENT - New
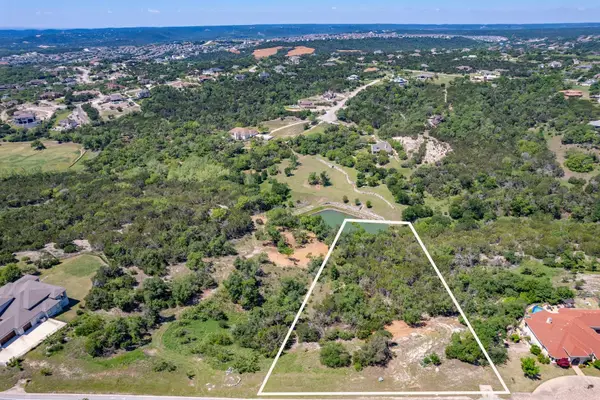 $415,000Active2.38 Acres
3105 Crystal Falls Pkwy, Leander, TX 78641
MLS# 6737053Listed by: NEST PROPERTIES AUSTIN - New
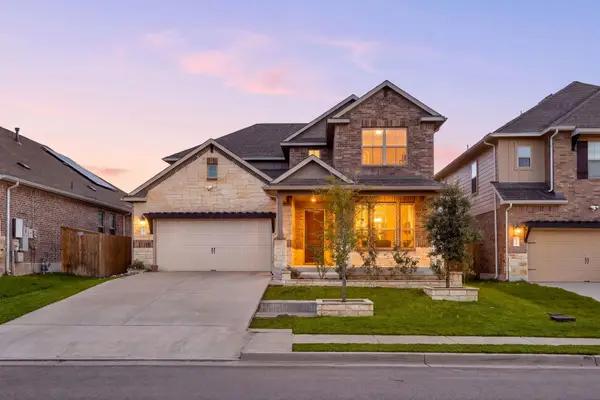 $599,000Active4 beds 3 baths2,983 sq. ft.
2344 Lost Woods Bnd, Leander, TX 78641
MLS# 3297896Listed by: REDFIN CORPORATION - New
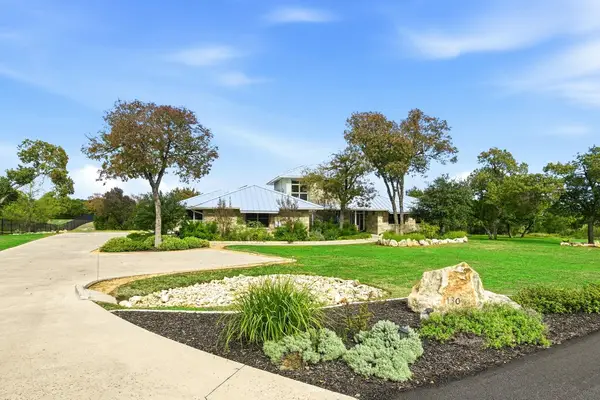 $1,199,000Active5 beds 4 baths3,550 sq. ft.
1309 Ventana Cyn, Leander, TX 78641
MLS# 8418234Listed by: WINDHAM ROSE REALTY - New
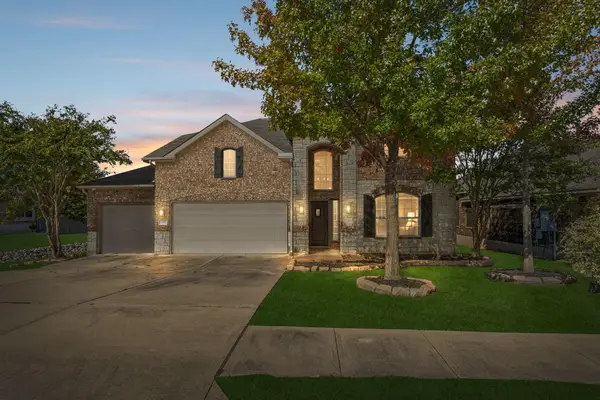 $450,000Active4 beds 3 baths2,832 sq. ft.
925 Arvada Dr, Leander, TX 78641
MLS# 6715384Listed by: COMPASS RE TEXAS, LLC - Open Sun, 1 to 4pmNew
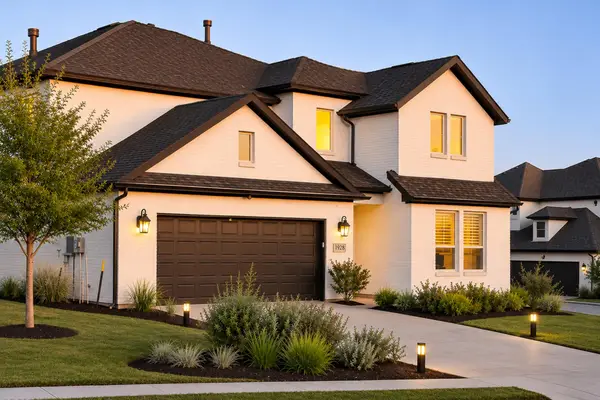 $742,000Active4 beds 4 baths2,828 sq. ft.
1928 Montella Way, Leander, TX 78641
MLS# 2808424Listed by: KELLER WILLIAMS REALTY - Open Sun, 2 to 5pmNew
 $435,000Active4 beds 3 baths2,366 sq. ft.
536 Mistflower Springs Dr, Leander, TX 78641
MLS# 8505062Listed by: COLDWELL BANKER REALTY


Protect your home and budget from life's surprises with an Assurant Home Warranty, backed by a partner that supports you through every step of homeownership. Explore Plans.
© 2026 Better Homes and Gardens Real Estate LLC. An Anywhere Real Estate company. All rights reserved. Better Homes and Gardens® Real Estate is a registered trademark owned by Meredith Operations Corporation, licensed to Better Homes and Gardens Real Estate LLC and used with permission. Better Homes and Gardens Real Estate LLC fully supports the principles of the Fair Housing Act and the Equal Opportunity Act. Listing information is deemed reliable but is not guaranteed accurate.
Each office is independently owned and operated.
Any services or products provided by third parties are not provided by, affiliated with or related to Better Homes and Gardens Real Estate LLC, or its affiliated companies.