
172 Brady Creek Way, Leander, TX 78641
Local realty services provided by:Better Homes and Gardens Real Estate Winans
Listed by: john lunar villalobos
Office: jla realty
MLS#:1051975
Source:ACTRIS
172 Brady Creek Way,Leander, TX 78641
$349,000
- 4 Beds
- 3 Baths
- 2,390 sq. ft.
- Single family
- Active
Price summary
- Price:$349,000
- Price per sq. ft.:$146.03
- Monthly HOA dues:$60
About this home
Priced well below its 2023 sale and offered with seller financing, this 2020-built Larkspur home delivers 2,390 sq ft, 4 bedrooms, and 2.5 baths. The open-concept main level features tall ceilings and abundant natural light, with a kitchen built around a large island, white cabinetry, granite counters, subway tile backsplash, gas range, and stainless appliances, all open to the living and dining areas. Upstairs, the primary suite offers a double vanity and shower alongside three secondary bedrooms. Outside, enjoy a fenced backyard with covered patio. Vacant and ready for a quick or flexible closing. Larkspur amenities include a resort-style pool, splash pad, fitness center, playscapes, trails, and parkland along the San Gabriel River, with Larkspur Elementary inside the community. Low HOA. Minutes to 183A, H-E-B Plus, shopping, and dining. Seller financing available with flexible terms for qualified buyers.
Contact an agent
Home facts
- Year built:2020
- Subdivision & Development:CAUGHFIELD
- Listing ID #:1051975
- Updated:October 23, 2026 at 03:56 PM
Rooms and interior
- Bedrooms:4
- Total bathrooms:3
- Full bathrooms:2
- Half bathrooms:1
- Flooring:Carpet, Tile
- Kitchen Description:Dishwasher, Disposal, Free-Standing Gas Range, Microwave, Range
- Living area:2,390 sq. ft.
Heating and cooling
- Cooling:Central
- Heating:Central
- Central air:Yes
Structure and exterior
- Roof:Composition, Shingle
- Year built:2020
- Building area:2,390 sq. ft.
- Lot area:0.12 Acres
- Foundation Description:Slab
Schools
- High school:Glenn
- Elementary school:Larkspur
Utilities
- Water:Public
- Sewer:Public Sewer
Finances and disclosures
- Price:$349,000
- Price per sq. ft.:$146.03
Features and amenities
- Appliances:Dishwasher, Disposal, Free-Standing Gas Range, Microwave, Range
- Amenities:Pantry
Parking
- Total parking spaces:4
- Parking description:Driveway
- Garage:Yes
- Garage spaces:2
New listings near 172 Brady Creek Way
- New
 $259,000Active3 beds 2 baths1,073 sq. ft.
829 Mica, Leander, TX 78641
MLS# 2025633Listed by: AMERICAN FRONTIER REALTY GROUP - New
 $350,000Active3 beds 2 baths1,755 sq. ft.
2005 Woodway Dr, Leander, TX 78641
MLS# 3059984Listed by: KELLER WILLIAMS ADVANTAGE - Open Sat, 11am to 1pmNew
 $849,000Active5 beds 5 baths3,767 sq. ft.
1600 Whiskey Ct, Leander, TX 78641
MLS# 9742777Listed by: SPYGLASS REALTY - New
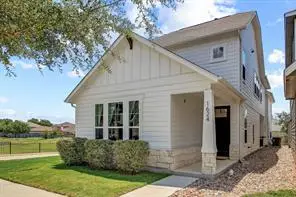 $349,900Active5 beds 5 baths2,595 sq. ft.
1624 Coral Sunrise Trl, Leander, TX 78641
MLS# 4261412Listed by: ORCHARD BROKERAGE - New
 $319,900Active3 beds 2 baths1,486 sq. ft.
1804 Candlelight Dr, Leander, TX 78641
MLS# 6266338Listed by: KELLER WILLIAMS REALTY LONE ST - New
 $375,000Active3 beds 3 baths2,114 sq. ft.
1714 Sequoia Dr, Leander, TX 78641
MLS# 2375360Listed by: JEANETTE WRIGHT - Open Sat, 10am to 1pmNew
 $849,900Active3 beds 3 baths2,597 sq. ft.
1328 Pasa Tiempo, Leander, TX 78641
MLS# 5571228Listed by: SAVAS REALTY - Open Sun, 1 to 3pmNew
 $595,000Active4 beds 3 baths2,884 sq. ft.
1549 Martin Wells St, Leander, TX 78641
MLS# 9540068Listed by: COMPASS RE TEXAS, LLC - New
 $650,000Active5 beds 4 baths3,656 sq. ft.
1904 Alamo Bound, Leander, TX 78641
MLS# 1918759Listed by: THRIVE REALTY - New
 $999,000Active5 beds 6 baths3,899 sq. ft.
1341 Novara Trl, Leander, TX 78641
MLS# 1718798Listed by: HOMESUSA.COM


Protect your home and budget from life's surprises with an Assurant Home Warranty, backed by a partner that supports you through every step of homeownership. Explore Plans.
© 2026 Better Homes and Gardens Real Estate LLC. An Anywhere Real Estate company. All rights reserved. Better Homes and Gardens® Real Estate is a registered trademark owned by Meredith Operations Corporation, licensed to Better Homes and Gardens Real Estate LLC and used with permission. Better Homes and Gardens Real Estate LLC fully supports the principles of the Fair Housing Act and the Equal Opportunity Act. Listing information is deemed reliable but is not guaranteed accurate.
Each office is independently owned and operated.
Any services or products provided by third parties are not provided by, affiliated with or related to Better Homes and Gardens Real Estate LLC, or its affiliated companies.