
1952 Barfish Way, Leander, TX 78641
Local realty services provided by:Better Homes and Gardens Real Estate Hometown
Listed by: chaquia thomas
Office: drb group realty, llc.
MLS#:7938278
Source:ACTRIS
1952 Barfish Way,Leander, TX 78641
$489,990
- 5 Beds
- 4 Baths
- 2,847 sq. ft.
- Single family
- Active
Price summary
- Price:$489,990
- Price per sq. ft.:$172.11
- Monthly HOA dues:$36.33
About this home
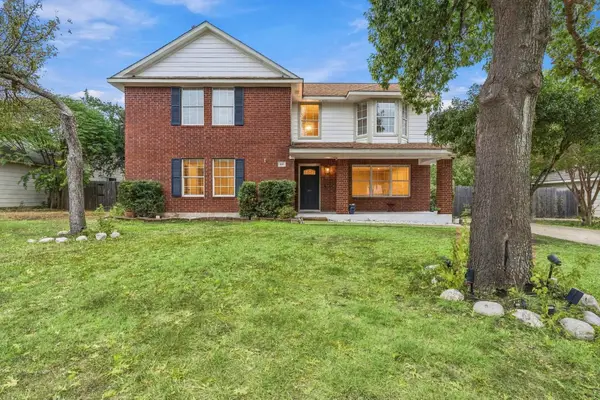
Welcome to this beautifully designed new construction home featuring a timeless brick and stone exterior, inviting front porch, and an impressive 8-foot front door. Enter into a welcoming foyer that leads to a convenient main-level bedroom and full bathroom—perfect for guests or flexible living needs.
The heart of the home is the spacious kitchen, complete with a large island with seating and an open view of the family room and casual dining area. Designed for both everyday living and entertaining, this open-concept layout keeps everyone connected.
Privately tucked away from the main living spaces, the primary suite offers a peaceful retreat. The luxurious primary bath features dual vanities, a soaking tub, and a walk-in shower, along with a generous primary closet.
Upstairs, you'll find three additional bedrooms, including one with a private ensuite bathroom. The remaining secondary bedrooms share a thoughtfully designed bathroom featuring dual sinks. Each secondary bedroom offers a large walk-in closet, providing exceptional storage. A spacious game room completes the upper level and offers the perfect space for movie nights, game days, or entertaining.
With thoughtful design, versatile living spaces, abundant storage, and a layout designed for both everyday living and entertaining, this new construction home offers comfort and functionality throughout.
****THESE ARE REPRESENTATIVE PHOTOS* *UNDER CONSTRUCTION*...
Contact an agent
Home facts
- Year built:2026
- Subdivision & Development:Devine Landing
- Listing ID #:7938278
- Updated:October 08, 2026 at 03:27 PM
Rooms and interior
- Bedrooms:5
- Total bathrooms:4
- Full bathrooms:4
- Flooring:Carpet, Tile, Vinyl
- Kitchen Description:Built-In Oven(s), Cooktop, Dishwasher, Disposal, Microwave, Stainless Steel Appliance(s)
- Living area:2,847 sq. ft.
Heating and cooling
- Cooling:Central, Electric, Zoned
- Heating:Central, Electric, Natural Gas, Zoned
- Central air:Yes
Structure and exterior
- Roof:Composition
- Year built:2026
- Building area:2,847 sq. ft.
- Lot area:0.14 Acres
- Lot Features:Interior Lot, Landscaped, Level
- Construction Materials:Brick, Masonry Partial, Stone
- Foundation Description:Slab
Schools
- High school:Glenn
- Elementary school:Bagdad
Utilities
- Water:Public
- Sewer:Public Sewer
Finances and disclosures
- Price:$489,990
- Price per sq. ft.:$172.11
Features and amenities
- Appliances:Built-In Oven(s), Cooktop, Dishwasher, Disposal, Microwave, Stainless Steel Appliance(s)
Parking
- Total parking spaces:4
- Parking description:Attached, Garage
- Garage:Yes
- Garage spaces:2
New listings near 1952 Barfish Way
- Open Sat, 11am to 3pmNew
 $439,900Active3 beds 2 baths2,138 sq. ft.
2401 Brook Crest Way, Leander, TX 78641
MLS# 66165706Listed by: SUPREME REAL ESTATE, TX - New
 $700,990Active4 beds 4 baths3,456 sq. ft.
4104 Waxahachie Rd, Leander, TX 78641
MLS# 5775000Listed by: M/I HOMES REALTY - New
 $350,000Active3 beds 2 baths1,424 sq. ft.
211 N Woodley Rd, Leander, TX 78641
MLS# 6251846Listed by: YUAN CHEN, BROKER - Open Sat, 1 to 3pmNew
 $1,500,000Active3 beds 4 baths3,627 sq. ft.
601 Winding Oak Dr, Leander, TX 78641
MLS# 8368359Listed by: STYLED REAL ESTATE - New
 $480,000Active5 beds 3 baths2,354 sq. ft.
1703 Mimosa Ln, Leander, TX 78641
MLS# 5964172Listed by: MUNGIA REAL ESTATE - New
 $250,000Active5 beds 2 baths1,688 sq. ft.
1111 Burgess Dr, Leander, TX 78641
MLS# 7869449Listed by: REAL BROKER, LLC - New
 $1,023,950Active4 beds 4 baths3,592 sq. ft.
3212 Honeywood Dr, Leander, TX 78641
MLS# 5185186Listed by: DAVID WEEKLEY HOMES - Open Sat, 11am to 1pmNew
 $664,000Active5 beds 5 baths3,192 sq. ft.
2332 Lost Woods Bnd, Leander, TX 78641
MLS# 2200631Listed by: TRUSTED REALTY - New
 $387,000Active3 beds 2 baths1,890 sq. ft.
820 Paper Daisy Path, Leander, TX 78641
MLS# 4203949Listed by: DOUGLAS ELLIMAN REAL ESTATE


Protect your home and budget from life's surprises with an Assurant Home Warranty, backed by a partner that supports you through every step of homeownership. Explore Plans.
© 2026 Better Homes and Gardens Real Estate LLC. An Anywhere Real Estate company. All rights reserved. Better Homes and Gardens® Real Estate is a registered trademark owned by Meredith Operations Corporation, licensed to Better Homes and Gardens Real Estate LLC and used with permission. Better Homes and Gardens Real Estate LLC fully supports the principles of the Fair Housing Act and the Equal Opportunity Act. Listing information is deemed reliable but is not guaranteed accurate.
Each office is independently owned and operated.
Any services or products provided by third parties are not provided by, affiliated with or related to Better Homes and Gardens Real Estate LLC, or its affiliated companies.