
3212 Honeywood Dr, Leander, TX 78641
Local realty services provided by:Better Homes and Gardens Real Estate Hometown
Listed by: jimmy rado
Office: david weekley homes
MLS#:5185186
Source:ACTRIS
3212 Honeywood Dr,Leander, TX 78641
$1,023,950
- 4 Beds
- 4 Baths
- 3,592 sq. ft.
- Single family
- Active
Upcoming open houses
- Sat, Oct 1001:00 pm - 04:00 pm
- Sun, Oct 1101:00 pm - 04:00 pm
Price summary
- Price:$1,023,950
- Price per sq. ft.:$285.06
- Monthly HOA dues:$116.67
About this home
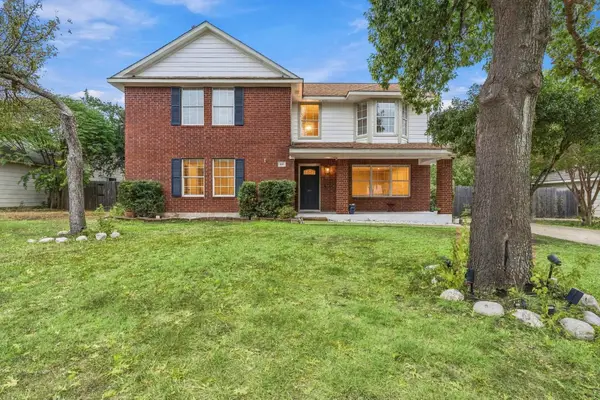
Elevate your lifestyle with this stately new construction home in Leander Estates! We call it "The Gilded Gable".
Explore the remarkable lifestyle possibilities of the spacious and sophisticated Aldenridge floor plan, featuring a farmhouse styled exterior and located on a north-facing, one-acre homesite. The golden tones of the hardware paired with the neutrals throughout bring a modern, chic feel to the whole home.
Begin and end each day in the private Owner’s Retreat, which includes a tray ceiling, modern en suite bathroom with Super Shower and a wardrobe-expanding walk-in closet. The guest suite and Jack-and-Jill bedrooms also offer privacy and unique appeal. Additionally, you can create your family’s ideal specialty rooms in the versatile front study and elegant sunroom.
Host backyard cookouts and relax in the shade of your Outdoor Living Area, which you can access through your upgraded sliding glass doors. The streamlined kitchen is optimized for the resident chef with a contemporary arrangement of storage, prep surfaces and presentation space, complete with GE appliances and cabinets to the ceiling.
Refined upgraded details include the 4-car garage and extended pantry. This home is sure to make a family of all sizes feel comfortable and settled, in no time.
Contact the David Weekley Homes at Leander Estates Team to begin your #LivingWeekley adventure with this new home in Leander, Texas.
Our EnergySaver™ Homes offer peace of mind knowing your new home in Leander is minimizing your environmental footprint while saving energy.
Square Footage is an estimate only; actual construction may vary....
Contact an agent
Home facts
- Year built:2026
- Subdivision & Development:Leander Estates
- Listing ID #:5185186
- Updated:October 08, 2026 at 06:02 PM
Rooms and interior
- Bedrooms:4
- Total bathrooms:4
- Full bathrooms:3
- Half bathrooms:1
- Flooring:Carpet, Tile, Vinyl
- Kitchen Description:Dishwasher, Disposal, ENERGY STAR Qualified Appliances, ENERGY STAR Qualified Dishwasher, Electric Oven, Exhaust Fan, Microwave, Oven, Propane Cooktop, Vented Exhaust Fan
- Living area:3,592 sq. ft.
Heating and cooling
- Cooling:Central
- Heating:Central, Propane
- Central air:Yes
Structure and exterior
- Roof:Composition, Metal
- Year built:2026
- Building area:3,592 sq. ft.
- Lot area:1 Acres
- Lot Features:Back Yard, Front Yard, Landscaped, Native Plants, Sprinkler - Automatic
- Construction Materials:Blown-In Insulation, Board & Batten Siding, Cement Siding, Frame, HardiPlank Type, Radiant Barrier, Stone
- Exterior Features:Gutters Full, Pest Tubes in Walls
- Foundation Description:Slab
Schools
- High school:Glenn
- Elementary school:Hisle
Utilities
- Water:Public
- Sewer:Septic Tank
Finances and disclosures
- Price:$1,023,950
- Price per sq. ft.:$285.06
Features and amenities
- Appliances:Dishwasher, Disposal, ENERGY STAR Qualified Appliances, ENERGY STAR Qualified Dishwasher, ENERGY STAR Qualified Water Heater, Electric Oven, Exhaust Fan, Microwave, Oven, Propane Cooktop, RNGHD, Tankless Water Heater, Vented Exhaust Fan, Water Heater
- Amenities:Chandelier, Pantry, Storage
Parking
- Total parking spaces:6
- Parking description:Attached, Direct Access, Door-Multi, Driveway, Garage, Garage Door Opener, Garage Faces Front, Garage Faces Side, Inside Entrance, Private, Side By Side
- Garage:Yes
- Garage spaces:4
New listings near 3212 Honeywood Dr
- New
 $899,999Active4 beds 4 baths3,455 sq. ft.
2301 Fossetta View, Leander, TX 78641
MLS# 3633349Listed by: KUPER SOTHEBY'S INT'L REALTY - New
 $685,000Active4 beds 5 baths3,563 sq. ft.
1948 Alasio Dr, Leander, TX 78641
MLS# 3641972Listed by: AUSTIN HOME SEEKERS - Open Sat, 11am to 3pmNew
 $439,900Active3 beds 2 baths2,138 sq. ft.
2401 Brook Crest Way, Leander, TX 78641
MLS# 66165706Listed by: SUPREME REAL ESTATE, TX - New
 $700,990Active4 beds 4 baths3,456 sq. ft.
4104 Waxahachie Rd, Leander, TX 78641
MLS# 5775000Listed by: M/I HOMES REALTY - Open Sat, 1 to 3pmNew
 $1,500,000Active3 beds 4 baths3,627 sq. ft.
601 Winding Oak Dr, Leander, TX 78641
MLS# 8368359Listed by: STYLED REAL ESTATE - New
 $480,000Active5 beds 3 baths2,354 sq. ft.
1703 Mimosa Ln, Leander, TX 78641
MLS# 5964172Listed by: MUNGIA REAL ESTATE - New
 $250,000Active6 beds 2 baths1,688 sq. ft.
1111 Burgess Dr, Leander, TX 78641
MLS# 7869449Listed by: REAL BROKER, LLC - New
 $489,990Active5 beds 4 baths2,847 sq. ft.
1952 Barfish Way, Leander, TX 78641
MLS# 7938278Listed by: DRB GROUP REALTY, LLC - Open Sat, 11am to 1pmNew
 $664,000Active5 beds 5 baths3,192 sq. ft.
2332 Lost Woods Bnd, Leander, TX 78641
MLS# 2200631Listed by: TRUSTED REALTY


Protect your home and budget from life's surprises with an Assurant Home Warranty, backed by a partner that supports you through every step of homeownership. Explore Plans.
© 2026 Better Homes and Gardens Real Estate LLC. An Anywhere Real Estate company. All rights reserved. Better Homes and Gardens® Real Estate is a registered trademark owned by Meredith Operations Corporation, licensed to Better Homes and Gardens Real Estate LLC and used with permission. Better Homes and Gardens Real Estate LLC fully supports the principles of the Fair Housing Act and the Equal Opportunity Act. Listing information is deemed reliable but is not guaranteed accurate.
Each office is independently owned and operated.
Any services or products provided by third parties are not provided by, affiliated with or related to Better Homes and Gardens Real Estate LLC, or its affiliated companies.